Welcome to this newly renovated, move-in-ready home featuring 5 generously sized bedrooms and plenty of space for comfortable living. The kitchen boasts stainless steel appliances, while new flooring and fresh paint throughout give the home a clean, modern feel. Enjoy the spacious living room, separate family room, and dedicated dining room—perfect for entertaining guests or spending quality time with family. Vaulted ceilings add an open, airy feel, and abundant extra storage space provides added convenience. Outside, good size yard, and a storage shed offers even more room for your belongings. Paved 3rd uncovered spot for an extra vehicle, boat, or RV on the side of the garage. Its desirable location provides convenient access to entertainment, shopping, dining, parks, schools, and transportation. With its fresh updates, spacious layout, and versatile living areas, this home is ready for you to move in and make it your own!
Active
$415,000
1949 Timber Wolf Trl N, Eagan, MN 55122
5beds
2,008sqft
Single Family
Built in 1979
0.43 Acres Lot
$-- Zestimate®
$207/sqft
$-- HOA
What's special
Storage shedGood size yardNew flooringAbundant extra storage spaceVaulted ceilingsSeparate family roomStainless steel appliances
- 17 days
- 897
- 94
Likely to sell faster than
Zillow last checked:
Listing updated:
Listed by:
Jason Daley 612-787-8815,
Bridge Realty, LLC
Source: NorthstarMLS as distributed by MLS GRID,MLS#: 7162792
Facts & features
Interior
Bedrooms & bathrooms
- Bedrooms: 5
- Bathrooms: 2
- Full bathrooms: 2
Bedroom
- Area: 152 Square Feet
- Dimensions: 15.2 x 10
Bedroom 2
- Area: 112.2 Square Feet
- Dimensions: 11 x 10.2
Bedroom 3
- Area: 153.39 Square Feet
- Dimensions: 13.11 X 11.7
Bedroom 4
- Area: 140.4 Square Feet
- Dimensions: 13.5 X 10.4
Bedroom 5
- Area: 83.6 Square Feet
- Dimensions: 9.5 X 8.8
Dining room
- Area: 189.74 Square Feet
- Dimensions: 17.9 x 10.6
Family room
- Area: 258 Square Feet
- Dimensions: 21.5 x 12
Kitchen
- Area: 141.57 Square Feet
- Dimensions: 12.10 x 11.7
Laundry
- Area: 225.33 Square Feet
- Dimensions: 20.3 X 11.10
Living room
- Area: 213.6 Square Feet
- Dimensions: 17.8 x 12
Utility room
- Area: 163.3 Square Feet
- Dimensions: 14.2 X 11.5
Heating
- Forced Air
Cooling
- Central Air
Appliances
- Included: Dishwasher, Microwave, Range, Refrigerator, Stainless Steel Appliance(s)
Features
- Basement: Full
- Number of fireplaces: 1
- Fireplace features: Family Room
Interior area
- Total structure area: 3,529
- Total interior livable area: 2,008 sqft
- Finished area above ground: 1,245
- Finished area below ground: 763
Property
Parking
- Total spaces: 2
- Parking features: Attached
- Attached garage spaces: 2
Accessibility
- Accessibility features: None
Features
- Levels: Four or More Level Split
- Patio & porch: Deck, Front Porch, Patio, Porch
Lot
- Size: 0.43 Acres
- Features: Irregular Lot
Details
- Foundation area: 1086
- Parcel number: 104805001018
- Zoning description: Residential-Single Family
Construction
Type & style
- Home type: SingleFamily
- Property subtype: Single Family
Condition
- New construction: No
- Year built: 1979
Utilities & green energy
- Gas: Natural Gas
- Sewer: City Sewer/Connected
- Water: City Water/Connected
Community & HOA
Community
- Subdivision: Meadowland 1st Add
HOA
- Has HOA: No
Location
- Region: Eagan
Financial & listing details
- Price per square foot: $207/sqft
- Tax assessed value: $407,100
- Annual tax amount: $4,646
- Date on market: 10/20/2026
Estimated market value
Not available
Estimated sales range
Not available
Not available
Price history
| Date | Event | Price |
|---|---|---|
| 10/20/2026 | Listed for sale | $415,000+31.7%$207/sqft |
Source:  NorthstarMLS as distributed by MLS GRID #7162792 Report a problem | ||
| 9/16/2026 | Sold | $315,000$157/sqft |
Source: Public Record Report a problem | ||
Public tax history
| Year | Property taxes | Tax assessment |
|---|---|---|
| 2025 | $4,646 +9% | $407,100 +3.2% |
| 2024 | $4,262 -1.1% | $394,300 -0.9% |
| 2023 | $4,310 +11.5% | $397,900 +5.3% |
| 2022 | $3,866 +5.3% | $377,800 +13.8% |
| 2021 | $3,672 +4.1% | $332,000 +9.4% |
| 2020 | $3,528 +3.8% | $303,494 +3% |
| 2019 | $3,400 | $294,700 +2.6% |
| 2018 | $3,400 +8.5% | $287,300 +9.1% |
| 2017 | $3,134 +6.5% | $263,300 +5.5% |
| 2016 | $2,942 +1.2% | $249,500 +6.5% |
| 2015 | $2,906 -0.7% | $234,279 +0.9% |
| 2014 | $2,926 +2.6% | $232,208 +9.5% |
| 2013 | $2,851 +5.8% | $212,152 |
| 2012 | $2,695 -2% | -- |
| 2011 | $2,750 +3.1% | -- |
| 2010 | $2,666 +3% | -- |
| 2009 | $2,588 -1.5% | -- |
| 2008 | $2,626 -0.8% | -- |
| 2007 | $2,646 +2.6% | -- |
| 2006 | $2,578 +32.2% | -- |
| 2004 | $1,950 +6% | -- |
| 2003 | $1,839 +6.7% | -- |
| 2002 | $1,724 -9.2% | -- |
| 2001 | $1,899 | -- |
Find assessor info on the county website
Monthly payment
Est. payment
Payment breakdown
Explore the cost of this home by adjusting the details. Changes won't be saved.Climate risks
Neighborhood: 55122
Similar homes
- $425,0004 bd2 ba2k sqft1980 Timber Wolf Trl N, Eagan, MN 55122For Sale
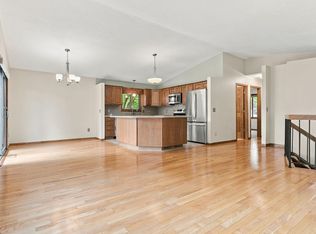
 MLS ID #7153001, Mallory Garofalo, Keller Williams Realty Integrity. NorthstarMLS as distributed by MLS GRID
- $380,0004 bd2 ba1.7k sqft1721 Deerwood Dr, Eagan, MN 55122For Sale
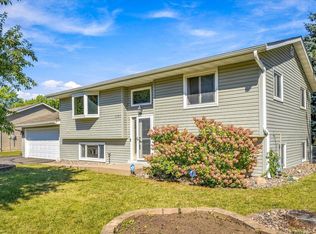 MLS ID #7142395, Martin P. Morgan, Morgan And Trust Realty. NorthstarMLS as distributed by MLS GRID
- $490,0004 bd3 ba2.3k sqft1790 Crestridge Ln, Eagan, MN 55122For Sale
 MLS ID #7093581, Kami M Gerald, Compass. NorthstarMLS as distributed by MLS GRID
- $415,0003 bd2 ba2k sqft1142 Parkview Ln, Eagan, MN 55123For Sale
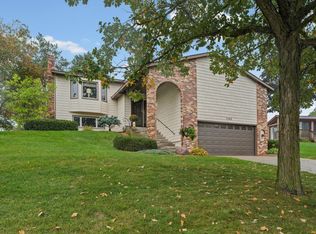 MLS ID #7149854, Karie Henry, Pemberton RE. NorthstarMLS as distributed by MLS GRID
- $345,0003 bd2 ba1.7k sqft2033 Bluestone Ln, Eagan, MN 55122For SaleMLS ID #7154997, Taviah Welch, Weichert, REALTORS- Heartland. NorthstarMLS as distributed by MLS GRID
- $440,0004 bd2 ba1.9k sqft1605 Irving Ln, Burnsville, MN 55337For SaleMLS ID #7168773, Daniel Rollings, Exit Realty Nexus. NorthstarMLS as distributed by MLS GRID
- $425,0004 bd2 ba2k sqft801 E 102nd St, Bloomington, MN 55420For SaleMLS ID #7133103, Nancy L Walker, Coldwell Banker Realty - Southwest Regional. NorthstarMLS as distributed by MLS GRID
- $390,0005 bd2 ba2k sqft14309 11th Ave S, Burnsville, MN 55337For SaleMLS ID #7090403, Mallorie Rife, Edina Realty, Inc.. NorthstarMLS as distributed by MLS GRID
- $449,9003 bd3 ba2.3k sqft3689 Willbrook Ct, Eagan, MN 55123For SaleMLS ID #7087627, Brian David, Coldwell Banker Realty - Lakes. NorthstarMLS as distributed by MLS GRID
- $424,9004 bd4 ba2.5k sqft9631 13th Ave S, Bloomington, MN 55425For SaleMLS ID #7107945, Kurt A. Nelson, Bridge Realty, LLC. NorthstarMLS as distributed by MLS GRID
- $350,0004 bd2 ba1.9k sqft12885 Germane Ave, Apple Valley, MN 55124For SaleMLS ID #7143964, Krista K. Nelson, Keller Williams Preferred Rlty. NorthstarMLS as distributed by MLS GRID
- $374,9004 bd2 ba2.1k sqft2413 W 107th St, Minneapolis, MN 55431For SaleMLS ID #7150091, The Fiorella Group, RE/MAX Results. NorthstarMLS as distributed by MLS GRID
- $400,0004 bd2 ba1.7k sqft19275 Eureka Ave W, Farmington, MN 55024For SaleMLS ID #7162724, Brad Lacher, Real Broker, LLC. NorthstarMLS as distributed by MLS GRID
- $435,0003 bd3 ba1.9k sqft9924 Little Cir, Bloomington, MN 55437For SaleMLS ID #7166138, Budd Batterson, Edina Realty, Inc.. NorthstarMLS as distributed by MLS GRID
- $269,9002 bd2 ba1.5k sqft1564 Baylor Ct, Eagan, MN 55122For SaleMLS ID #7165948, Adam Warhol, RE/MAX Advantage Plus. NorthstarMLS as distributed by MLS GRID
- $500,0003 bd4 ba2.7k sqft4315 Kaufmanis Way, Eagan, MN 55123For SaleMLS ID #7146974, Rachel Ludwig, Edina Realty, Inc.. NorthstarMLS as distributed by MLS GRID
- $499,9006 bd4 ba2.2k sqft3389 Donald Ave, Eagan, MN 55121For SaleMLS ID #7161411, Ashley D Cavalier, Exit Realty Nexus. NorthstarMLS as distributed by MLS GRID
- $445,0004 bd3 ba2.2k sqft21154 Hummingbird Ln, Lakeville, MN 55044For SaleMLS ID #7160869, Cedar Haven Real Estate Group, Keller Williams Preferred Rlty. NorthstarMLS as distributed by MLS GRID
- $385,0004 bd2 ba2.1k sqft1199 Union Ct, Hastings, MN 55033For SaleMLS ID #7129692, The Michael Kaslow Team, Coldwell Banker Realty - Lakes. NorthstarMLS as distributed by MLS GRID
- $440,0004 bd3 ba2.3k sqft14108 Dearborn Path, Rosemount, MN 55068For SaleMLS ID #7127066, Hannah Smith-The Property Geeks, Real Broker, LLC. NorthstarMLS as distributed by MLS GRID
