Beautifully maintained 4-bedroom split-entry home in desirable Burnhaven Woods. The dining room features a patio door leading to a spacious two-level deck, perfect for outdoor entertaining. Enjoy a cozy lower-level family room with a brick fireplace, a second kitchen, and a large, fully fenced backyard. All appliances in both kitchens are new.
Active
$440,000
1605 Irving Ln, Burnsville, MN 55337
4beds
1,952sqft
Single Family
Built in 1980
0.32 Acres Lot
$-- Zestimate®
$225/sqft
$-- HOA
What's special
- 3 days
- 188
- 37
Zillow last checked:
Listing updated:
Listed by:
Daniel Rollings 612-743-7279,
Exit Realty Nexus
Source: NorthstarMLS as distributed by MLS GRID,MLS#: 7168773
Facts & features
Interior
Bedrooms & bathrooms
- Bedrooms: 4
- Bathrooms: 2
- Full bathrooms: 1
- 3/4 bathrooms: 1
Bedroom
- Level: Main
- Area: 182 Square Feet
- Dimensions: 14x13
Bedroom 2
- Level: Main
- Area: 126 Square Feet
- Dimensions: 14x9
Bedroom 3
- Level: Lower
- Area: 156 Square Feet
- Dimensions: 13x12
Bedroom 4
- Level: Lower
- Area: 126 Square Feet
- Dimensions: 14x9
Deck
- Level: Main
- Area: 288 Square Feet
- Dimensions: 18x16
Dining room
- Level: Main
- Area: 100 Square Feet
- Dimensions: 10x10
Family room
- Level: Lower
- Area: 216 Square Feet
- Dimensions: 18x12
Garage
- Level: Main
- Area: 420 Square Feet
- Dimensions: 21x20
Kitchen
- Level: Main
- Area: 110 Square Feet
- Dimensions: 11x10
Kitchen 2nd
- Level: Lower
- Area: 110 Square Feet
- Dimensions: 11x10
Living room
- Level: Main
- Area: 247 Square Feet
- Dimensions: 19x13
Heating
- Forced Air
Cooling
- Central Air
Appliances
- Included: Dishwasher, Disposal, Dryer, Microwave, Range, Refrigerator, Washer, Water Softener Owned
Features
- Basement: Block,Daylight,Drain Tiled,Finished,Full,Sump Pump
- Number of fireplaces: 1
- Fireplace features: Brick, Family Room, Wood Burning
Interior area
- Total structure area: 1,952
- Total interior livable area: 1,952 sqft
- Finished area above ground: 1,068
- Finished area below ground: 884
Property
Parking
- Total spaces: 2
- Parking features: Attached, Asphalt, Garage Door Opener
- Attached garage spaces: 2
- Has uncovered spaces: Yes
Accessibility
- Accessibility features: None
Features
- Levels: Multi/Split
- Patio & porch: Deck
- Fencing: Chain Link,Full
Lot
- Size: 0.32 Acres
- Dimensions: 70 x 148 x 110 x 167
- Features: Near Public Transit, Tree Coverage - Medium
- Topography: Level
Details
- Additional structures: Storage Shed
- Foundation area: 1068
- Parcel number: 021537904040
- Zoning description: Residential-Single Family
Construction
Type & style
- Home type: SingleFamily
- Property subtype: Single Family
Materials
- Roof: Asphalt,Pitched
Condition
- New construction: No
- Year built: 1980
Utilities & green energy
- Electric: Circuit Breakers
- Gas: Natural Gas
- Sewer: City Sewer/Connected
- Water: City Water/Connected
Community & HOA
Community
- Subdivision: Burnhaven Woods 3
HOA
- Has HOA: No
Location
- Region: Burnsville
Financial & listing details
- Price per square foot: $225/sqft
- Tax assessed value: $343,900
- Annual tax amount: $3,774
- Date on market: 11/4/2026
- Road surface type: Paved
Estimated market value
Not available
Estimated sales range
Not available
Not available
Price history
| Date | Event | Price |
|---|---|---|
| 11/7/2026 | Listed for sale | $440,000+34.1%$225/sqft |
Source:  NorthstarMLS as distributed by MLS GRID #7168773 Report a problem | ||
| 9/29/2026 | Sold | $328,000+42.6%$168/sqft |
Source: Public Record Report a problem | ||
| 3/31/2016 | Sold | $230,000+10.6%$118/sqft |
Source: Public Record Report a problem | ||
| 1/14/2013 | Sold | $207,900+4%$107/sqft |
Source:  Lake Superior Area Realtors as distributed by MLS GRID #1983260 Report a problem | ||
| 11/27/2012 | Listed for sale | $199,900+1.2%$102/sqft |
Source: Coldwell Banker Burnet - Dakota County/Eagan #4319431 Report a problem | ||
| 4/25/2001 | Sold | $197,500$101/sqft |
Source: Public Record Report a problem | ||
Public tax history
| Year | Property taxes | Tax assessment |
|---|---|---|
| 2025 | $3,960 +7.8% | $343,900 +2.6% |
| 2024 | $3,674 +0.2% | $335,100 +0.1% |
| 2023 | $3,668 -1.1% | $334,900 +0.5% |
| 2022 | $3,710 +17.3% | $333,200 +17.7% |
| 2021 | $3,162 +0.7% | $283,000 +11.5% |
| 2020 | $3,140 +0.5% | $253,899 -0.3% |
| 2019 | $3,124 | $254,700 +3.2% |
| 2018 | $3,124 +7% | $246,900 +9.2% |
| 2017 | $2,920 +7% | $226,100 +8.2% |
| 2016 | $2,728 +7.6% | $208,900 +15.6% |
| 2015 | $2,534 +0.9% | $180,760 +2.8% |
| 2014 | $2,513 +7.2% | $175,855 +7.2% |
| 2013 | $2,345 -1.8% | $164,083 |
| 2012 | $2,388 +0.1% | -- |
| 2011 | $2,386 +0% | -- |
| 2010 | $2,386 -3.1% | -- |
| 2009 | $2,462 -3.1% | -- |
| 2008 | $2,540 +14.8% | -- |
| 2007 | $2,212 +2.7% | -- |
| 2006 | $2,153 +18.5% | -- |
| 2004 | $1,817 +2.3% | -- |
| 2003 | $1,776 +16.2% | -- |
| 2002 | $1,529 -12.3% | -- |
| 2001 | $1,743 | -- |
Find assessor info on the county website
Monthly payment
Est. payment
Payment breakdown
Explore the cost of this home by adjusting the details. Changes won't be saved.Climate risks
Neighborhood: 55337

Similar homes
- $409,9005 bd2 ba2.2k sqft13213 E Manor Blvd, Burnsville, MN 55337For Sale
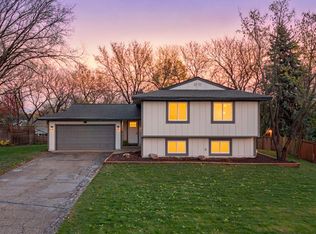
 MLS ID #7168746, Nazar Orishchin, RE/MAX Results. NorthstarMLS as distributed by MLS GRID
- $445,0004 bd3 ba2.5k sqft13615 Pleasant Ln, Burnsville, MN 55337For Sale
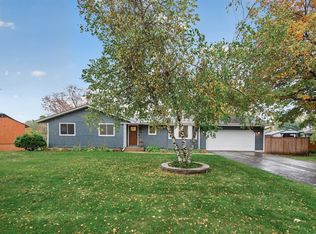 MLS ID #7161604, Rebecca Brown, RE/MAX Results. NorthstarMLS as distributed by MLS GRID
- $410,0004 bd3 ba2.2k sqft16015 Oak Shore Dr, Lakeville, MN 55044For Sale
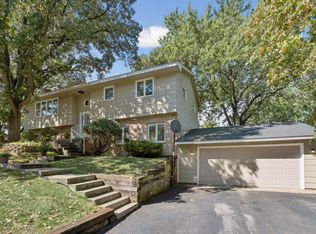 MLS ID #7116865, TJ Pierret, Coldwell Banker Realty. NorthstarMLS as distributed by MLS GRID
- $390,0005 bd2 ba2k sqft14309 11th Ave S, Burnsville, MN 55337For Sale
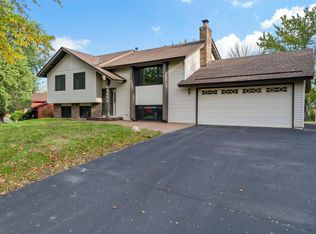 MLS ID #7090403, Mallorie Rife, Edina Realty, Inc.. NorthstarMLS as distributed by MLS GRID
- $374,9003 bd3 ba2.4k sqft12916 1st Ave S, Burnsville, MN 55337For SaleMLS ID #7162651, Novefate Andales Miller, Pemberton RE. NorthstarMLS as distributed by MLS GRID
- $460,0004 bd2 ba2.2k sqft14425 Alabama Ave S, Savage, MN 55378For SaleMLS ID #7166060, Jamie Bolinger, Keller Williams Realty Integrity Lakes. NorthstarMLS as distributed by MLS GRID
- $385,0004 bd2 ba2.2k sqft800 Crystal Lake Rd E, Burnsville, MN 55306For SaleMLS ID #7157296, Matthew V. Ebbighausen, iMetro Property. NorthstarMLS as distributed by MLS GRID
- $435,0003 bd3 ba1.9k sqft9924 Little Cir, Bloomington, MN 55437For SaleMLS ID #7166138, Budd Batterson, Edina Realty, Inc.. NorthstarMLS as distributed by MLS GRID
- $459,9004 bd4 ba2.6k sqft824 Springhill Dr, Burnsville, MN 55306For SaleMLS ID #7122619, Teng Lee, Partners Realty Inc.. NorthstarMLS as distributed by MLS GRID
- $445,0004 bd3 ba2.1k sqft17425 Java Ct N, Lakeville, MN 55044For SaleMLS ID #7123472, Paula Swirtz, LPT Realty, LLC. NorthstarMLS as distributed by MLS GRID
- $415,0005 bd2 ba2k sqft1949 Timber Wolf Trl N, Eagan, MN 55122For SaleMLS ID #7162792, Jason Daley, Bridge Realty, LLC. NorthstarMLS as distributed by MLS GRID
- $400,0004 bd2 ba2.1k sqft5855 W 140th St, Savage, MN 55378For SaleMLS ID #7140598, John P. Sorenson, eXp Realty. NorthstarMLS as distributed by MLS GRID
- $424,9003 bd2 ba1.9k sqft8209 Knox Ave S, Bloomington, MN 55431For SaleMLS ID #7166361, Nicole Watson, Pemberton RE. NorthstarMLS as distributed by MLS GRID
- $464,9003 bd2 ba2.4k sqft7390 130th St W, Apple Valley, MN 55124For SaleMLS ID #7120619, Twin Cities Home Group, Real Broker, LLC. NorthstarMLS as distributed by MLS GRID
- $425,0004 bd2 ba2k sqft801 E 102nd St, Bloomington, MN 55420For SaleMLS ID #7133103, Nancy L Walker, Coldwell Banker Realty - Southwest Regional. NorthstarMLS as distributed by MLS GRID
- $395,0004 bd2 ba2.1k sqft1213 W 158th St, Burnsville, MN 55306For SaleMLS ID #7126378, Corey McCracken, RE/MAX Professionals. NorthstarMLS as distributed by MLS GRID
- $374,9004 bd2 ba2.1k sqft2413 W 107th St, Minneapolis, MN 55431For SaleMLS ID #7150091, The Fiorella Group, RE/MAX Results. NorthstarMLS as distributed by MLS GRID
- $420,0003 bd3 ba1.4k sqft6911 Faricy Ln, Prior Lake, MN 55372For SaleMLS ID #7160220, Josie Huss, Coldwell Banker Realty. NorthstarMLS as distributed by MLS GRID
- $515,0005 bd4 ba2.8k sqft14512 Kipling Ave S, Savage, MN 55378For SaleMLS ID #7163200, Matt Schafer, RE/MAX Advantage Plus. NorthstarMLS as distributed by MLS GRID
- $400,0004 bd2 ba1.7k sqft19275 Eureka Ave W, Farmington, MN 55024For SaleMLS ID #7162724, Brad Lacher, Real Broker, LLC. NorthstarMLS as distributed by MLS GRID
