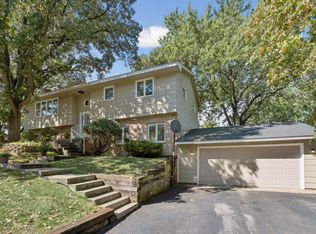
Welcome to 14425 Alabama Avenue! Situated in an established neighborhood with mature trees, this 4-bedroom, 2-bath home offers spacious living areas, thoughtful updates, and a beautiful natural setting. The bright, open main level features vaulted ceilings, hardwood floors, and a large bay window that fills the living room with natural light. The kitchen offers granite countertops, stainless steel appliances, a center island, and ample cabinet space, with direct access to the spacious maintenance free deck. The finished walkout lower level provides additional living space with easy access to the backyard patio. Outside, enjoy a peaceful setting backing up to a wooded marsh, offering plenty of greenery and a sense of privacy that's hard to find. Complete with an attached two-car garage, and updated mechanicals including furnace (2024), AC (2021), and water heater (2019). Convenient access to nearby parks, shopping, dining, and major roadways, this home offers a great combination of space, comfort, and location!
Active
$460,000
14425 Alabama Ave S, Savage, MN 55378
4beds
2,217sqft
Single Family
Built in 1996
0.35 Acres Lot
$438,700 Zestimate®
$207/sqft
$-- HOA
What's special
- 6 days
- 183
- 24
Zillow last checked:
Listing updated:
Listed by:
Jamie Bolinger 507-837-9334,
Keller Williams Realty Integrity Lakes
Source: NorthstarMLS as distributed by MLS GRID,MLS#: 7166060
Facts & features
Interior
Bedrooms & bathrooms
- Bedrooms: 4
- Bathrooms: 2
- Full bathrooms: 2
Bedroom
- Level: Upper
- Area: 143 Square Feet
- Dimensions: 13x11
Bedroom 2
- Level: Upper
- Area: 170 Square Feet
- Dimensions: 17x10
Bedroom 3
- Level: Basement
- Area: 135 Square Feet
- Dimensions: 15x9
Bedroom 4
- Level: Basement
- Area: 168 Square Feet
- Dimensions: 14x12
Bathroom
- Level: Upper
- Area: 55 Square Feet
- Dimensions: 5x11
Bathroom
- Level: Basement
- Area: 60 Square Feet
- Dimensions: 5x12
Dining room
- Level: Upper
- Area: 140 Square Feet
- Dimensions: 10x14
Foyer
- Level: Main
- Area: 84 Square Feet
- Dimensions: 7x12
Living room
- Level: Upper
- Area: 352 Square Feet
- Dimensions: 22x16
Recreation room
- Level: Basement
- Area: 375 Square Feet
- Dimensions: 15x25
Utility room
- Level: Basement
- Area: 96 Square Feet
- Dimensions: 8x12
Heating
- Forced Air
Cooling
- Central Air
Features
- Basement: Finished
- Number of fireplaces: 1
Interior area
- Total structure area: 2,217
- Total interior livable area: 2,217 sqft
- Finished area above ground: 1,167
- Finished area below ground: 1,050
Property
Parking
- Total spaces: 2
- Parking features: Attached, Concrete
- Attached garage spaces: 2
- Details: Garage Dimensions (24x21)
Accessibility
- Accessibility features: None
Features
- Levels: Multi/Split
- Patio & porch: Deck
Lot
- Size: 0.35 Acres
- Dimensions: 239 x 219 x 133
Details
- Foundation area: 1147
- Parcel number: 262180270
- Zoning description: Residential-Single Family
Construction
Type & style
- Home type: SingleFamily
- Property subtype: Single Family
Condition
- New construction: No
- Year built: 1996
Utilities & green energy
- Gas: Natural Gas
- Sewer: City Sewer/Connected
- Water: City Water/Connected
Community & HOA
Community
- Subdivision: Cherrywood Add
HOA
- Has HOA: No
Location
- Region: Savage
Financial & listing details
- Price per square foot: $207/sqft
- Tax assessed value: $383,000
- Annual tax amount: $4,770
- Date on market: 10/30/2026
Estimated market value
$438,700
$417,000 - $461,000
$2,804/mo
Price history
| Date | Event | Price |
|---|---|---|
| 11/5/2026 | Listed for sale | $460,000+13%$207/sqft |
Source:  NorthstarMLS as distributed by MLS GRID #7166060 Report a problem | ||
| 9/3/2024 | Listing removed | $2,595$1/sqft |
Source: Zillow Rentals Report a problem | ||
| 7/30/2024 | Listed for rent | $2,595+13.1%$1/sqft |
Source: Zillow Rentals Report a problem | ||
| 5/19/2022 | Listing removed | -- |
Source: Zillow Rental Network Premium Report a problem | ||
| 5/12/2022 | Listed for rent | $2,295$1/sqft |
Source: Zillow Rental Network Premium Report a problem | ||
| 2/15/2022 | Sold | $406,900$184/sqft |
Source: NorthstarMLS as distributed by MLS GRID #6131023 Report a problem | ||
| 12/20/2021 | Pending sale | $406,900$184/sqft |
Source: Zillow Offers Report a problem | ||
| 11/29/2021 | Listed for sale | $406,900-3.4%$184/sqft |
Source: NorthstarMLS as distributed by MLS GRID #6131023 Report a problem | ||
| 10/7/2021 | Sold | $421,266+100.6%$190/sqft |
Source: Public Record Report a problem | ||
| 2/21/2021 | Sold | $210,000-27.1%$95/sqft |
Source: Public Record Report a problem | ||
| 7/28/2016 | Sold | $288,000+1.1%$130/sqft |
Source: NorthstarMLS as distributed by MLS GRID #4698065 Report a problem | ||
| 4/7/2016 | Listing removed | $284,999$129/sqft |
Source: Home Key Realty #4698065 Report a problem | ||
| 4/5/2016 | Listed for sale | $284,999+1.1%$129/sqft |
Source: Home Key Realty #4698065 Report a problem | ||
| 6/28/2006 | Sold | $282,000+2.9%$127/sqft |
Source: Public Record Report a problem | ||
| 9/29/2004 | Sold | $274,000+84.8%$124/sqft |
Source: Public Record Report a problem | ||
| 5/12/1999 | Sold | $148,250+24.1%$67/sqft |
Source: Public Record Report a problem | ||
| 10/3/1996 | Sold | $119,500$54/sqft |
Source: Public Record Report a problem | ||
Public tax history
| Year | Property taxes | Tax assessment |
|---|---|---|
| 2026 | $4,770 +3% | $383,000 +2.3% |
| 2025 | $4,630 +4.2% | $374,400 -1.9% |
| 2024 | $4,442 +6.9% | $381,500 +4.5% |
| 2023 | $4,154 +17.3% | $364,900 -4.2% |
| 2022 | $3,540 -4.2% | $380,700 +21.5% |
| 2021 | $3,694 +2.4% | $313,400 +8.2% |
| 2020 | $3,608 | $289,700 |
| 2019 | $3,608 +0.3% | $289,700 |
| 2018 | $3,598 +4.3% | -- |
| 2016 | $3,450 | -- |
| 2014 | $3,450 | -- |
| 2013 | -- | $209,400 |
| 2012 | -- | $209,400 -9.1% |
| 2011 | $3,468 +6.3% | $230,400 -8.8% |
| 2010 | $3,264 -2.2% | $252,600 -5.5% |
| 2009 | $3,336 -4.2% | $267,200 |
| 2008 | $3,484 +11% | -- |
| 2007 | $3,140 +18% | -- |
| 2006 | $2,662 +5.1% | -- |
| 2005 | $2,532 +9.4% | -- |
| 2004 | $2,314 +2.5% | -- |
| 2003 | $2,258 +11.3% | -- |
| 2002 | $2,028 +2% | -- |
| 2001 | $1,988 | -- |
Find assessor info on the county website
Monthly payment
Est. payment
Payment breakdown
Explore the cost of this home by adjusting the details. Changes won't be saved.Climate risks
Neighborhood: 55378

Similar homes
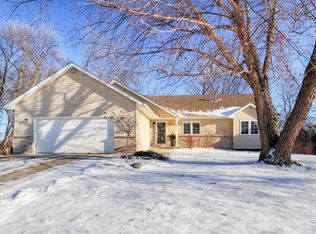
- $415,0004 bd2 ba1.9k sqft13036 Ottawa Dr, Savage, MN 55378For Sale
 MLS ID #7083321, Mallorie Rife, Edina Realty, Inc.. NorthstarMLS as distributed by MLS GRID
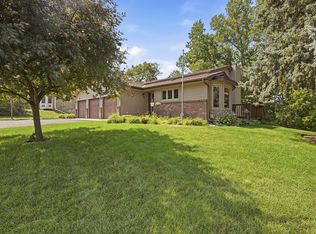
- $425,0003 bd3 ba2.2k sqft5364 W 132nd St, Savage, MN 55378For Sale
 MLS ID #7146460, Hillary J Slama, Engel & Volkers Prior Lake. NorthstarMLS as distributed by MLS GRID
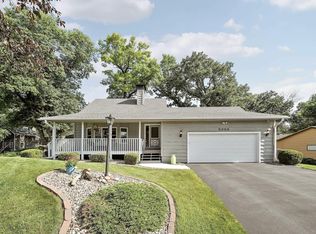
- $519,9005 bd4 ba2.8k sqft14901 Hillside Trl, Savage, MN 55378For Sale
 MLS ID #7139199, Stieg G Strand, RE/MAX Results. NorthstarMLS as distributed by MLS GRID
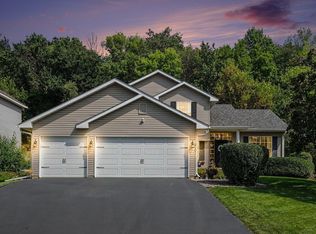
- $410,0004 bd3 ba2.2k sqft16015 Oak Shore Dr, Lakeville, MN 55044For Sale
 MLS ID #7116865, TJ Pierret, Coldwell Banker Realty. NorthstarMLS as distributed by MLS GRID
- $524,9004 bd3 ba3k sqft7148 Maryland Cir, Savage, MN 55378For SaleMLS ID #7145126, Tim Schepers, Park Street Realty, LLC. NorthstarMLS as distributed by MLS GRID
- $535,0004 bd3 ba2.5k sqft9207 W 136th St, Savage, MN 55378For SaleMLS ID #6806073, Nevin R Raghuveer, RE/MAX Results. NorthstarMLS as distributed by MLS GRID
- $460,0004 bd4 ba2.8k sqft1001 Forest Glen Ct, Burnsville, MN 55337For SaleMLS ID #7154782, Lauren L Peters, RE/MAX Preferred. NorthstarMLS as distributed by MLS GRID
- $480,0005 bd4 ba3.1k sqft16267 Griffon Trl, Lakeville, MN 55044For SaleMLS ID #7166874, Megan Moreau, Kris Lindahl Real Estate. NorthstarMLS as distributed by MLS GRID
- $489,9004 bd3 ba2.3k sqft12691 Edinborough Way, Apple Valley, MN 55124For SaleMLS ID #7135865, Casey Golden, Coldwell Banker Realty - Lakes. NorthstarMLS as distributed by MLS GRID
- $464,9003 bd2 ba2.4k sqft7390 130th St W, Apple Valley, MN 55124For SaleMLS ID #7120619, Twin Cities Home Group, Real Broker, LLC. NorthstarMLS as distributed by MLS GRID
- $450,0003 bd3 ba1.9k sqft16205 Logarto Ln, Lakeville, MN 55044For SaleMLS ID #7145430, Barbara A. Briant, Edina Realty, Inc.. NorthstarMLS as distributed by MLS GRID
- $499,9904 bd4 ba2.7k sqft1970 Cardinal Dr, Shakopee, MN 55379For SaleMLS ID #7151690, Mitchell Johnson, Redfin Corporation. NorthstarMLS as distributed by MLS GRID
- $384,9004 bd3 ba2k sqft12313 Michelle Cir, Burnsville, MN 55337For SaleMLS ID #7161298, Master Key Real Estate, Master Key Real Estate Co. NorthstarMLS as distributed by MLS GRID
- $390,0004 bd2 ba2.3k sqft8746 Highwood Way, Apple Valley, MN 55124For SaleMLS ID #7142163, Justin DuChemin, RE/MAX Professionals. NorthstarMLS as distributed by MLS GRID
- $369,9003 bd3 ba2.5k sqft8903 Preserve Trl, Savage, MN 55378For SaleMLS ID #7161428, Kelly Yoon, Redfin Corporation. NorthstarMLS as distributed by MLS GRID
- $499,9004 bd2 ba3k sqft9723 Palmer Rd, Bloomington, MN 55437For SaleMLS ID #7159427, John D Schuster, Coldwell Banker Realty - Southwest Regional. NorthstarMLS as distributed by MLS GRID
- $460,0004 bd3 ba2.4k sqft15410 Danville Ave W, Rosemount, MN 55068For SaleMLS ID #7126025, Kirsten Tappe-Heveron, RE/MAX Advantage Plus. NorthstarMLS as distributed by MLS GRID
- $425,0004 bd2 ba2.3k sqft17308 Glencoe Ave, Lakeville, MN 55044For SaleMLS ID #7119748, Brian Stordahl, Keller Williams Preferred Rlty. NorthstarMLS as distributed by MLS GRID
- $575,0004 bd4 ba3k sqft17707 Kingsbury Cir, Lakeville, MN 55044For SaleMLS ID #7165866, Desrochers Realty Group, eXp Realty. NorthstarMLS as distributed by MLS GRID
- $365,0004 bd2 ba1.7k sqft1716 Slater Ln, Burnsville, MN 55337For SaleMLS ID #7161472, Aileen K. Chan, Edina Realty, Inc.. NorthstarMLS as distributed by MLS GRID
