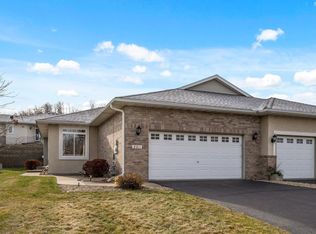
Well-appointed townhome offering a thoughtfully designed open floor plan with 9-foot ceilings and comfortable living spaces throughout. The main level features an inviting kitchen that opens to the living room, a bright sunroom, two bedrooms, two bathrooms, and convenient main-level laundry. The spacious primary suite includes a private bathroom with a soaking tub and step-up shower. The finished lower level provides additional living space with a large family room, third bedroom, and bathroom. Recent improvements include fresh paint throughout the main-level living areas in 2025, new window blinds, a new storm door, and a replacement garage door opener. Conveniently located near shopping, dining, parks, and everyday amenities.
Active
$369,900
8903 Preserve Trl, Savage, MN 55378
3beds
2,556sqft
(TH) Side x Side
Built in 2002
3,484 Square Feet Lot
$373,900 Zestimate®
$145/sqft
$465/mo HOA
What's special
Spacious primary suiteNew storm doorBright sunroomNew window blindsInviting kitchenReplacement garage door openerMain-level laundry
- 12 hours
- 72
- 10
Zillow last checked:
Listing updated:
Listed by:
Kelly Yoon 952-999-6160,
Redfin Corporation,
Emily Olson 507-382-8398
Source: NorthstarMLS as distributed by MLS GRID,MLS#: 7161428
Facts & features
Interior
Bedrooms & bathrooms
- Bedrooms: 3
- Bathrooms: 3
- Full bathrooms: 1
- 3/4 bathrooms: 2
Bedroom
- Level: Main
- Area: 168 Square Feet
- Dimensions: 12x14
Bedroom 2
- Level: Main
- Area: 110 Square Feet
- Dimensions: 11x10
Bedroom 3
- Level: Basement
- Area: 168 Square Feet
- Dimensions: 12x14
Dining room
- Level: Main
- Area: 168 Square Feet
- Dimensions: 14x12
Family room
- Level: Lower
- Area: 405 Square Feet
- Dimensions: 27x15
Kitchen
- Level: Main
- Area: 168 Square Feet
- Dimensions: 12x14
Living room
- Level: Main
- Area: 256 Square Feet
- Dimensions: 16x16
Heating
- Forced Air, Fireplace(s), Hot Water
Cooling
- Central Air
Appliances
- Included: Dishwasher, Disposal, Dryer, Electric Water Heater, Humidifier, Gas Water Heater, Microwave, Range, Refrigerator, Stainless Steel Appliance(s), Washer, Water Softener Owned
- Laundry: Electric Dryer Hookup, Laundry Closet, Laundry Room, Main Level, Sink, Washer Hookup
Features
- Basement: Egress Window(s),Finished,Partially Finished,Storage Space,Sump Pump
- Number of fireplaces: 1
- Fireplace features: Circulating
Interior area
- Total structure area: 2,892
- Total interior livable area: 2,556 sqft
- Finished area above ground: 1,506
- Finished area below ground: 1,050
Property
Parking
- Total spaces: 2
- Parking features: Attached, Asphalt, Electric Vehicle Charging Station(s), Garage Door Opener
- Attached garage spaces: 2
- Has uncovered spaces: Yes
- Details: Garage Dimensions (21x23), Garage Door Height (10)
Accessibility
- Accessibility features: None
Features
- Levels: One
- Stories: 1
- Patio & porch: Composite Decking, Deck, Porch
- Pool features: None
- Fencing: None
Lot
- Size: 3,484 Square Feet
- Features: Corner Lot, Tree Coverage - Medium
Details
- Foundation area: 1506
- Parcel number: 263060180
- Zoning description: Residential-Single Family
Construction
Type & style
- Home type: Townhouse
- Property subtype: (TH) Side x Side
- Attached to another structure: Yes
Materials
- Roof: Age Over 8 Years,Architectural Shingle
Condition
- New construction: No
- Year built: 2002
Utilities & green energy
- Electric: 200+ Amp Service
- Gas: Natural Gas
- Sewer: City Sewer/Connected
- Water: City Water/Connected
- Utilities for property: Underground Utilities
Community & HOA
Community
- Subdivision: Summer Meadows
HOA
- Has HOA: Yes
- Amenities included: Unspecified
- Services included: Maintenance Structure, Hazard Insurance, Lawn Care, Maintenance Grounds, Professional Mgmt, Sanitation, Sewer, Snow Removal, Water
- HOA fee: $465 monthly
- HOA name: Summer Meadows HOA
- HOA phone: 952-465-3600
Location
- Region: Savage
Financial & listing details
- Price per square foot: $145/sqft
- Tax assessed value: $380,000
- Annual tax amount: $4,226
- Date on market: 10/16/2026
- Cumulative days on market: 31 days
- Road surface type: Paved
Estimated market value
$373,900
$355,000 - $393,000
$2,727/mo
Price history
| Date | Event | Price |
|---|---|---|
| 10/16/2026 | Listed for sale | $369,900-1.4%$145/sqft |
Source:  NorthstarMLS as distributed by MLS GRID #7161428 Report a problem NorthstarMLS as distributed by MLS GRID #7161428 Report a problem | ||
| 10/16/2026 | Listing removed | $375,000$147/sqft |
Source: NorthstarMLS as distributed by MLS GRID #7067392 Report a problem | ||
| 9/18/2026 | Listed for sale | $375,000+87.6%$147/sqft |
Source: NorthstarMLS as distributed by MLS GRID #7067392 Report a problem | ||
| 10/20/2011 | Sold | $199,900$78/sqft |
Source:  Lake Superior Area Realtors as distributed by MLS GRID #1367595 Report a problem Lake Superior Area Realtors as distributed by MLS GRID #1367595 Report a problem | ||
| 8/5/2011 | Price change | $199,900-10.3%$78/sqft |
Source: RE/MAX Advantage Plus #4074294 Report a problem | ||
| 7/26/2011 | Price change | $222,900+6.2%$87/sqft |
Source: Edina Realty #3992829 Report a problem | ||
| 7/16/2011 | Price change | $209,900-5.8%$82/sqft |
Source: Edina Realty, Inc. #3992829 Report a problem | ||
| 7/14/2011 | Price change | $222,900+6.2%$87/sqft |
Source: Edina Realty #3992829 Report a problem | ||
| 7/8/2011 | Price change | $209,900-5.8%$82/sqft |
Source: Edina Realty, Inc. #3992829 Report a problem | ||
| 7/2/2011 | Price change | $222,900+6.2%$87/sqft |
Source: Edina Realty #3992829 Report a problem | ||
| 6/1/2011 | Price change | $209,900-2.3%$82/sqft |
Source: Edina Realty, Inc. #3992829 Report a problem | ||
| 3/4/2011 | Price change | $214,900-3.6%$84/sqft |
Source: Edina Realty, Inc. #3992829 Report a problem | ||
| 12/1/2010 | Listed for sale | $222,900+5.8%$87/sqft |
Source: Edina Realty, Inc. #3992829 Report a problem | ||
| 1/24/2002 | Sold | $210,725$82/sqft |
Source: Public Record Report a problem | ||
Public tax history
| Year | Property taxes | Tax assessment |
|---|---|---|
| 2026 | $4,490 +6.2% | $380,000 +2.3% |
| 2025 | $4,226 +4.5% | $371,300 +0.2% |
| 2024 | $4,044 +0.3% | $370,500 +5.5% |
| 2023 | $4,032 +3.4% | $351,300 -0.6% |
| 2022 | $3,898 +13% | $353,400 +18.5% |
| 2021 | $3,450 -8.4% | $298,200 +7.2% |
| 2020 | $3,768 | $278,100 |
| 2019 | $3,768 -0.7% | $278,100 |
| 2018 | $3,794 +21.4% | -- |
| 2016 | $3,124 | -- |
| 2014 | $3,124 | -- |
| 2013 | -- | $167,500 |
| 2012 | -- | $167,500 -17.7% |
| 2011 | $2,984 +8.8% | $203,600 -10.2% |
| 2010 | $2,742 -16.6% | $226,600 -17.5% |
| 2009 | $3,286 -4.4% | $274,700 |
| 2008 | $3,436 +5.9% | -- |
| 2007 | $3,244 +1.7% | -- |
| 2006 | $3,190 +0.9% | -- |
| 2005 | $3,162 -1.4% | -- |
| 2004 | $3,206 +23.3% | -- |
| 2003 | $2,600 +965.6% | -- |
| 2002 | $244 -22.8% | -- |
| 2001 | $316 | -- |
Find assessor info on the county website
Monthly payment
Est. payment
Payment breakdown
Explore the cost of this home by adjusting the details. Changes won't be saved.Climate risks
Neighborhood: 55378
Similar homes
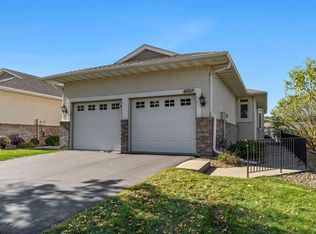
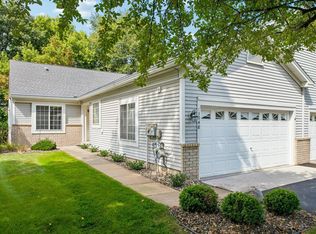
- $374,9003 bd3 ba2.3k sqft13048 Falcons Way, Savage, MN 55378For Sale
 MLS ID #7138971, Tyler T Layman, RE/MAX Advantage Plus. NorthstarMLS as distributed by MLS GRID
 - $415,0004 bd2 ba2.1k sqft5855 W 140th St, Savage, MN 55378For Sale
 MLS ID #7140598, John P. Sorenson, eXp Realty. NorthstarMLS as distributed by MLS GRID
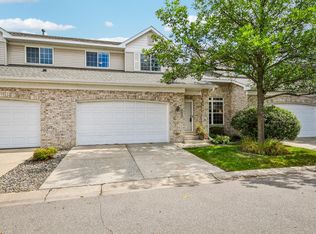
 - $379,9003 bd3 ba2.1k sqft9637 Belmont Ln, Eden Prairie, MN 55347For Sale
 MLS ID #7132173, Christopher J Broz, REMAX Results. NorthstarMLS as distributed by MLS GRID
 - $375,0004 bd3 ba2.7k sqft10327 165th St W, Lakeville, MN 55044For Sale
 MLS ID #7154595, Melanie Willy, Edina Realty, Inc.. NorthstarMLS as distributed by MLS GRID
 - $369,9003 bd3 ba2.1k sqft9820 Cove Dr, Minnetonka, MN 55305For SaleMLS ID #7149368, Adam G Fonda, Compass. NorthstarMLS as distributed by MLS GRID
- $389,9005 bd4 ba2.8k sqft4851 Woodland Ave, Shakopee, MN 55379For SaleMLS ID #7152245, Mitchell Johnson, Redfin Corporation. NorthstarMLS as distributed by MLS GRID
- $439,9004 bd3 ba2k sqft14631 Meadowood Dr, Savage, MN 55378For SaleMLS ID #7127090, Karissa W. White, RE/MAX Advantage Plus. NorthstarMLS as distributed by MLS GRID
- $535,0004 bd3 ba2.5k sqft9207 W 136th St, Savage, MN 55378For SaleMLS ID #6806073, Nevin R Raghuveer, RE/MAX Results. NorthstarMLS as distributed by MLS GRID
- $374,9003 bd2 ba1.6k sqft14231 Candlewood Ln NE, Prior Lake, MN 55372For SaleMLS ID #7148344, Zach Skattum, RE/MAX Advantage Plus. NorthstarMLS as distributed by MLS GRID
- $389,9004 bd2 ba2.2k sqft13000 Penn Ave S, Burnsville, MN 55337For SaleMLS ID #7152263, Brian Seaton, Pemberton RE. NorthstarMLS as distributed by MLS GRID
- $364,9003 bd4 ba2.1k sqft15221 Stonewood Ter, Burnsville, MN 55306For SaleMLS ID #7099826, Anton Martinez, Pemberton RE. NorthstarMLS as distributed by MLS GRID
- $369,0003 bd4 ba2k sqft4022 Cedar Grove Ln, Eagan, MN 55122For SaleMLS ID #7148767, Jason Miskowic, RE/MAX Advantage Plus. NorthstarMLS as distributed by MLS GRID
- $375,0003 bd3 ba2.5k sqft13024 Garrett Ln, Apple Valley, MN 55124For SaleMLS ID #7096960, Barbara A. Briant, Edina Realty, Inc.. NorthstarMLS as distributed by MLS GRID
- $329,5003 bd3 ba1.7k sqft15345 Wilderness Ridge Rd NW, Prior Lake, MN 55372For SaleMLS ID #7139787, Martha S Hoover, RE/MAX Preferred. NorthstarMLS as distributed by MLS GRID
- $350,0003 bd3 ba2.7k sqft16568 Irwindale Way, Lakeville, MN 55044For SaleMLS ID #7144492, Karna Ferguson, Edina Realty, Inc.. NorthstarMLS as distributed by MLS GRID
- $519,9005 bd4 ba2.8k sqft14901 Hillside Trl, Savage, MN 55378For SaleMLS ID #7139199, Stieg G Strand, RE/MAX Results. NorthstarMLS as distributed by MLS GRID
- $375,0003 bd3 ba1.6k sqft1685 Philipp Way, Shakopee, MN 55379For SaleMLS ID #7106830, Thomas Scott, RE/MAX Advantage Plus. NorthstarMLS as distributed by MLS GRID
- $440,0003 bd3 ba3.6k sqft18137 Judicial Way S, Lakeville, MN 55044For SaleMLS ID #7095830, Patricia M. Hejhal, Bridge Realty, LLC. NorthstarMLS as distributed by MLS GRID
- $390,0003 bd2 ba2.5k sqft8508 Rich Ave S, Bloomington, MN 55437For SaleMLS ID #7150493, Emily Olson, Redfin Corporation. NorthstarMLS as distributed by MLS GRID
- $369,9004 bd2 ba1.7k sqft7536 165th St W, Lakeville, MN 55044For SaleMLS ID #7151722, Cristy Elizabeth Oldman, HOMESTEAD ROAD. NorthstarMLS as distributed by MLS GRID
