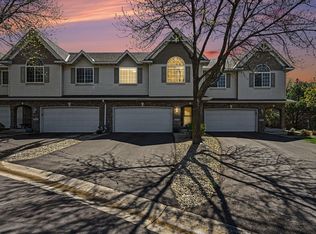
Original owner! Beautiful setting and loads of gardens at this immaculate townhome near downtown Prior Lake. Backs up to Fairway Heights park. Bright and clean home in peaceful setting. New paint and carpeting. Kitchen, DR and LR have luxury vinyl plank flooring. Hunter-Douglass Honeycomb custom shade for large LR window. Patio door to deck overlooking gardens. White panel doors and enamel cabinets. Primary bedroom with vaults, ceiling fan, walk-in closet. LL has family room with patio door to walkout. Lower BR with french doors is great for office, company or 3rd BR. LL complete with 3/4 bath and laundry room. Move-in ready!
Active
$329,500
15345 Wilderness Ridge Rd NW, Prior Lake, MN 55372
3beds
1,733sqft
(TH) Side x Side
Built in 2001
2,178 Square Feet Lot
$328,000 Zestimate®
$190/sqft
$355/mo HOA
What's special
- 7 days
- 163
- 10
Zillow last checked:
Listing updated:
Listed by:
Martha S Hoover 612-382-8051,
RE/MAX Preferred,
NON-RMLS
Source: NorthstarMLS as distributed by MLS GRID,MLS#: 7139787
Facts & features
Interior
Bedrooms & bathrooms
- Bedrooms: 3
- Bathrooms: 3
- Full bathrooms: 1
- 3/4 bathrooms: 2
Bedroom
- Level: Upper
- Area: 208 Square Feet
- Dimensions: 16x13
Bedroom 2
- Level: Upper
- Area: 143 Square Feet
- Dimensions: 13x11
Bedroom 3
- Level: Lower
- Area: 121 Square Feet
- Dimensions: 11x11
Deck
- Level: Main
- Area: 100 Square Feet
- Dimensions: 10x10
Dining room
- Level: Main
- Area: 110 Square Feet
- Dimensions: 11x10
Family room
- Level: Lower
- Area: 182 Square Feet
- Dimensions: 14x13
Foyer
- Level: Main
- Area: 90 Square Feet
- Dimensions: 18x05
Kitchen
- Level: Main
- Area: 99 Square Feet
- Dimensions: 11x09
Living room
- Level: Main
- Area: 182 Square Feet
- Dimensions: 14x13
Heating
- Forced Air
Cooling
- Central Air
Appliances
- Included: Dishwasher, Dryer, Exhaust Fan, Microwave, Range, Refrigerator, Stainless Steel Appliance(s), Washer
- Laundry: Lower Level
Features
- Basement: Drain Tiled,Finished,Full,Walk-Out Access
- Number of fireplaces: 1
- Fireplace features: Gas, Living Room
Interior area
- Total structure area: 1,804
- Total interior livable area: 1,733 sqft
- Finished area above ground: 1,158
- Finished area below ground: 575
Video & virtual tour
Property
Parking
- Total spaces: 2
- Parking features: Attached, Asphalt, Garage Door Opener
- Attached garage spaces: 2
- Has uncovered spaces: Yes
Accessibility
- Accessibility features: None
Features
- Levels: Three Level Split
- Patio & porch: Deck
Lot
- Size: 2,178 Square Feet
- Dimensions: 26 x 80
- Features: Tree Coverage - Light
Details
- Foundation area: 1158
- Parcel number: 253760570
- Zoning description: Residential-Single Family
Construction
Type & style
- Home type: Townhouse
- Property subtype: (TH) Side x Side
- Attached to another structure: Yes
Materials
- Roof: Asphalt
Condition
- New construction: No
- Year built: 2001
Utilities & green energy
- Electric: 100 Amp Service, Power Company: Minnesota Valley Electric Co-op
- Gas: Natural Gas
- Sewer: City Sewer/Connected
- Water: City Water/Connected
Community & HOA
Community
- Subdivision: Wensmann 1st Add
HOA
- Has HOA: Yes
- Amenities included: In-Ground Sprinkler System
- Services included: Hazard Insurance, Lawn Care, Other, Maintenance Grounds, Professional Mgmt, Sanitation, Snow Removal
- HOA fee: $355 monthly
- HOA name: Gassen
- HOA phone: 952-922-5575
Location
- Region: Prior Lake
Financial & listing details
- Price per square foot: $190/sqft
- Tax assessed value: $315,500
- Annual tax amount: $3,494
- Date on market: 9/10/2026
Estimated market value
$328,000
$312,000 - $344,000
$2,468/mo
Price history
| Date | Event | Price |
|---|---|---|
| 9/11/2026 | Listed for sale | $329,500+78.2%$190/sqft |
Source:  NorthstarMLS as distributed by MLS GRID #7139787 Report a problem NorthstarMLS as distributed by MLS GRID #7139787 Report a problem | ||
| 8/8/2013 | Listing removed | $1,650$1/sqft |
Source: Complete Management Services Report a problem | ||
| 6/28/2013 | Listed for rent | $1,650$1/sqft |
Source: Complete Management Services Report a problem | ||
| 10/24/2001 | Sold | $184,859$107/sqft |
Source: Public Record Report a problem | ||
Public tax history
| Year | Property taxes | Tax assessment |
|---|---|---|
| 2026 | $3,494 +17.3% | $315,500 +0.8% |
| 2025 | $2,978 -0.8% | $313,100 +4% |
| 2024 | $3,002 +2.5% | $301,200 +2.2% |
| 2023 | $2,930 +1% | $294,800 -0.9% |
| 2022 | $2,900 +8% | $297,500 +19% |
| 2021 | $2,686 +0.1% | $249,900 +15.2% |
| 2020 | $2,682 | $216,900 |
| 2019 | $2,682 +0.8% | $216,900 |
| 2018 | $2,662 +33.4% | -- |
| 2016 | $1,996 | -- |
| 2014 | $1,996 | -- |
| 2013 | -- | $123,200 |
| 2012 | -- | $123,200 -21.4% |
| 2011 | $2,114 -3.6% | $156,700 -10.7% |
| 2010 | $2,192 -9.3% | $175,400 -12.7% |
| 2009 | $2,418 -5% | $200,900 |
| 2008 | $2,544 -2.2% | -- |
| 2007 | $2,602 -9.7% | -- |
| 2006 | $2,882 +17.6% | -- |
| 2005 | $2,450 -16% | -- |
| 2004 | $2,916 -1.5% | -- |
| 2003 | $2,960 +14700% | -- |
| 2002 | $20 -16.7% | -- |
| 2001 | $24 | -- |
Find assessor info on the county website
Monthly payment
Est. payment
Payment breakdown
Explore the cost of this home by adjusting the details. Changes won't be saved.Climate risks
Neighborhood: 55372
- $319,4003 bd2 ba1.1k sqft15347 Wilderness Ridge Rd NW, Prior Lake, MN 55372Off Market
- $335,8003 bd3 ba1.6k sqft15343 Wilderness Ridge Rd NW, Prior Lake, MN 55372Off Market
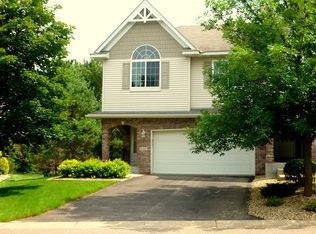
- $378,9003 bd3 ba1.8k sqft15349 Wilderness Ridge Rd NW, Prior Lake, MN 55372Off Market
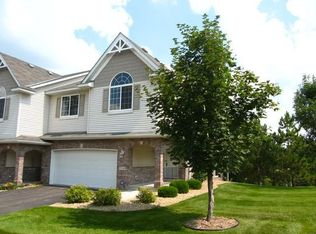
- $375,1003 bd3 ba1.8k sqft15337 Wilderness Ridge Rd NW, Prior Lake, MN 55372Off Market
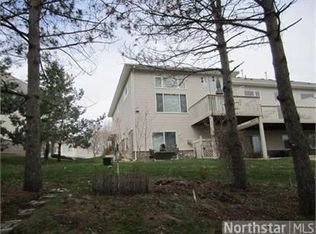
Similar homes
- $350,0003 bd3 ba1.8k sqft3327 Glynwater Trl NW, Prior Lake, MN 55372For Sale

 MLS ID #7144495, Jessica M Jacobson, Keller Williams Premier Realty Lake Minnetonka. NorthstarMLS as distributed by MLS GRID
 - $329,0003 bd3 ba1.7k sqft3951 Raspberry Ridge Rd NW, Prior Lake, MN 55372For Sale
 MLS ID #7141101, Mack A McDonald, RE/MAX Results. NorthstarMLS as distributed by MLS GRID
 - $327,0003 bd3 ba1.7k sqft3410 Spring Glen Cir NW, Prior Lake, MN 55372For Sale
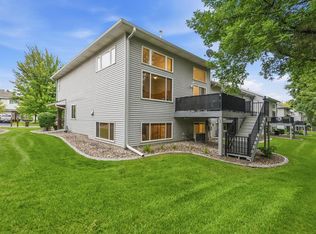 MLS ID #7124686, Karen M Sandstrom, RE/MAX Results. NorthstarMLS as distributed by MLS GRID
 - $315,0003 bd3 ba1.7k sqft3713 Fox Tail Trl NW, Prior Lake, MN 55372For Sale
 MLS ID #7074109, Aubrey Pudwill, Coldwell Banker Realty. NorthstarMLS as distributed by MLS GRID
 - $350,0004 bd3 ba2k sqft3399 Balsam St SW, Prior Lake, MN 55372For SaleMLS ID #7072365, The Huerkamp Home Group, Keller Williams Preferred Rlty. NorthstarMLS as distributed by MLS GRID
- $294,9003 bd2 ba1.6k sqft4154 Cates St SE, Prior Lake, MN 55372For SaleMLS ID #7126993, Charrisse Just, PFH Real Estate Group. NorthstarMLS as distributed by MLS GRID
- $335,0003 bd3 ba1.7k sqft2606 Waterfall Way NW, Prior Lake, MN 55372For SaleMLS ID #7090520, The Huerkamp Home Group, Keller Williams Preferred Rlty. NorthstarMLS as distributed by MLS GRID
- $343,0004 bd3 ba2k sqft3287 Spruce Trl SW, Prior Lake, MN 55372For SaleMLS ID #7107731, Kevin R Norwood, Edina Realty, Inc.. NorthstarMLS as distributed by MLS GRID
- $375,0003 bd3 ba1.8k sqft5202 Hampton St NE, Prior Lake, MN 55372For SaleMLS ID #7140205, Jack W Barkley, Edina Realty, Inc.. NorthstarMLS as distributed by MLS GRID
- $289,9003 bd3 ba1.7k sqft14165 Wilds Path NW, Prior Lake, MN 55372For SaleMLS ID #7132812, Isaac Johnson, Keller Williams Realty Integrity Lakes. NorthstarMLS as distributed by MLS GRID
- $365,0003 bd2 ba1.8k sqft17181 Panama Ave, Prior Lake, MN 55372For SaleMLS ID #7132827, Ryan Rischmiller, Coldwell Banker Realty. NorthstarMLS as distributed by MLS GRID
- $375,0004 bd2 ba1.7k sqft5512 Woodside Rd SE, Prior Lake, MN 55372For SaleMLS ID #7142860, Amber Haddy, Kris Lindahl Real Estate. NorthstarMLS as distributed by MLS GRID
- $285,0003 bd2 ba1.6k sqft5038 Bluff Heights Trl SE, Prior Lake, MN 55372For SaleMLS ID #7125594, Desrochers Realty Group, eXp Realty. NorthstarMLS as distributed by MLS GRID
- $305,0002 bd3 ba1.5k sqft16390 Timber Crest Dr SE, Prior Lake, MN 55372For SaleMLS ID #7123093, Nicholas K Monson, RE/MAX Preferred. NorthstarMLS as distributed by MLS GRID
- $284,0002 bd2 ba1.6k sqft14109 Wilds Path NW, Prior Lake, MN 55372For SaleMLS ID #7134141, Kyle Reilly, Bridge Realty, LLC. NorthstarMLS as distributed by MLS GRID
- $394,0003 bd4 ba2.1k sqft14358 Parkside Ct NW, Prior Lake, MN 55372For SaleMLS ID #7074098, Peter Trinh, REMAX Results. NorthstarMLS as distributed by MLS GRID
- $330,0003 bd3 ba1.7k sqft15252 Maryland Ave, Savage, MN 55378For SaleMLS ID #7123240, Thomas G Nevers, Compass. NorthstarMLS as distributed by MLS GRID
- $330,0004 bd4 ba1.9k sqft4570 Bulrush Blvd, Shakopee, MN 55379For SaleMLS ID #7130495, Jimly Harris, Keller Williams Preferred Rlty. NorthstarMLS as distributed by MLS GRID
- $375,0003 bd3 ba2.5k sqft13229 Virginia Ave S, Savage, MN 55378For SaleMLS ID #7145894, Katrina DeWit, Compass. NorthstarMLS as distributed by MLS GRID
