Beautifully maintained townhome offering style, space, and convenience in a sought-after location. The main level features rich hickory floors, an open-concept layout, and a cozy gas-burning fireplace that creates a warm and inviting living space. The kitchen offers abundant cabinetry, stainless steel appliances, center island seating, and flows seamlessly into the dining area with access to the private deck, perfect for relaxing or entertaining. Upstairs, you’ll find all 3 bedrooms conveniently located on one level, including a spacious primary suite complete with a private bath featuring a separate tub and shower, double vanity, and generous storage. The walkout lower level provides additional living space with a large family room ideal for movie nights, a home office, or guest space. Enjoy nearby walking trails, parks, golf courses, shopping, dining, and quick access to Hwy 169 for an easy commute. This townhome combines comfortable living with a fantastic location!
Active
$394,000
14358 Parkside Ct NW, Prior Lake, MN 55372
3beds
2,123sqft
(TH) Side x Side
Built in 2011
2,178 Square Feet Lot
$385,900 Zestimate®
$186/sqft
$345/mo HOA
What's special
- 155 days
- 258
- 7
Zillow last checked:
Listing updated:
Listed by:
Peter Trinh 612-225-8006,
REMAX Results
Source: NorthstarMLS as distributed by MLS GRID,MLS#: 7074098
Facts & features
Interior
Bedrooms & bathrooms
- Bedrooms: 3
- Bathrooms: 4
- Full bathrooms: 2
- 3/4 bathrooms: 1
- 1/2 bathrooms: 1
Bedroom
- Level: Upper
- Area: 187 Square Feet
- Dimensions: 17x11
Bedroom 2
- Level: Upper
- Area: 100 Square Feet
- Dimensions: 10x10
Bedroom 3
- Level: Upper
- Area: 110 Square Feet
- Dimensions: 11x10
Dining room
- Level: Main
- Area: 88 Square Feet
- Dimensions: 11x8
Family room
- Level: Lower
- Area: 255 Square Feet
- Dimensions: 17x15
Kitchen
- Level: Main
- Area: 110 Square Feet
- Dimensions: 11x10
Living room
- Level: Main
- Area: 242 Square Feet
- Dimensions: 11x22
Heating
- Forced Air, Fireplace(s)
Cooling
- Central Air
Appliances
- Included: Dishwasher, Microwave, Range, Stainless Steel Appliance(s), Washer
- Laundry: Laundry Closet, Upper Level, Washer Hookup
Features
- Basement: Finished,Walk-Out Access
- Number of fireplaces: 1
- Fireplace features: Gas, Living Room
Interior area
- Total structure area: 2,123
- Total interior livable area: 2,123 sqft
- Finished area above ground: 1,571
- Finished area below ground: 552
Property
Parking
- Total spaces: 2
- Parking features: Attached
- Attached garage spaces: 2
Accessibility
- Accessibility features: None
Features
- Levels: Two
- Stories: 2
- Patio & porch: Deck
Lot
- Size: 2,178 Square Feet
- Dimensions: 24 x 86
Details
- Foundation area: 888
- Parcel number: 254780170
- Zoning description: Residential-Single Family
Construction
Type & style
- Home type: Townhouse
- Property subtype: (TH) Side x Side
- Attached to another structure: Yes
Condition
- New construction: No
- Year built: 2011
Utilities & green energy
- Gas: Natural Gas
- Sewer: City Sewer/Connected
- Water: City Water/Connected
Community & HOA
Community
- Subdivision: Jeffers Waterfront Add
HOA
- Has HOA: Yes
- Services included: Maintenance Structure, Hazard Insurance, Lawn Care, Maintenance Grounds, Professional Mgmt
- HOA fee: $345 monthly
- HOA name: Rowcal
- HOA phone: 651-233-1307
Location
- Region: Prior Lake
Financial & listing details
- Price per square foot: $186/sqft
- Tax assessed value: $360,800
- Annual tax amount: $3,475
- Date on market: 5/14/2026
Estimated market value
$385,900
$367,000 - $405,000
$2,696/mo
Price history
| Date | Event | Price |
|---|---|---|
| 6/5/2026 | Price change | $394,000-1.3%$186/sqft |
Source:  NorthstarMLS as distributed by MLS GRID #7074098 Report a problem NorthstarMLS as distributed by MLS GRID #7074098 Report a problem | ||
| 5/15/2026 | Listed for sale | $399,000+1%$188/sqft |
Source: NorthstarMLS as distributed by MLS GRID #7074098 Report a problem | ||
| 8/28/2024 | Sold | $395,000$186/sqft |
Source: NorthstarMLS as distributed by MLS GRID #6561556 Report a problem | ||
| 8/6/2024 | Pending sale | $395,000$186/sqft |
Source: NorthstarMLS as distributed by MLS GRID #6561556 Report a problem | ||
| 7/3/2024 | Listed for sale | $395,000+71.7%$186/sqft |
Source: NorthstarMLS as distributed by MLS GRID #6561556 Report a problem | ||
| 1/4/2016 | Sold | $230,000$108/sqft |
Source: Public Record Report a problem | ||
| 12/4/2015 | Sold | $230,000-3.3%$108/sqft |
Source: NorthstarMLS as distributed by MLS GRID #4649266 Report a problem | ||
| 9/30/2015 | Price change | $237,900-2.9%$112/sqft |
Source: RE/MAX Advantage Plus #4649266 Report a problem | ||
| 8/28/2015 | Price change | $244,900-2%$115/sqft |
Source: RE/MAX Advantage Plus #4615238 Report a problem | ||
| 8/6/2015 | Listed for sale | $249,900$118/sqft |
Source: RE/MAX Advantage Plus #4615238 Report a problem | ||
| 7/2/2015 | Listing removed | $249,900$118/sqft |
Source: RE/MAX Advantage Plus #4615238 Report a problem | ||
| 6/24/2015 | Listed for sale | $249,900+15.2%$118/sqft |
Source: RE/MAX Advantage Plus #4615238 Report a problem | ||
| 12/21/2012 | Sold | $217,000$102/sqft |
Source:  Lake Superior Area Realtors as distributed by MLS GRID #1969761 Report a problem Lake Superior Area Realtors as distributed by MLS GRID #1969761 Report a problem | ||
Public tax history
| Year | Property taxes | Tax assessment |
|---|---|---|
| 2026 | $3,502 +7.2% | $360,800 +0.8% |
| 2025 | $3,268 -3% | $357,800 +4% |
| 2024 | $3,368 +2.4% | $344,200 +2.2% |
| 2023 | $3,290 -1.8% | $336,900 -0.9% |
| 2022 | $3,350 +1.8% | $339,800 +14.1% |
| 2021 | $3,290 +1.2% | $297,700 +8.8% |
| 2020 | $3,250 | $273,500 |
| 2019 | $3,250 +0.6% | $273,500 |
| 2018 | $3,232 +11.6% | -- |
| 2016 | $2,896 | -- |
| 2014 | $2,896 | -- |
| 2013 | -- | $39,600 |
| 2012 | -- | $39,600 +676.5% |
| 2011 | $82 | $5,100 |
Find assessor info on the county website
Monthly payment
Est. payment
Payment breakdown
Explore the cost of this home by adjusting the details. Changes won't be saved.Climate risks
Neighborhood: 55372
- $384,7003 bd4 ba2.3k sqft14356 Parkside Ct NW, Prior Lake, MN 55372Off Market
- $398,9003 bd4 ba2.6k sqft14360 Parkside Ct NW, Prior Lake, MN 55372Off Market

- $409,8003 bd4 ba2.3k sqft14354 Parkside Ct NW, Prior Lake, MN 55372Off Market
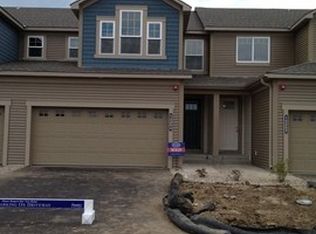
- $347,8003 bd2 ba1.5k sqft14352 Parkside Ct NW, Prior Lake, MN 55372Off Market
Similar homes
- $374,9004 bd4 ba2.6k sqft14338 Brookmere Blvd NW, Prior Lake, MN 55372For Sale

 MLS ID #7117115, Bridgette L Prew, Redfin Corporation. NorthstarMLS as distributed by MLS GRID
 - $335,0003 bd3 ba1.7k sqft2606 Waterfall Way NW, Prior Lake, MN 55372For Sale
 MLS ID #7090520, The Huerkamp Home Group, Keller Williams Preferred Rlty. NorthstarMLS as distributed by MLS GRID
 - $414,9954 bd4 ba2.5k sqft9767 Gable Dr, Eden Prairie, MN 55347For Sale
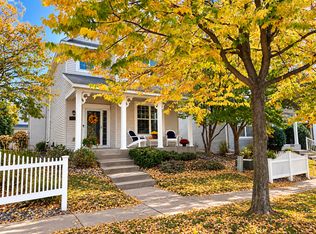 MLS ID #7159866, Tracy Knudsen, RE/MAX Advantage Plus. NorthstarMLS as distributed by MLS GRID
 - $389,9005 bd4 ba2.8k sqft4851 Woodland Ave, Shakopee, MN 55379For Sale
 MLS ID #7152245, Mitchell Johnson, Redfin Corporation. NorthstarMLS as distributed by MLS GRID
 - $274,9002 bd2 ba1.6k sqft14109 Wilds Path NW, Prior Lake, MN 55372For SaleMLS ID #7134141, Kyle Reilly, Bridge Realty, LLC. NorthstarMLS as distributed by MLS GRID
- $394,9003 bd3 ba1.7k sqft10100 Bridgehill Ter, Eden Prairie, MN 55347For SaleMLS ID #7149170, Joshua S Sprague, Lakes Sotheby's International Realty. NorthstarMLS as distributed by MLS GRID
- $390,0002 bd3 ba2.5k sqft20596 Kearney Path, Lakeville, MN 55044For SaleMLS ID #7035146, Danya A Spencer, Edina Realty, Inc.. NorthstarMLS as distributed by MLS GRID
- $320,0003 bd3 ba1.7k sqft15252 Maryland Ave, Savage, MN 55378For SaleMLS ID #7123240, Thomas G Nevers, Compass. NorthstarMLS as distributed by MLS GRID
- $315,0004 bd4 ba1.9k sqft4570 Bulrush Blvd, Shakopee, MN 55379For SaleMLS ID #7130495, Jimly Harris, Keller Williams Preferred Rlty. NorthstarMLS as distributed by MLS GRID
- $379,9993 bd3 ba1.9k sqft2169 Cedar Grove Trl, Eagan, MN 55122For SaleMLS ID #7155161, Peter Trinh, REMAX Results. NorthstarMLS as distributed by MLS GRID
- $419,9004 bd3 ba2.3k sqft182 Ardennes Ave E, Shakopee, MN 55379For SaleMLS ID #7099731, Charles T Chesumbai, Southbridge Realty LLC. NorthstarMLS as distributed by MLS GRID
- $415,0004 bd2 ba2.1k sqft5855 W 140th St, Savage, MN 55378For SaleMLS ID #7140598, John P. Sorenson, eXp Realty. NorthstarMLS as distributed by MLS GRID
- $409,0003 bd2 ba1.6k sqft4113 France Ave S, Minneapolis, MN 55416For SaleMLS ID #7157353, James E Garry, Redfin Corporation. NorthstarMLS as distributed by MLS GRID
- $385,0004 bd4 ba2k sqft8967 SW Village Loop, Chanhassen, MN 55317For SaleMLS ID #7133684, Butcher Real Estate Team, Edina Realty, Inc.. NorthstarMLS as distributed by MLS GRID
- $364,9003 bd4 ba2.1k sqft15221 Stonewood Ter, Burnsville, MN 55306For SaleMLS ID #7099826, Anton Martinez, Pemberton RE. NorthstarMLS as distributed by MLS GRID
- $379,9003 bd2 ba1.8k sqft4120 W 137th St, Savage, MN 55378For SaleMLS ID #7146549, Derek Eley, Mitchell Realty LLC. NorthstarMLS as distributed by MLS GRID
- $369,0003 bd4 ba2k sqft4022 Cedar Grove Ln, Eagan, MN 55122For SaleMLS ID #7148767, Jason Miskowic, RE/MAX Advantage Plus. NorthstarMLS as distributed by MLS GRID
- $369,9004 bd4 ba2.7k sqft1226 Vernon Dr, Carver, MN 55315For SaleMLS ID #7141474, Scott A Lindquist, Imagine Realty. NorthstarMLS as distributed by MLS GRID
- $359,9003 bd3 ba1.8k sqft9540 Washington Blvd Unit 5, Chanhassen, MN 55317For SaleMLS ID #7135140, Christy H Haasken Schuler, Chestnut Realty Inc. NorthstarMLS as distributed by MLS GRID
- $473,0004 bd4 ba2.8k sqft10013 Iris Ln, Eden Prairie, MN 55347For SaleMLS ID #7150682, Rowdheer R Kapidi, Bridge Realty, LLC. NorthstarMLS as distributed by MLS GRID
