Fantastic 3 bedroom, 3 bath, 2 car garage townhome in Savage. Home has been well taken care of and pride of ownership show. Enjoy a large kitchen, Familyroom and Gas Fireplace. 3 bedrooms and Laundry room on one Level with the primary having walk-in Closest and large Bathroom. Set up a showing today and you won't be disappointed you did! Agent Verify all measurements.
Active
$335,000
15252 Maryland Ave, Savage, MN 55378
3beds
1,736sqft
(TH) Side x Side
Built in 2009
1,655 Square Feet Lot
$332,800 Zestimate®
$193/sqft
$362/mo HOA
What's special
- 4 days |
- 103 |
- 3 |
Zillow last checked:
Listing updated:
Listed by:
Thomas G Nevers 952-210-2345,
Compass
Source: NorthstarMLS as distributed by MLS GRID,MLS#: 7123240
Facts & features
Interior
Bedrooms & bathrooms
- Bedrooms: 3
- Bathrooms: 3
- Full bathrooms: 2
- 1/2 bathrooms: 1
Bedroom
- Level: Upper
- Area: 182 Square Feet
- Dimensions: 14x13
Bedroom 2
- Level: Upper
- Area: 121 Square Feet
- Dimensions: 11x11
Bedroom 3
- Level: Upper
- Area: 121 Square Feet
- Dimensions: 11x11
Dining room
- Level: Main
- Area: 90 Square Feet
- Dimensions: 10x9
Kitchen
- Level: Main
- Area: 110 Square Feet
- Dimensions: 11x10
Living room
- Level: Main
- Area: 182 Square Feet
- Dimensions: 14x13
Loft
- Level: Upper
- Area: 90 Square Feet
- Dimensions: 10x9
Patio
- Level: Main
- Area: 80 Square Feet
- Dimensions: 10x8
Heating
- Forced Air
Cooling
- Central Air
Appliances
- Included: Air-To-Air Exchanger, Dishwasher, Disposal, Dryer, Exhaust Fan, Gas Water Heater, Microwave, Range, Refrigerator, Washer, Water Softener Rented
- Laundry: Laundry Room, Upper Level, Washer Hookup
Features
- Basement: None
- Number of fireplaces: 1
- Fireplace features: Gas
Interior area
- Total structure area: 1,736
- Total interior livable area: 1,736 sqft
- Finished area above ground: 1,736
- Finished area below ground: 0
Property
Parking
- Total spaces: 2
- Parking features: Attached
- Attached garage spaces: 2
- Details: Garage Dimensions (21x18)
Accessibility
- Accessibility features: None
Features
- Levels: Two
- Stories: 2
- Patio & porch: Patio
Lot
- Size: 1,655 Square Feet
- Dimensions: 24 x 70
- Features: Tree Coverage - Light
Details
- Foundation area: 1035
- Parcel number: 264300030
- Zoning description: Residential-Single Family
Construction
Type & style
- Home type: Townhouse
- Property subtype: (TH) Side x Side
- Attached to another structure: Yes
Materials
- Roof: Age Over 8 Years,Asphalt
Condition
- New construction: No
- Year built: 2009
Utilities & green energy
- Electric: Power Company: Xcel Energy
- Gas: Natural Gas
- Sewer: City Sewer/Connected
- Water: City Water/Connected
Community & HOA
Community
- Subdivision: Creekside Of Savage 3rd Add
HOA
- Has HOA: Yes
- Services included: Hazard Insurance, Lawn Care, Maintenance Grounds, Parking, Snow Removal
- HOA fee: $362 monthly
- HOA name: Multiventure PRoperties
- HOA phone: 952-920-9388
Location
- Region: Savage
Financial & listing details
- Price per square foot: $193/sqft
- Tax assessed value: $315,600
- Annual tax amount: $3,198
- Date on market: 8/10/2026
Estimated market value
$332,800
$316,000 - $349,000
$2,491/mo
Price history
| Date | Event | Price |
|---|---|---|
| 8/14/2026 | Listed for sale | $335,000+6.9%$193/sqft |
Source:  NorthstarMLS as distributed by MLS GRID #7123240 Report a problem NorthstarMLS as distributed by MLS GRID #7123240 Report a problem | ||
| 6/21/2022 | Sold | $313,500+0.5%$181/sqft |
Source: NorthstarMLS as distributed by MLS GRID #6182498 Report a problem | ||
| 5/5/2022 | Pending sale | $312,000$180/sqft |
Source: NorthstarMLS as distributed by MLS GRID #6182498 Report a problem | ||
| 5/1/2022 | Listed for sale | $312,000+48.1%$180/sqft |
Source: NorthstarMLS as distributed by MLS GRID #6182498 Report a problem | ||
| 11/21/2017 | Sold | $210,700-2%$121/sqft |
Source: NorthstarMLS as distributed by MLS GRID #4867437 Report a problem | ||
| 9/18/2017 | Price change | $214,900-1.9%$124/sqft |
Source: Cardinal Realty of SE MN, Inc. #4867437 Report a problem | ||
| 8/19/2017 | Listed for sale | $219,000+54.2%$126/sqft |
Source: Cardinal Realty of SE MN, Inc. #4867437 Report a problem | ||
| 9/16/2013 | Sold | $142,000-13.9%$82/sqft |
Source:  Lake Superior Area Realtors as distributed by MLS GRID #2051605 Report a problem Lake Superior Area Realtors as distributed by MLS GRID #2051605 Report a problem | ||
| 6/5/2013 | Listed for sale | $165,000-10.8%$95/sqft |
Source: RES Realty #4375069 Report a problem | ||
| 7/20/2012 | Sold | $184,967+6.3%$107/sqft |
Source: Public Record Report a problem | ||
| 3/31/2010 | Sold | $173,927$100/sqft |
Source: Public Record Report a problem | ||
Public tax history
| Year | Property taxes | Tax assessment |
|---|---|---|
| 2025 | $3,198 +5.1% | $315,600 -0.6% |
| 2024 | $3,044 -0.3% | $317,500 +7.3% |
| 2023 | $3,054 -6.1% | $295,800 -2.6% |
| 2022 | $3,252 +14.3% | $303,700 +9.9% |
| 2021 | $2,844 -5.5% | $276,400 +14.1% |
| 2020 | $3,008 | $242,200 |
| 2019 | $3,008 +4.3% | $242,200 |
| 2018 | $2,884 +4% | -- |
| 2016 | $2,772 | -- |
| 2014 | $2,772 | -- |
| 2013 | -- | $138,700 |
| 2012 | -- | $138,700 -2.2% |
| 2011 | $2,216 +898.2% | $141,800 +974.2% |
| 2010 | $222 | $13,200 |
Find assessor info on the county website
Monthly payment
Est. payment
Payment breakdown
Explore the cost of this home by adjusting the details. Changes won't be saved.Climate risks
Neighborhood: 55378
Nearby schools
GreatSchools rating
- 7/10Redtail Ridge Elementary SchoolGrades: K-5Distance: 0.3 mi
- 8/10Hidden Oaks Middle SchoolGrades: 6-8Distance: 1.7 mi
- 9/10Prior Lake High SchoolGrades: 9-12Distance: 0.5 mi
- $320,3003 bd2 ba1.7k sqft15248 Maryland Ave, Savage, MN 55378Off Market
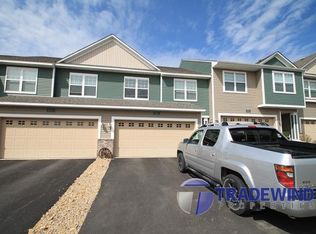
- $295,0003 bd3 ba1.6k sqft15256 Maryland Ave, Savage, MN 55378Sold

- $344,6003 bd2 ba1.1k sqft15260 Maryland Ave, Savage, MN 55378Off Market
- $337,5003 bd2 ba1.1k sqft15240 Maryland Ave, Savage, MN 55378Off Market
- $333,2003 bd2 ba1.1k sqft15302 Maryland Ave, Savage, MN 55378Off Market
- $299,0003 bd3 ba1.7k sqft15248 Maryland Ave S, Savage, MN 55378Off Market
- $355,0003 bd3 ba1.9k sqft15232 Maryland Ave, Savage, MN 55378Sold
- $314,9003 bd3 ba1.6k sqft15306 Maryland Ave, Savage, MN 55378Off Market
A local agent can set up tours, give advice and negotiate with sellers.
Similar homes
- $375,0004 bd4 ba2.2k sqft7106 Calumet Ct, Savage, MN 55378For Sale
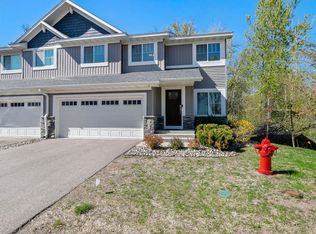
 MLS ID #7125463, Isaac Johnson, Keller Williams Realty Integrity Lakes. NorthstarMLS as distributed by MLS GRID
 - $337,5002 bd2 ba1.5k sqft6313 Brook Ln, Savage, MN 55378For Sale
 MLS ID #7119591, William G Wilson, RE/MAX Results. NorthstarMLS as distributed by MLS GRID
 - $314,9003 bd3 ba1.8k sqft8374 Cedarview Cir, Savage, MN 55378For Sale
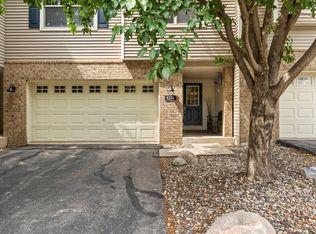 MLS ID #7097217, The Huerkamp Home Group, Keller Williams Preferred Rlty. NorthstarMLS as distributed by MLS GRID
 - $315,0002 bd3 ba1.5k sqft16390 Timber Crest Dr SE, Prior Lake, MN 55372For Sale
 MLS ID #7123093, Nicholas K Monson, RE/MAX Preferred. NorthstarMLS as distributed by MLS GRID
 - $289,9003 bd3 ba1.8k sqft13906 Glendale Trl, Savage, MN 55378For SaleMLS ID #7090534, James Sanchez, GRI, White Bear Lake Realty. NorthstarMLS as distributed by MLS GRID
- $324,9003 bd3 ba2k sqft4302 McColl Dr, Savage, MN 55378For SaleMLS ID #7075483, Brian Barnes, eXp Realty. NorthstarMLS as distributed by MLS GRID
- $295,0003 bd3 ba1.7k sqft1671 Crossings Blvd, Shakopee, MN 55379For SaleMLS ID #7115674, Spencer A Hutton, Engel & Volkers Minneapolis. NorthstarMLS as distributed by MLS GRID
- $259,9002 bd2 ba1.4k sqft14120 Alabama Ave S, Savage, MN 55378For SaleMLS ID #7119893, Julie E. Harris, Re/Max Advantage Plus. NorthstarMLS as distributed by MLS GRID
- $275,0002 bd2 ba1.4k sqft7509 Parkridge Way, Savage, MN 55378For SaleMLS ID #7060590, Jado Hark, Compass. NorthstarMLS as distributed by MLS GRID
- $335,0003 bd3 ba1.7k sqft2606 Waterfall Way NW, Prior Lake, MN 55372For SaleMLS ID #7090520, The Huerkamp Home Group, Keller Williams Preferred Rlty. NorthstarMLS as distributed by MLS GRID
- $339,9993 bd4 ba1.9k sqft468 Stonewood Ln, Burnsville, MN 55306For SaleMLS ID #7068286, Ryan Kowalski, Real Broker, LLC. NorthstarMLS as distributed by MLS GRID
- $339,9003 bd3 ba2.2k sqft15003 Windemere Ln, Burnsville, MN 55306For SaleMLS ID #7108024, Steve Pemberton, eXp Realty. NorthstarMLS as distributed by MLS GRID
- $339,9004 bd4 ba2.3k sqft15871 Freedom Ln, Apple Valley, MN 55124For SaleMLS ID #7119751, Robert L Feland, Bridge Realty, LLC. NorthstarMLS as distributed by MLS GRID
- $274,9003 bd2 ba1.4k sqft7714 157th St W, Apple Valley, MN 55124For SaleMLS ID #7125605, Sue M Jacobs, Kubes Realty Inc. NorthstarMLS as distributed by MLS GRID
- $424,9004 bd2 ba2.1k sqft14835 Natchez Ave, Savage, MN 55378For SaleMLS ID #7119837, Brian Stordahl, Keller Williams Preferred Rlty. NorthstarMLS as distributed by MLS GRID
- $319,9004 bd4 ba2k sqft15737 Foliage Ave, Apple Valley, MN 55124For SaleMLS ID #7116162, Annamarie McDonald, Coldwell Banker Realty. NorthstarMLS as distributed by MLS GRID
- $375,0003 bd4 ba2.1k sqft15221 Stonewood Ter, Burnsville, MN 55306For SaleMLS ID #7099826, Anton Martinez, Pemberton RE. NorthstarMLS as distributed by MLS GRID
- $294,9004 bd4 ba1.9k sqft1778 Riverside Dr, Shakopee, MN 55379For SaleMLS ID #7092864, Marisa Line, Real Broker, LLC. NorthstarMLS as distributed by MLS GRID
- $315,0003 bd3 ba1.7k sqft4224 Rymark Ct, Shakopee, MN 55379For SaleMLS ID #7031194, Brian Amundson, Keller Williams Preferred Rlty. NorthstarMLS as distributed by MLS GRID
- $309,9003 bd3 ba1.7k sqft20336 Kensfield Trl #1603, Lakeville, MN 55044For SaleMLS ID #7117323, Nematullah G. JanetKhan, RE/MAX Advantage Plus. NorthstarMLS as distributed by MLS GRID
