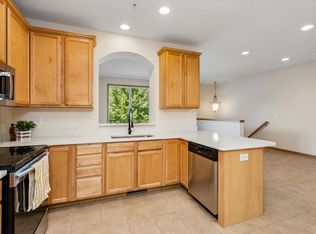
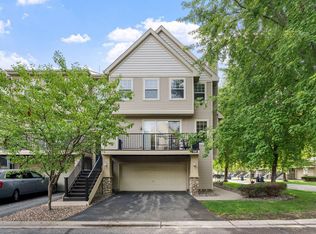
Welcome to this bright and spacious townhome. It features 2 bedrooms, a large walk-through bath, and a loft area on the upper level. The kitchen boasts Maple cabinets, a breakfast bar, and stainless appliances, nice open living room with a deck, an informal dining and a guest bathroom on the main level. Newer washer/dryer, water heater, water softener, and carpet. Includes an oversized 2-car garage. Conveniently located near stores, restaurants, coffee shops, grocery store, McCann Park, and more. Located in Prior Lake schools.
Active
$275,000
7509 Parkridge Way, Savage, MN 55378
2beds
1,463sqft
(TH) Side x Side
Built in 2007
435 Square Feet Lot
$275,000 Zestimate®
$188/sqft
$308/mo HOA
What's special
Breakfast barBright and spacious townhomeLarge walk-through bathKitchen boasts maple cabinetsStainless appliancesInformal dining
- 185 days
- 120
- 3
Zillow last checked:
Listing updated:
Listed by:
Jado Hark 612-483-1742,
Compass
Source: NorthstarMLS as distributed by MLS GRID,MLS#: 7060590
Facts & features
Interior
Bedrooms & bathrooms
- Bedrooms: 2
- Bathrooms: 2
- Full bathrooms: 1
- 1/2 bathrooms: 1
Bedroom
- Level: Upper
- Area: 151.62 Square Feet
- Dimensions: 11.4x13.3
Bedroom 2
- Level: Upper
- Area: 126.54 Square Feet
- Dimensions: 11.4x11.1
Dining room
- Level: Main
- Area: 123.9 Square Feet
- Dimensions: 11.8x10.5
Foyer
- Level: Main
- Area: 13.68 Square Feet
- Dimensions: 3.8x3.6
Kitchen
- Level: Main
- Area: 112.11 Square Feet
- Dimensions: 11.1x10.1
Living room
- Level: Main
- Area: 254.42 Square Feet
- Dimensions: 22.9x11.11
Loft
- Level: Upper
- Area: 136.53 Square Feet
- Dimensions: 12.3x11.1
Walk in closet
- Level: Upper
- Area: 27.03 Square Feet
- Dimensions: 5.3x5.1
Heating
- Forced Air
Cooling
- Central Air
Appliances
- Included: Dishwasher, Microwave, Range, Refrigerator, Stainless Steel Appliance(s)
- Laundry: Laundry Closet, Upper Level, Washer Hookup
Features
- Basement: None
- Has fireplace: No
Interior area
- Total structure area: 1,463
- Total interior livable area: 1,463 sqft
- Finished area above ground: 1,463
- Finished area below ground: 0
Property
Parking
- Total spaces: 2
- Parking features: Attached, Asphalt, Electric, Garage, Storage, Tuckunder Garage
- Attached garage spaces: 2
Accessibility
- Accessibility features: None
Features
- Levels: Two
- Stories: 2
- Patio & porch: Deck
- Pool features: None
- Fencing: None
Lot
- Size: 435 Square Feet
- Features: Near Public Transit, Tree Coverage - Light
Details
- Foundation area: 682
- Parcel number: 263691820
- Zoning description: Residential-Single Family
Construction
Type & style
- Home type: Townhouse
- Property subtype: (TH) Side x Side
- Attached to another structure: Yes
Condition
- New construction: No
- Year built: 2007
Utilities & green energy
- Gas: Natural Gas
- Sewer: City Sewer/Connected
- Water: City Water/Connected
Community & HOA
Community
- Subdivision: Cic 1129 Ridgewood Condo
HOA
- Has HOA: Yes
- Services included: Hazard Insurance, Lawn Care, Professional Mgmt, Sanitation, Sewer, Water
- HOA fee: $308 monthly
- HOA name: Sharper Management
- HOA phone: 952-224-4777
Location
- Region: Savage
Financial & listing details
- Price per square foot: $188/sqft
- Tax assessed value: $252,000
- Annual tax amount: $2,742
- Date on market: 4/24/2026
- Cumulative days on market: 321 days
- Road surface type: Paved
Estimated market value
$275,000
$261,000 - $289,000
$1,947/mo
Price history
| Date | Event | Price |
|---|---|---|
| 6/25/2026 | Listed for sale | $275,000$188/sqft |
Source:  NorthstarMLS as distributed by MLS GRID #7060590 Report a problem NorthstarMLS as distributed by MLS GRID #7060590 Report a problem | ||
| 6/8/2026 | Pending sale | $275,000$188/sqft |
Source: NorthstarMLS as distributed by MLS GRID #7060590 Report a problem | ||
| 4/24/2026 | Listed for sale | $275,000-1.8%$188/sqft |
Source: NorthstarMLS as distributed by MLS GRID #7060590 Report a problem | ||
| 2/2/2026 | Listing removed | $280,000$191/sqft |
Source: NorthstarMLS as distributed by MLS GRID #6775761 Report a problem | ||
| 9/1/2025 | Listed for sale | $280,000+1.8%$191/sqft |
Source: NorthstarMLS as distributed by MLS GRID #6775761 Report a problem | ||
| 8/25/2023 | Sold | $275,000$188/sqft |
Source: NorthstarMLS as distributed by MLS GRID #6403848 Report a problem | ||
| 8/11/2023 | Pending sale | $275,000$188/sqft |
Source: NorthstarMLS as distributed by MLS GRID #6403848 Report a problem | ||
| 7/24/2023 | Listing removed | -- |
Source: NorthstarMLS as distributed by MLS GRID #6403848 Report a problem | ||
| 7/20/2023 | Listed for sale | $275,000+36.8%$188/sqft |
Source: NorthstarMLS as distributed by MLS GRID #6403848 Report a problem | ||
| 7/1/2019 | Sold | $201,000+0.6%$137/sqft |
Source: NorthstarMLS as distributed by MLS GRID #5227461 Report a problem | ||
| 5/8/2019 | Listed for sale | $199,900+8.4%$137/sqft |
Source: Four Sale Real Estate, Inc. #5227461 Report a problem | ||
| 2/12/2011 | Listed for rent | $1,200$1/sqft |
Source: Postlets Report a problem | ||
| 10/17/2007 | Sold | $184,397$126/sqft |
Source: Public Record Report a problem | ||
Public tax history
| Year | Property taxes | Tax assessment |
|---|---|---|
| 2026 | $2,596 -5.3% | $252,000 -0.4% |
| 2025 | $2,742 +13.7% | $252,900 -0.4% |
| 2024 | $2,412 +0.2% | $253,900 +7.4% |
| 2023 | $2,408 +1% | $236,400 -2.2% |
| 2022 | $2,384 +20.2% | $241,600 +16.9% |
| 2021 | $1,984 -1% | $206,700 +23% |
| 2020 | $2,004 | $168,100 |
| 2019 | $2,004 -8.6% | $168,100 |
| 2018 | $2,192 -3.8% | -- |
| 2016 | $2,278 | -- |
| 2014 | $2,278 | -- |
| 2013 | -- | $137,000 |
| 2012 | -- | $137,000 +13.5% |
| 2011 | $1,908 +2% | $120,700 -19.5% |
| 2010 | $1,870 -14.7% | $150,000 -15.1% |
| 2009 | $2,192 +3553.3% | $176,600 |
| 2008 | $60 | -- |
Find assessor info on the county website
Monthly payment
Est. payment
Payment breakdown
Explore the cost of this home by adjusting the details. Changes won't be saved.Climate risks
Neighborhood: 55378


Similar homes
- $257,5002 bd2 ba1.3k sqft7531 Southridge Ct, Savage, MN 55378For Sale
 MLS ID #7137472, Aileen K. Chan, Edina Realty, Inc.. NorthstarMLS as distributed by MLS GRID
 - $280,0002 bd2 ba1.5k sqft14437 Edgewood Ave, Savage, MN 55378For Sale
 MLS ID #7160254, Bill Gilmore, Keller Williams Premier Realty. NorthstarMLS as distributed by MLS GRID
 - $242,0002 bd2 ba1.3k sqft7600 Southridge Ct, Savage, MN 55378For Sale
 MLS ID #7127415, Amy L. Jurek, RE/MAX Advantage Plus. NorthstarMLS as distributed by MLS GRID
 - $310,0003 bd3 ba1.7k sqft15252 Maryland Ave, Savage, MN 55378For Sale
 MLS ID #7123240, Thomas G Nevers, Compass. NorthstarMLS as distributed by MLS GRID
 - $290,0002 bd2 ba1.5k sqft17471 Deerfield Dr SE, Prior Lake, MN 55372For SaleMLS ID #7149532, Lauren L Peters, RE/MAX Preferred. NorthstarMLS as distributed by MLS GRID
- $274,9002 bd2 ba1.6k sqft14109 Wilds Path NW, Prior Lake, MN 55372For SaleMLS ID #7134141, Kyle Reilly, Bridge Realty, LLC. NorthstarMLS as distributed by MLS GRID
- $275,0002 bd2 ba1.2k sqft8012 Stratford Cir S, Shakopee, MN 55379For SaleMLS ID #7142596, Lecia Marie Rasmussen, Trekk Properties. NorthstarMLS as distributed by MLS GRID
- $309,9003 bd3 ba2k sqft4302 McColl Dr, Savage, MN 55378For SaleMLS ID #7141586, Brian Barnes, eXp Realty. NorthstarMLS as distributed by MLS GRID
- $255,0003 bd2 ba1.5k sqft1519 Balinese St, Shakopee, MN 55379For SaleMLS ID #7162723, Athieei Lam, Keller Williams Premier Realty. NorthstarMLS as distributed by MLS GRID
- $265,0003 bd2 ba1.5k sqft1585 Chartreux Ave, Shakopee, MN 55379For SaleMLS ID #7103636, Jen Packard, Real Broker, LLC. NorthstarMLS as distributed by MLS GRID
- $315,0003 bd3 ba1.9k sqft1704 Riverside Dr, Shakopee, MN 55379For SaleMLS ID #7161733, Ryan M Platzke, Coldwell Banker Realty - Southwest Regional. NorthstarMLS as distributed by MLS GRID
- $260,0003 bd2 ba1.2k sqft4052 Blakewood Dr, Shakopee, MN 55379For SaleMLS ID #7131604, Jen Packard, Real Broker, LLC. NorthstarMLS as distributed by MLS GRID
- $279,9002 bd3 ba1.4k sqft2058 Parkway Ave, Shakopee, MN 55379For SaleMLS ID #7076594, Israel Garcia, National Realty Guild. NorthstarMLS as distributed by MLS GRID
- $305,0002 bd3 ba1.5k sqft16390 Timber Crest Dr SE, Prior Lake, MN 55372For SaleMLS ID #7123093, Nicholas K Monson, RE/MAX Preferred. NorthstarMLS as distributed by MLS GRID
- $272,5002 bd2 ba1.4k sqft17980 Cobblestone Way, Eden Prairie, MN 55347For SaleMLS ID #7146416, Tho Kim Huynh, Creative Results. NorthstarMLS as distributed by MLS GRID
- $270,0003 bd2 ba1.5k sqft11032 Trail West Rd, Bloomington, MN 55437For SaleMLS ID #7075023, Cedar Haven Real Estate Group, Keller Williams Preferred Rlty. NorthstarMLS as distributed by MLS GRID
- $300,0002 bd2 ba1.5k sqft10237 Arrowwood Dr, Eden Prairie, MN 55347For SaleMLS ID #7152790, Bruce E Bjorklund, Bjorklund Realty, Inc.. NorthstarMLS as distributed by MLS GRID
- $295,0003 bd2 ba1.4k sqft2230 Downing Ave, Shakopee, MN 55379For SaleMLS ID #7151442, Darin Ulmer, eXp Realty. NorthstarMLS as distributed by MLS GRID
- $275,0002 bd2 ba1.2k sqft1521 Clemson Dr #B, Eagan, MN 55122For SaleMLS ID #7159284, Erin Koch, RE/MAX Results. NorthstarMLS as distributed by MLS GRID
- $270,0003 bd2 ba1.4k sqft7698 157th St W, Apple Valley, MN 55124For SaleMLS ID #7152221, Rochelle M Johnson-Brown, Edina Realty, Inc.. NorthstarMLS as distributed by MLS GRID
