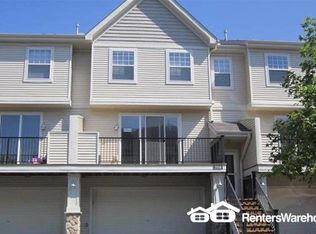
Welcome home to 9531 Southridge Court! This exceptional townhome is situated on one of the premier lots in the highly desirable Ridgewood Towhome community in Savage. Meticulously maintained and beautifully updated throughout, this move-in-ready home offers comfort, style, and peace of mind with brand-new appliances, upgraded lighting fixtures.
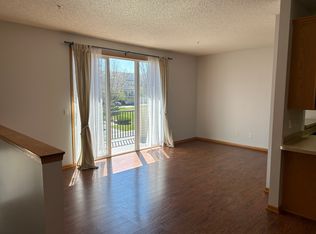
The inviting open-concept floor plan is designed for today's lifestyle, featuring soaring ceilings that create a bright, spacious feel. The well-appointed kitchen showcases new stainless steel appliances, quality maple cabinetry, tile flooring, quarts countertops, and abundant workspace for cooking and entertaining.
Upstairs, you'll find two generous bedrooms, including a spacious primary suite with a large walk-in closet. A versatile loft provides the perfect space for a home office, reading nook, or flex area to suit your needs.
Additional highlights include an oversized two-car garage and a rare dedicated storage room, offering plenty of space for all your belongings. Enjoy the convenience of nearby shopping, restaurants, parks, and easy highway access, making commuting and everyday living a breese.
This beautifully updated home is truly move-in ready. Schedule your showing today!
Active
$267,500
7531 Southridge Ct, Savage, MN 55378
2beds
1,330sqft
(TH) Side x Side
Built in 2005
435 Square Feet Lot
$-- Zestimate®
$201/sqft
$308/mo HOA
What's special
- 6 days
- 60
- 2
Zillow last checked:
Listing updated:
Listed by:
Aileen K. Chan 612-812-6375,
Edina Realty, Inc.,
Wei Ming Chiang 612-479-3700
Source: NorthstarMLS as distributed by MLS GRID,MLS#: 7137472
Facts & features
Interior
Bedrooms & bathrooms
- Bedrooms: 2
- Bathrooms: 2
- Full bathrooms: 1
- 1/2 bathrooms: 1
Bedroom
- Area: 228 Square Feet
- Dimensions: 19x12
Bedroom 2
- Area: 132 Square Feet
- Dimensions: 12x11
Deck
- Area: 133 Square Feet
- Dimensions: 19x7
Dining room
- Area: 144 Square Feet
- Dimensions: 12x12
Kitchen
- Area: 143 Square Feet
- Dimensions: 13x11
Living room
- Area: 228 Square Feet
- Dimensions: 19x12
Loft
- Area: 99 Square Feet
- Dimensions: 11x9
Heating
- Forced Air
Cooling
- Central Air
Appliances
- Included: Dishwasher, Dryer, Microwave, Range, Refrigerator, Stainless Steel Appliance(s), Washer
- Laundry: Laundry Closet, Upper Level
Features
- Basement: None
- Has fireplace: No
Interior area
- Total structure area: 1,330
- Total interior livable area: 1,330 sqft
- Finished area above ground: 1,330
- Finished area below ground: 0
Property
Parking
- Total spaces: 2
- Parking features: Attached, Asphalt, Guest, RV Access/Parking, Tuckunder Garage
- Attached garage spaces: 2
Accessibility
- Accessibility features: None
Features
- Levels: Two
- Stories: 2
Lot
- Size: 435 Square Feet
- Features: Near Public Transit, Zero Lot Line
Details
- Foundation area: 648
- Parcel number: 263691530
- Zoning description: Residential-Single Family
Construction
Type & style
- Home type: Townhouse
- Property subtype: (TH) Side x Side
- Attached to another structure: Yes
Materials
- Concrete
- Roof: Age 8 Years or Less
Condition
- New construction: No
- Year built: 2005
Utilities & green energy
- Gas: Natural Gas
- Sewer: City Sewer - In Street
- Water: City Water - In Street
Community & HOA
Community
- Subdivision: Cic 1129 Ridgewood Condo
HOA
- Has HOA: Yes
- Services included: Hazard Insurance, Lawn Care, Maintenance Grounds, Parking, Professional Mgmt, Sanitation, Snow Removal
- HOA fee: $308 monthly
- HOA name: Sharper Management
- HOA phone: 952-224-4777
Location
- Region: Savage
Financial & listing details
- Price per square foot: $201/sqft
- Tax assessed value: $250,100
- Annual tax amount: $2,806
- Date on market: 9/3/2026
Estimated market value
Not available
Estimated sales range
Not available
Not available
Price history
| Date | Event | Price |
|---|---|---|
| 9/8/2026 | Listed for sale | $267,500+167.8%$201/sqft |
Source:  NorthstarMLS as distributed by MLS GRID #7137472 Report a problem NorthstarMLS as distributed by MLS GRID #7137472 Report a problem | ||
| 8/21/2013 | Listing removed | $1,200$1/sqft |
Source: Postlets Report a problem | ||
| 8/16/2013 | Listed for rent | $1,200$1/sqft |
Source: Postlets Report a problem | ||
| 6/6/2011 | Sold | $99,900$75/sqft |
Source:  Lake Superior Area Realtors as distributed by MLS GRID #1116518 Report a problem Lake Superior Area Realtors as distributed by MLS GRID #1116518 Report a problem | ||
| 4/1/2011 | Listed for sale | $99,900-44.5%$75/sqft |
Source: Customer Driven Realty #4028808 Report a problem | ||
| 8/7/2006 | Sold | $179,900$135/sqft |
Source: Public Record Report a problem | ||
Public tax history
| Year | Property taxes | Tax assessment |
|---|---|---|
| 2026 | $2,806 +2.4% | $250,100 -0.4% |
| 2025 | $2,740 +6.9% | $251,000 -1.1% |
| 2024 | $2,562 +0.5% | $253,800 +7.3% |
| 2023 | $2,548 -1.1% | $236,600 -2.1% |
| 2022 | $2,576 +15.9% | $241,600 +17.1% |
| 2021 | $2,222 -1.3% | $206,400 +22.7% |
| 2020 | $2,252 | $168,200 |
| 2019 | $2,252 +2.6% | $168,200 |
| 2018 | $2,194 -3.7% | -- |
| 2016 | $2,278 | -- |
| 2014 | $2,278 | -- |
| 2013 | -- | $137,000 |
| 2012 | -- | $137,000 -5.5% |
| 2011 | $2,226 +5.7% | $144,900 -3.4% |
| 2010 | $2,106 -12.4% | $150,000 -15.1% |
| 2009 | $2,404 +14.5% | $176,600 |
| 2008 | $2,100 +80.7% | -- |
| 2007 | $1,162 | -- |
Find assessor info on the county website
Monthly payment
Est. payment
Payment breakdown
Explore the cost of this home by adjusting the details. Changes won't be saved.Climate risks
Neighborhood: 55378

Similar homes
- $262,0002 bd2 ba1.3k sqft7600 Southridge Ct, Savage, MN 55378For Sale
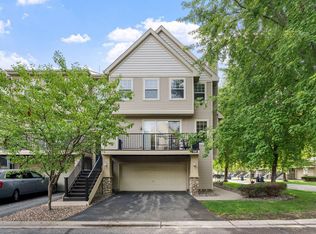
 MLS ID #7127415, Amy L. Jurek, RE/MAX Advantage Plus. NorthstarMLS as distributed by MLS GRID
 - $260,0002 bd2 ba1.4k sqft14490 Sumter Ave, Savage, MN 55378For Sale
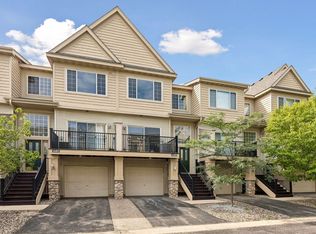 MLS ID #7130109, Charles Gran, Edina Realty, Inc.. NorthstarMLS as distributed by MLS GRID
 - $269,9002 bd3 ba1.6k sqft13900 Glendale Trl, Savage, MN 55378For Sale
 MLS ID #7141311, Tim Dougherty, Coldwell Banker Realty. NorthstarMLS as distributed by MLS GRID
 - $275,0002 bd2 ba1.4k sqft7509 Parkridge Way, Savage, MN 55378For Sale
 MLS ID #7060590, Jado Hark, Compass. NorthstarMLS as distributed by MLS GRID
 - $295,0003 bd3 ba1.5k sqft14516 Lockslie Trl, Savage, MN 55378For SaleMLS ID #7137446, Brandon Capelle, RE/MAX Advantage Plus. NorthstarMLS as distributed by MLS GRID
- $274,9003 bd3 ba1.5k sqft7817 W 145th St, Savage, MN 55378For SaleMLS ID #7101461, Michael E. Kaderlik, Re/Max Advantage Plus. NorthstarMLS as distributed by MLS GRID
- $229,9002 bd2 ba1.3k sqft14494 Sumter Ave, Savage, MN 55378For SaleMLS ID #7117829, Mark A Bross, Midwest Realty Services. NorthstarMLS as distributed by MLS GRID
- $325,0003 bd3 ba1.6k sqft7860 W 145th St, Savage, MN 55378For SaleMLS ID #7138836, Nathan E Boen, Counselor Realty, Inc.. NorthstarMLS as distributed by MLS GRID
- $255,0002 bd2 ba1.4k sqft14117 Alabama Ave S, Savage, MN 55378For SaleMLS ID #7131243, Emmett Lynch, RE/MAX Advantage Plus. NorthstarMLS as distributed by MLS GRID
- $304,9002 bd2 ba1.5k sqft14406 Edgewood Ave, Savage, MN 55378For SaleMLS ID #7117431, Cory Rudnitski, RE/MAX Advantage Plus. NorthstarMLS as distributed by MLS GRID
- $239,9002 bd2 ba1.3k sqft14106 Alabama Ave S, Savage, MN 55378For SaleMLS ID #7115631, Steven W Schneeberger, Keller Williams Realty Integrity. NorthstarMLS as distributed by MLS GRID
- $245,9002 bd2 ba1.2k sqft5408 Egan Dr, Savage, MN 55378For SaleMLS ID #7070188, David B Hitchcock, Pro Flat Fee Realty LLC. NorthstarMLS as distributed by MLS GRID
- $337,5002 bd2 ba1.5k sqft6313 Brook Ln, Savage, MN 55378For SaleMLS ID #7119591, William G Wilson, RE/MAX Results. NorthstarMLS as distributed by MLS GRID
- $319,9003 bd3 ba1.8k sqft14995 Chestnut Ln, Savage, MN 55378For SaleMLS ID #7126060, Thomas L. Simonsen, Counselor Realty. NorthstarMLS as distributed by MLS GRID
- $264,5593 bd2 ba1.5k sqft7559 Derby Ln, Shakopee, MN 55379For SaleMLS ID #7131005, Roberta J Simpson Backstrom, Keller Williams Classic Rlty NW. NorthstarMLS as distributed by MLS GRID
- $315,0004 bd3 ba1.8k sqft13821 Edgewood Ave, Savage, MN 55378For SaleMLS ID #7064828, Kerby & Cristina Real Estate Experts, RE/MAX Results. NorthstarMLS as distributed by MLS GRID
- $289,9003 bd3 ba1.8k sqft13906 Glendale Trl, Savage, MN 55378For SaleMLS ID #7090534, James Sanchez, GRI, White Bear Lake Realty. NorthstarMLS as distributed by MLS GRID
- $314,9003 bd1 ba1.1k sqft12611 Kipling Ave S, Savage, MN 55378For SaleMLS ID #7141451, Nancy Ngoc Dang, Bridge Realty, LLC. NorthstarMLS as distributed by MLS GRID
