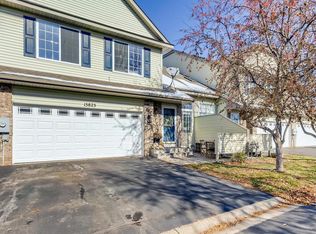
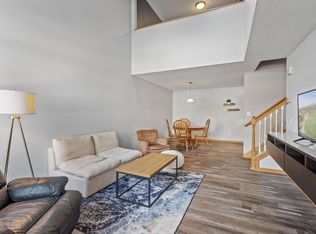
Welcome to this beautifully maintained 4-bedroom, 3-bathroom corner townhome in the heart of Savage! Offering the perfect blend of space and convenience, this home features a bright, open floor plan with a dramatic vaulted living room centered around a cozy fireplace, creating an inviting space to relax or entertain. The thoughtfully designed layout includes three bedrooms on one level, providing the functionality today's buyers are looking for, while the fourth bedroom offers flexibility for guests, a home office, or hobby space. As a desirable corner unit, you'll enjoy added privacy, abundant natural light, and extra green space. Conveniently located near parks, trails, shopping, dining, and major commuter routes, this move-in ready townhome offers low-maintenance living without sacrificing comfort or style. Don't miss your opportunity to call this exceptional Savage home your own!
Huge potential for a primary suite on the lower level with the egress window. Big 3/4 bath and walk-in closets. The basement is virtually staged to imagine the possibility of a great primary suite!
Active
Price cut: $10K (9/6)
$315,000
13821 Edgewood Ave, Savage, MN 55378
4beds
1,892sqft
(TH) Quad/4 Corners
Built in 1998
2,178 Square Feet Lot
$314,600 Zestimate®
$166/sqft
$250/mo HOA
What's special
Cozy fireplaceCorner unitExtra green spaceBright open floor planAbundant natural lightAdded privacy
- 65 days
- 498
- 34
Zillow last checked:
Listing updated:
Listed by:
Kerby & Cristina Real Estate Experts 612-268-1637,
RE/MAX Results,
Jacqueline Nwaiwu 651-366-2353
Source: NorthstarMLS as distributed by MLS GRID,MLS#: 7064828
Facts & features
Interior
Bedrooms & bathrooms
- Bedrooms: 4
- Bathrooms: 3
- Full bathrooms: 1
- 3/4 bathrooms: 1
- 1/2 bathrooms: 1
Bedroom
- Level: Upper
- Area: 143 Square Feet
- Dimensions: 13x11
Bedroom 2
- Level: Upper
- Area: 100 Square Feet
- Dimensions: 10x10
Bedroom 3
- Level: Upper
- Area: 90 Square Feet
- Dimensions: 9x10
Bedroom 4
- Level: Lower
- Area: 275 Square Feet
- Dimensions: 11x25
Dining room
- Level: Main
- Area: 80 Square Feet
- Dimensions: 10x8
Kitchen
- Level: Main
- Area: 88 Square Feet
- Dimensions: 11x8
Living room
- Level: Main
- Area: 252 Square Feet
- Dimensions: 12x21
Heating
- Forced Air
Cooling
- Central Air
Appliances
- Laundry: Laundry Closet, Upper Level
Features
- Basement: Finished,Full,Sump Pump
- Number of fireplaces: 1
- Fireplace features: Gas, Living Room
Interior area
- Total structure area: 1,892
- Total interior livable area: 1,892 sqft
- Finished area above ground: 1,392
- Finished area below ground: 500
Property
Parking
- Total spaces: 2
- Parking features: Attached, Asphalt, Garage Door Opener, Insulated Garage
- Attached garage spaces: 2
- Has uncovered spaces: Yes
- Details: Garage Dimensions (17x17)
Accessibility
- Accessibility features: None
Features
- Levels: Two
- Stories: 2
- Patio & porch: Porch
- Fencing: None
Lot
- Size: 2,178 Square Feet
- Dimensions: 45 x 45 x 45 x 45
Details
- Foundation area: 892
- Parcel number: 262640640
- Zoning description: Residential-Single Family
Construction
Type & style
- Home type: Townhouse
- Property subtype: (TH) Quad/4 Corners
- Attached to another structure: Yes
Condition
- New construction: No
- Year built: 1998
Utilities & green energy
- Gas: Electric, Natural Gas
- Sewer: City Sewer/Connected
- Water: City Water/Connected
Community & HOA
Community
- Subdivision: Connelly Park Twnhms
HOA
- Has HOA: Yes
- Services included: Maintenance Structure, Hazard Insurance, Lawn Care, Maintenance Grounds, Professional Mgmt, Sanitation, Snow Removal
- HOA fee: $250 monthly
- HOA name: HOA Management Done Wright
- HOA phone: 952-855-8878
Location
- Region: Savage
Financial & listing details
- Price per square foot: $166/sqft
- Tax assessed value: $286,000
- Annual tax amount: $2,927
- Date on market: 8/13/2026
Estimated market value
$314,600
$299,000 - $330,000
$2,468/mo
Price history
| Date | Event | Price |
|---|---|---|
| 9/6/2026 | Price change | $315,000-3.1%$166/sqft |
Source:  NorthstarMLS as distributed by MLS GRID #7064828 Report a problem NorthstarMLS as distributed by MLS GRID #7064828 Report a problem | ||
| 8/14/2026 | Listed for sale | $325,000+1.7%$172/sqft |
Source: NorthstarMLS as distributed by MLS GRID #7064828 Report a problem | ||
| 6/17/2026 | Listing removed | $2,395$1/sqft |
Source: Zillow Rentals Report a problem | ||
| 5/19/2026 | Listed for rent | $2,395+9.1%$1/sqft |
Source: Zillow Rentals Report a problem | ||
| 1/4/2025 | Listing removed | $2,195$1/sqft |
Source: Zillow Rentals Report a problem | ||
| 12/16/2024 | Price change | $2,195-4.4%$1/sqft |
Source: Zillow Rentals Report a problem | ||
| 12/10/2024 | Price change | $2,295-8%$1/sqft |
Source: Zillow Rentals Report a problem | ||
| 12/2/2024 | Price change | $2,495+5.1%$1/sqft |
Source: Zillow Rentals Report a problem | ||
| 11/15/2024 | Price change | $2,375-4.8%$1/sqft |
Source: Zillow Rentals Report a problem | ||
| 11/5/2024 | Price change | $2,495-3.9%$1/sqft |
Source: Zillow Rentals Report a problem | ||
| 10/25/2024 | Listed for rent | $2,595$1/sqft |
Source: Zillow Rentals Report a problem | ||
| 7/20/2022 | Sold | $319,500+6.5%$169/sqft |
Source: NorthstarMLS as distributed by MLS GRID #6214228 Report a problem | ||
| 6/16/2022 | Pending sale | $300,000$159/sqft |
Source: NorthstarMLS as distributed by MLS GRID #6214228 Report a problem | ||
| 6/10/2022 | Listed for sale | $300,000+17.7%$159/sqft |
Source: NorthstarMLS as distributed by MLS GRID #6214228 Report a problem | ||
| 1/13/2021 | Sold | $254,900$135/sqft |
Source: NorthstarMLS as distributed by MLS GRID #5685145 Report a problem | ||
| 11/26/2020 | Pending sale | $254,900$135/sqft |
Source: List, Look, Love #5685145 Report a problem | ||
| 11/23/2020 | Price change | $254,900-1.9%$135/sqft |
Source: List, Look, Love #5685145 Report a problem | ||
| 11/16/2020 | Price change | $259,900-1.9%$137/sqft |
Source: List, Look, Love #5685145 Report a problem | ||
| 11/14/2020 | Listed for sale | $264,900+82.7%$140/sqft |
Source: List, Look, Love #5685145 Report a problem | ||
| 8/9/2013 | Sold | $145,000+7.2%$77/sqft |
Source:  Lake Superior Area Realtors as distributed by MLS GRID #2019558 Report a problem Lake Superior Area Realtors as distributed by MLS GRID #2019558 Report a problem | ||
| 3/9/2012 | Sold | $135,213-14.4%$71/sqft |
Source: Public Record Report a problem | ||
| 1/31/2001 | Sold | $158,000+45.7%$84/sqft |
Source: Public Record Report a problem | ||
| 4/22/1998 | Sold | $108,460$57/sqft |
Source: Public Record Report a problem | ||
Public tax history
| Year | Property taxes | Tax assessment |
|---|---|---|
| 2026 | $2,954 +0.5% | $286,000 -0.4% |
| 2025 | $2,940 +4.9% | $287,200 -2.5% |
| 2024 | $2,802 +0.4% | $294,600 +7.3% |
| 2023 | $2,790 +0.9% | $274,500 -1.9% |
| 2022 | $2,766 +1.1% | $279,900 +17% |
| 2021 | $2,736 +6.2% | $239,200 +13.1% |
| 2020 | $2,576 | $211,500 |
| 2019 | $2,576 +4.8% | $211,500 |
| 2018 | $2,458 +20.6% | -- |
| 2016 | $2,038 | -- |
| 2014 | $2,038 | -- |
| 2013 | -- | $133,600 |
| 2012 | -- | $133,600 -5.6% |
| 2011 | $3,012 +46.9% | $141,500 -13.2% |
| 2010 | $2,050 -8.2% | $163,000 -9.5% |
| 2009 | $2,232 +5.5% | $180,200 |
| 2008 | $2,116 -2.1% | -- |
| 2007 | $2,162 +0.6% | -- |
| 2006 | $2,150 +4.3% | -- |
| 2005 | $2,062 -2.2% | -- |
| 2004 | $2,108 +10.5% | -- |
| 2003 | $1,908 +29.3% | -- |
| 2002 | $1,476 -13.8% | -- |
| 2001 | $1,712 | -- |
Find assessor info on the county website
Monthly payment
Est. payment
Payment breakdown
Explore the cost of this home by adjusting the details. Changes won't be saved.Climate risks
Neighborhood: 55378

Similar homes
- $309,9003 bd3 ba2k sqft4302 McColl Dr, Savage, MN 55378For Sale

 MLS ID #7141586, Brian Barnes, eXp Realty. NorthstarMLS as distributed by MLS GRID
 - $415,0004 bd2 ba2.1k sqft5855 W 140th St, Savage, MN 55378For Sale
 MLS ID #7140598, John P. Sorenson, eXp Realty. NorthstarMLS as distributed by MLS GRID
 - $394,0004 bd2 ba1.9k sqft5144 W 143rd St, Savage, MN 55378For Sale
 MLS ID #7137815, Jeffrey Strey, Prandium Group Real Estate. NorthstarMLS as distributed by MLS GRID
 - $299,9003 bd3 ba2k sqft13315 Morgan Ave S, Burnsville, MN 55337For Sale
 MLS ID #7147488, Christina Meyer, Inspire Realty. NorthstarMLS as distributed by MLS GRID
 - $295,0003 bd2 ba1.6k sqft11227 Xavier Cir, Bloomington, MN 55437For SaleMLS ID #7154904, Michelle A. Larson-Hoppe, eXp Realty. NorthstarMLS as distributed by MLS GRID
- $299,9003 bd2 ba1.6k sqft4238 Boulder Ridge Point, Eagan, MN 55122For SaleMLS ID #7159495, Perry Hurth, Keller Williams Realty Integrity. NorthstarMLS as distributed by MLS GRID
- $469,9004 bd3 ba1.9k sqft4025 126th Pl, Savage, MN 55378For SaleMLS ID #7146057, Al Richter, LPT Realty, LLC. NorthstarMLS as distributed by MLS GRID
- $274,9003 bd2 ba1.4k sqft11123 Xavier Cir, Bloomington, MN 55437For SaleMLS ID #7146547, Kaili Mesmacque, Real Broker, LLC. NorthstarMLS as distributed by MLS GRID
- $309,0003 bd2 ba1.5k sqft15102 December Way, Rosemount, MN 55068For SaleMLS ID #7152643, John Warren, Keller Williams Classic Rlty NW. NorthstarMLS as distributed by MLS GRID
- $214,9002 bd1 ba966 sqft4464 McColl Dr, Savage, MN 55378For SaleMLS ID #7092197, Sarah R Brown, Pemberton RE. NorthstarMLS as distributed by MLS GRID
- $284,9003 bd2 ba1.6k sqft1020 Princeton Ave, Shakopee, MN 55379For SaleMLS ID #7107152, Scott A Lindquist, Imagine Realty. NorthstarMLS as distributed by MLS GRID
- $300,0002 bd2 ba1.5k sqft10237 Arrowwood Dr, Eden Prairie, MN 55347For SaleMLS ID #7152790, Bruce E Bjorklund, Bjorklund Realty, Inc.. NorthstarMLS as distributed by MLS GRID
- $374,9004 bd4 ba2.6k sqft14338 Brookmere Blvd NW, Prior Lake, MN 55372For SaleMLS ID #7117115, Bridgette L Prew, Redfin Corporation. NorthstarMLS as distributed by MLS GRID
- $364,9003 bd4 ba2.1k sqft15221 Stonewood Ter, Burnsville, MN 55306For SaleMLS ID #7099826, Anton Martinez, Pemberton RE. NorthstarMLS as distributed by MLS GRID
- $275,0003 bd2 ba1.2k sqft4388 Blakewood Dr, Shakopee, MN 55379For SaleMLS ID #7113894, David G Meyer, RE/MAX Advantage Plus. NorthstarMLS as distributed by MLS GRID
- $280,0003 bd2 ba1.3k sqft1010 E 145th St, Burnsville, MN 55337For SaleMLS ID #7126072, Niki H Moeller, RE/MAX Results. NorthstarMLS as distributed by MLS GRID
- $267,5003 bd3 ba1.5k sqft920 Princeton Ave, Shakopee, MN 55379For SaleMLS ID #7117362, Steven Webb, National Realty Guild. NorthstarMLS as distributed by MLS GRID
- $335,0003 bd2 ba1.4k sqft1809 3rd St NE, Minneapolis, MN 55418For SaleMLS ID #7150002, Nathan Pentz, Keller Williams Classic Rlty NW. NorthstarMLS as distributed by MLS GRID
- $389,9005 bd4 ba2.8k sqft4851 Woodland Ave, Shakopee, MN 55379For SaleMLS ID #7152245, Mitchell Johnson, Redfin Corporation. NorthstarMLS as distributed by MLS GRID
- $318,5002 bd3 ba2k sqft6913 Edenvale Blvd, Eden Prairie, MN 55346For SaleMLS ID #7142697, Venkata Kishore Goli, Real Broker, LLC. NorthstarMLS as distributed by MLS GRID
