Welcome to 4025 126th Pl in Savage! Picturesque pond views, a beautifully maintained yard, and a spacious, functional layout come together in this exceptional 4-bedroom, 3-bath home! The main level features a bright, open living room and spacious kitchen with vaulted ceilings, granite countertops, and stainless steel appliances, creating the perfect space for everyday living and entertaining. Upstairs, you'll find three bedrooms, including a private primary suite complete with a walk-in closet and en-suite bathroom. The lower level offers even more living space with a comfortable family room, fourth bedroom, and walkout access to the stunning patio and backyard. Step outside to enjoy the peaceful pond setting from your patio, surrounded by a fully fenced-in backyard that has been meticulously maintained. With tons of storage throughout, a generous 3-car garage, multiple living spaces, and
an incredible outdoor setting, this home offers the perfect combination of comfort & functionality. Truly a home you'll
want to see!
Active
$469,900
4025 126th Pl, Savage, MN 55378
4beds
1,932sqft
Single Family
Built in 2013
7,187 Square Feet Lot
$-- Zestimate®
$243/sqft
$20/mo HOA
What's special
Spacious functional layoutFully fenced-in backyardPicturesque pond viewsVaulted ceilingsBeautifully maintained yardIncredible outdoor settingComfortable family room
- 10 days
- 771
- 70
Likely to sell faster than
Zillow last checked:
Listing updated:
Listed by:
Al Richter 952-836-8951,
LPT Realty, LLC
Source: NorthstarMLS as distributed by MLS GRID,MLS#: 7146057
Facts & features
Interior
Bedrooms & bathrooms
- Bedrooms: 4
- Bathrooms: 3
- Full bathrooms: 2
- 3/4 bathrooms: 1
Bedroom
- Level: Upper
- Area: 168 Square Feet
- Dimensions: 14x12
Bedroom 2
- Level: Upper
- Area: 120 Square Feet
- Dimensions: 12x10
Bedroom 3
- Level: Upper
- Area: 121 Square Feet
- Dimensions: 11x11
Bedroom 4
- Level: Lower
- Area: 132 Square Feet
- Dimensions: 12x11
Dining room
- Level: Main
- Area: 126 Square Feet
- Dimensions: 14x9
Family room
- Level: Lower
- Area: 234 Square Feet
- Dimensions: 18x13
Kitchen
- Level: Main
- Area: 140 Square Feet
- Dimensions: 14x10
Living room
- Level: Main
- Area: 210 Square Feet
- Dimensions: 15x14
Heating
- Forced Air
Cooling
- Central Air
Appliances
- Included: Dishwasher, Disposal, Dryer, Exhaust Fan, Gas Water Heater, Microwave, Range, Refrigerator, Stainless Steel Appliance(s), Washer, Water Softener Owned
- Laundry: Lower Level
Features
- Basement: Egress Window(s),Finished,Full,Storage Space,Walk-Out Access
- Has fireplace: No
Interior area
- Total structure area: 1,932
- Total interior livable area: 1,932 sqft
- Finished area above ground: 1,332
- Finished area below ground: 600
Property
Parking
- Total spaces: 3
- Parking features: Attached, Concrete, Garage Door Opener
- Attached garage spaces: 3
- Has uncovered spaces: Yes
Accessibility
- Accessibility features: None
Features
- Levels: Modified Two Story
- Stories: 2
- Fencing: Full
Lot
- Size: 7,187 Square Feet
- Dimensions: 125 x 60
- Features: Irregular Lot, Tree Coverage - Light
Details
- Foundation area: 1309
- Parcel number: 264440320
- Zoning description: Residential-Single Family
Construction
Type & style
- Home type: SingleFamily
- Property subtype: Single Family
Materials
- Block
- Roof: Asphalt
Condition
- New construction: No
- Year built: 2013
Utilities & green energy
- Electric: Circuit Breakers
- Gas: Natural Gas
- Sewer: City Sewer/Connected
- Water: City Water/Connected
Community & HOA
Community
- Subdivision: Dan Patch Trail 2nd Add
HOA
- Has HOA: Yes
- Services included: Other, Professional Mgmt
- HOA fee: $20 monthly
- HOA name: First Service Residential
- HOA phone: 952-277-2700
Location
- Region: Savage
Financial & listing details
- Price per square foot: $243/sqft
- Tax assessed value: $416,100
- Annual tax amount: $4,784
- Date on market: 9/17/2026
Estimated market value
Not available
Estimated sales range
Not available
Not available
Price history
| Date | Event | Price |
|---|---|---|
| 9/17/2026 | Listed for sale | $469,900+16%$243/sqft |
Source:  NorthstarMLS as distributed by MLS GRID #7146057 Report a problem NorthstarMLS as distributed by MLS GRID #7146057 Report a problem | ||
| 4/22/2021 | Sold | $405,000+5.2%$210/sqft |
Source: NorthstarMLS as distributed by MLS GRID #5719786 Report a problem | ||
| 3/9/2021 | Pending sale | $385,000$199/sqft |
Source:  Keller Williams #5719786 Report a problem Keller Williams #5719786 Report a problem | ||
| 3/5/2021 | Listed for sale | $385,000+43.1%$199/sqft |
Source: Keller Williams Preferred Realty #5719786 Report a problem | ||
| 8/13/2013 | Sold | $268,978$139/sqft |
Source: Public Record Report a problem | ||
Public tax history
| Year | Property taxes | Tax assessment |
|---|---|---|
| 2026 | $4,784 +11.6% | $416,100 -0.3% |
| 2025 | $4,288 +1.3% | $417,400 +5.2% |
| 2024 | $4,234 -5.4% | $396,700 +1.6% |
| 2023 | $4,478 +21.8% | $390,400 -5.3% |
| 2022 | $3,676 +0.3% | $412,400 +26.5% |
| 2021 | $3,664 -0.9% | $326,000 +9.2% |
| 2020 | $3,696 | $298,500 |
| 2019 | $3,696 -3.5% | $298,500 |
| 2018 | $3,832 +8.1% | -- |
| 2016 | $3,546 | -- |
| 2014 | $3,546 | -- |
| 2013 | -- | $16,600 |
Find assessor info on the county website
Monthly payment
Est. payment
Payment breakdown
Explore the cost of this home by adjusting the details. Changes won't be saved.Climate risks
Neighborhood: 55378

Similar homes
- $475,0004 bd3 ba1.9k sqft4013 126th Pl, Savage, MN 55378For Sale
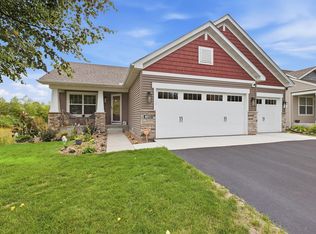
 MLS ID #7144327, Carolyn Madson, Edina Realty, Inc.. NorthstarMLS as distributed by MLS GRID
 - $435,0004 bd3 ba2.4k sqft4410 S River Run, Savage, MN 55378For Sale
 MLS ID #7100607, Kerby & Cristina Real Estate Experts, RE/MAX Results. NorthstarMLS as distributed by MLS GRID
 - $425,0003 bd3 ba2.2k sqft5364 W 132nd St, Savage, MN 55378For Sale
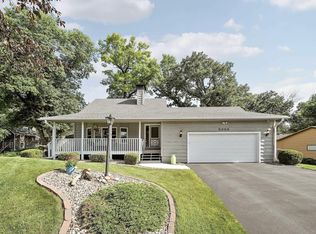 MLS ID #7146460, Hillary J Slama, Engel & Volkers Prior Lake. NorthstarMLS as distributed by MLS GRID
 - $477,9504 bd2 ba2.2k sqft13855 Utica Ave, Savage, MN 55378For Sale
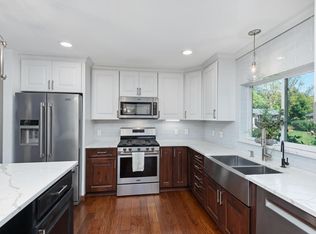 MLS ID #7135202, Karen M Sandstrom, RE/MAX Results. NorthstarMLS as distributed by MLS GRID
 - $375,0003 bd3 ba2.1k sqft12611 Monterey Ave S, Savage, MN 55378For SaleMLS ID #7126110, Infinity Homes Team, RE/MAX Advantage Plus. NorthstarMLS as distributed by MLS GRID
- $450,0004 bd3 ba2k sqft14631 Meadowood Dr, Savage, MN 55378For SaleMLS ID #7127090, Karissa W. White, RE/MAX Advantage Plus. NorthstarMLS as distributed by MLS GRID
- $575,0004 bd3 ba2.4k sqft13512 Kentucky Ave, Savage, MN 55378For SaleMLS ID #7148772, Lisa M Ford, Edina Realty, Inc.. NorthstarMLS as distributed by MLS GRID
- $415,0004 bd2 ba1.9k sqft13036 Ottawa Dr, Savage, MN 55378For SaleMLS ID #7083321, Mallorie Rife, Edina Realty, Inc.. NorthstarMLS as distributed by MLS GRID
- $475,0002 bd2 ba2.2k sqft6606 132nd Ln, Savage, MN 55378For SaleMLS ID #7149110, Brian Stordahl, Keller Williams Preferred Rlty. NorthstarMLS as distributed by MLS GRID
- $465,0004 bd3 ba2.7k sqft5604 Lone Oak Dr, Savage, MN 55378For SaleMLS ID #7132159, Brian W. Ballinger, RE/MAX Advantage Plus. NorthstarMLS as distributed by MLS GRID
- $400,0004 bd2 ba1.9k sqft5530 W 135th St, Savage, MN 55378For SaleMLS ID #7145757, Peter F. Nett, Homes Plus Realty. NorthstarMLS as distributed by MLS GRID
- $415,0004 bd2 ba2.1k sqft5855 W 140th St, Savage, MN 55378For SaleMLS ID #7140598, John P. Sorenson, eXp Realty. NorthstarMLS as distributed by MLS GRID
- $320,0003 bd2 ba1.6k sqft4093 W 131st St, Savage, MN 55378For SaleMLS ID #7149073, Johnny Fils-Aime, Coldwell Banker Realty - Southwest Regional. NorthstarMLS as distributed by MLS GRID
- $374,9004 bd2 ba1.9k sqft12692 Monterey Ave S, Savage, MN 55378For SaleMLS ID #7117212, Timothy Durant, RE/MAX Advantage Plus. NorthstarMLS as distributed by MLS GRID
- $505,0004 bd3 ba2.4k sqft5962 N Ridge Dr, Savage, MN 55378For SaleMLS ID #7123160, May Yang, Home Sellers. NorthstarMLS as distributed by MLS GRID
- $409,9003 bd3 ba2.3k sqft4301 W 144th St, Savage, MN 55378For SaleMLS ID #7146164, Tyanne Ly Chuong, National Realty Guild. NorthstarMLS as distributed by MLS GRID
- $399,9004 bd3 ba2.3k sqft13008 Penn Ave S, Burnsville, MN 55337For SaleMLS ID #7143884, Sean McKamie, Ballpark Realty. NorthstarMLS as distributed by MLS GRID
- $369,9004 bd3 ba2k sqft5200 W 135th St, Savage, MN 55378For SaleMLS ID #7113709, Tyler M Santos, Real Broker, LLC. NorthstarMLS as distributed by MLS GRID
- $420,0004 bd2 ba1.9k sqft13014 Girard Ave S, Burnsville, MN 55337For SaleMLS ID #7147078, Ruthie Baker, Edina Realty, Inc.. NorthstarMLS as distributed by MLS GRID
