Welcome to this beautifully maintained home with updates galore! The living room features a soaring vaulted ceiling with skylight that invites an abundance of natural light into the space. The kitchen offers stainless steel appliances, granite countertops, updated soft-close cabinetry and breakfast bar. Retreat to your primary suite which includes a walk-in closet and private ensuite bathroom. Downstairs you'll find a grand living room, 3rd bedroom and an oversized flex room that is perfect as an office, workout room, craft space or a 4th bedroom with an armoire. From the kitchen, step outside onto the expansive maintenance-free deck-an ideal extension of the home for outdoor dining. Enjoy backyard BBQs, evening bonfires on the concrete patio, the perfect space for yard games or a swing-set all within your fully fenced backyard oasis. Additional highlights include triple pane windows throughout, furnace and AC (2021). Windows, exterior doors, front & back concrete (2022). Maintenance-free deck, water softener, leaf guard gutters (2023). Kitchen cabinet refacing, hardwood stairs (2024). Radon mediation system, sprinkler system (2026).
This location cannot be beat! Close to parks, trails, restaurants, along with Shakopee's exceptional recreation and entertainment including Canterbury Park, Valleyfair, SandVenture Aquatic Park and the new Mystic Lake Amphitheater. This home has it all and is move-in ready for you!
Active
$450,000
1121 Scott St S, Shakopee, MN 55379
3beds
2,136sqft
Single Family
Built in 1998
0.27 Acres Lot
$-- Zestimate®
$211/sqft
$-- HOA
What's special
- 28 days
- 724
- 58
Likely to sell faster than
Zillow last checked:
Listing updated:
Listed by:
Liz Kutzer 952-393-2784,
Edina Realty, Inc.,
Sam Kuennen 952-393-6850
Source: NorthstarMLS as distributed by MLS GRID,MLS#: 7119361
Facts & features
Interior
Bedrooms & bathrooms
- Bedrooms: 3
- Bathrooms: 3
- Full bathrooms: 1
- 3/4 bathrooms: 2
Bedroom
- Level: Upper
- Area: 180 Square Feet
- Dimensions: 15x12
Bedroom 2
- Level: Upper
- Area: 121 Square Feet
- Dimensions: 11x11
Bedroom 3
- Level: Lower
- Area: 154 Square Feet
- Dimensions: 14x11
Deck
- Level: Upper
- Area: 260 Square Feet
- Dimensions: 20x13
Dining room
- Level: Upper
- Area: 99 Square Feet
- Dimensions: 11x9
Family room
- Level: Lower
- Area: 350 Square Feet
- Dimensions: 25x14
Kitchen
- Level: Upper
- Area: 121 Square Feet
- Dimensions: 11x11
Laundry
- Level: Lower
- Area: 121 Square Feet
- Dimensions: 11x11
Living room
- Level: Upper
- Area: 176 Square Feet
- Dimensions: 16x11
Office
- Level: Lower
- Area: 121 Square Feet
- Dimensions: 11x11
Patio
- Level: Lower
Heating
- Forced Air
Cooling
- Central Air
Appliances
- Included: Dishwasher, Disposal, Dryer, Microwave, Range, Refrigerator, Stainless Steel Appliance(s), Washer, Water Softener Owned
- Laundry: Gas Dryer Hookup, Lower Level
Features
- Basement: Block,Egress Window(s),Finished,Walk-Out Access
- Has fireplace: No
Interior area
- Total structure area: 2,136
- Total interior livable area: 2,136 sqft
- Finished area above ground: 1,116
- Finished area below ground: 1,020
Property
Parking
- Total spaces: 3
- Parking features: Attached, Asphalt, Garage Door Opener
- Attached garage spaces: 3
- Has uncovered spaces: Yes
- Details: Garage Dimensions (29x25)
Accessibility
- Accessibility features: None
Features
- Levels: Multi/Split
- Patio & porch: Composite Decking, Deck, Patio
- Fencing: Chain Link,Full
Lot
- Size: 0.27 Acres
- Dimensions: 74 x 159
Details
- Foundation area: 1096
- Parcel number: 272300220
- Zoning description: Residential-Single Family
Construction
Type & style
- Home type: SingleFamily
- Property subtype: Single Family
Materials
- Block
- Roof: Age Over 8 Years,Asphalt
Condition
- New construction: No
- Year built: 1998
Utilities & green energy
- Gas: Natural Gas
- Sewer: City Sewer/Connected
- Water: City Water/Connected
Community & HOA
Community
- Subdivision: Meadows North
HOA
- Has HOA: No
Location
- Region: Shakopee
Financial & listing details
- Price per square foot: $211/sqft
- Tax assessed value: $394,900
- Annual tax amount: $4,082
- Date on market: 9/9/2026
Estimated market value
Not available
Estimated sales range
Not available
Not available
Price history
| Date | Event | Price |
|---|---|---|
| 9/10/2026 | Listed for sale | $450,000+1.1%$211/sqft |
Source:  NorthstarMLS as distributed by MLS GRID #7119361 Report a problem NorthstarMLS as distributed by MLS GRID #7119361 Report a problem | ||
| 12/15/2025 | Sold | $445,000+1.1%$208/sqft |
Source: NorthstarMLS as distributed by MLS GRID #6813365 Report a problem | ||
| 11/18/2025 | Pending sale | $440,000$206/sqft |
Source: NorthstarMLS as distributed by MLS GRID #6813365 Report a problem | ||
| 11/7/2025 | Listed for sale | $440,000+18.1%$206/sqft |
Source: NorthstarMLS as distributed by MLS GRID #6813365 Report a problem | ||
| 6/18/2021 | Sold | $372,500+12.9%$174/sqft |
Source: NorthstarMLS as distributed by MLS GRID #5744828 Report a problem | ||
| 5/17/2021 | Pending sale | $329,900$154/sqft |
Source: NorthstarMLS as distributed by MLS GRID #5744828 Report a problem | ||
| 5/11/2021 | Listing removed | -- |
Source: NorthstarMLS as distributed by MLS GRID #5744828 Report a problem | ||
| 5/7/2021 | Listed for sale | $329,900+27.7%$154/sqft |
Source: NorthstarMLS as distributed by MLS GRID #5744828 Report a problem | ||
| 12/27/2016 | Sold | $258,400-0.6%$121/sqft |
Source: NorthstarMLS as distributed by MLS GRID #4768033 Report a problem | ||
| 11/21/2016 | Listed for sale | $259,900$122/sqft |
Source: Kubes Realty, Inc. #4768033 Report a problem | ||
| 11/21/2016 | Pending sale | $259,900$122/sqft |
Source: Kubes Realty, Inc. #4768033 Report a problem | ||
| 10/27/2016 | Price change | $259,900-3.7%$122/sqft |
Source: Kubes Realty Inc #4768033 Report a problem | ||
| 10/6/2016 | Listed for sale | $269,900-7.6%$126/sqft |
Source: Kubes Realty Inc #4768033 Report a problem | ||
| 10/20/2005 | Sold | $292,000+65.9%$137/sqft |
Source: Public Record Report a problem | ||
| 1/26/2000 | Sold | $176,000-58.6%$82/sqft |
Source: Public Record Report a problem | ||
| 11/20/1998 | Sold | $424,900$199/sqft |
Source: Public Record Report a problem | ||
Public tax history
| Year | Property taxes | Tax assessment |
|---|---|---|
| 2026 | $4,082 +9.1% | $394,900 +4.3% |
| 2025 | $3,742 -1.3% | $378,600 +2.7% |
| 2024 | $3,792 -4.9% | $368,800 +2.9% |
| 2023 | $3,986 +6.9% | $358,400 -3.1% |
| 2022 | $3,730 +19.5% | $369,800 +22.6% |
| 2021 | $3,122 -6% | $301,700 +14.6% |
| 2020 | $3,322 | $263,200 |
| 2019 | $3,322 +5% | $263,200 |
| 2018 | $3,164 -7.9% | -- |
| 2016 | $3,436 | -- |
| 2014 | $3,436 | -- |
| 2013 | -- | $167,500 |
| 2012 | -- | $167,500 -19.5% |
| 2011 | $2,902 +7.2% | $208,000 -17% |
| 2010 | $2,706 -6.9% | $250,700 -2.8% |
| 2009 | $2,906 -4.3% | $258,000 |
| 2008 | $3,036 +31.4% | -- |
| 2007 | $2,310 +5.9% | -- |
| 2006 | $2,182 +11.6% | -- |
| 2005 | $1,956 +6.2% | -- |
| 2004 | $1,842 +6.2% | -- |
| 2003 | $1,734 +17.6% | -- |
| 2002 | $1,474 -9.8% | -- |
| 2001 | $1,634 | -- |
Find assessor info on the county website
Monthly payment
Est. payment
Payment breakdown
Explore the cost of this home by adjusting the details. Changes won't be saved.Climate risks
Neighborhood: 55379

Similar homes
- $565,0004 bd4 ba2.6k sqft6621 Carlisle Curv, Shakopee, MN 55379For Sale
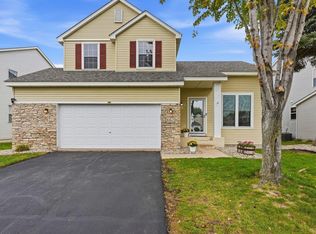
 MLS ID #7154158, Lisa A. Handley, RE/MAX Advantage Plus. NorthstarMLS as distributed by MLS GRID
 - $449,7775 bd2 ba2.6k sqft1123 Ridge Bluff Dr, Chaska, MN 55318For Sale
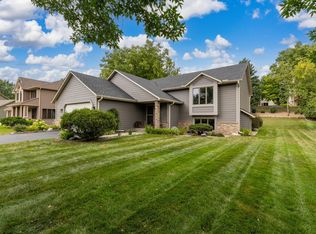 MLS ID #7131676, Shannon M. Earle, Fresh Start Realty. NorthstarMLS as distributed by MLS GRID
 - $425,0003 bd3 ba2.2k sqft5364 W 132nd St, Savage, MN 55378For Sale
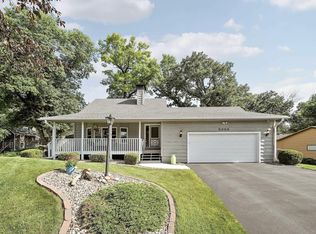 MLS ID #7146460, Hillary J Slama, Engel & Volkers Prior Lake. NorthstarMLS as distributed by MLS GRID
 - $439,9004 bd3 ba2k sqft14631 Meadowood Dr, Savage, MN 55378For Sale
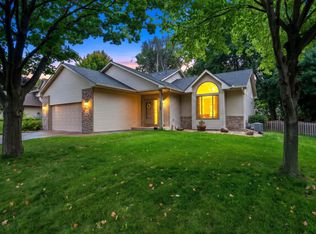 MLS ID #7127090, Karissa W. White, RE/MAX Advantage Plus. NorthstarMLS as distributed by MLS GRID
 - $389,9005 bd4 ba2.8k sqft4851 Woodland Ave, Shakopee, MN 55379For SaleMLS ID #7152245, Mitchell Johnson, Redfin Corporation. NorthstarMLS as distributed by MLS GRID
- $449,9004 bd2 ba2k sqft16982 Georgetown Way, Lakeville, MN 55044For SaleMLS ID #7153919, Christopher J Broz, REMAX Results. NorthstarMLS as distributed by MLS GRID
- $399,9003 bd2 ba2.3k sqft266 Cardinal Ct, Chaska, MN 55318For SaleMLS ID #7145769, Hillary J Slama, Engel & Volkers Prior Lake. NorthstarMLS as distributed by MLS GRID
- $375,0003 bd3 ba1.9k sqft15469 Fish Point Rd SE, Prior Lake, MN 55372For SaleMLS ID #7144643, Chris P Rooney, RE/MAX Preferred. NorthstarMLS as distributed by MLS GRID
- $584,9004 bd4 ba3k sqft7432 Whitehall Rd, Shakopee, MN 55379For SaleMLS ID #7122364, Jeffrey T Stephenson, Edina Realty, Inc.. NorthstarMLS as distributed by MLS GRID
- $430,0004 bd2 ba1.7k sqft13499 Caramel Trl, Eden Prairie, MN 55346For SaleMLS ID #7138224, Joanne Hanson, Keller Williams Classic Rlty NW. NorthstarMLS as distributed by MLS GRID
- $415,0004 bd2 ba1.9k sqft13036 Ottawa Dr, Savage, MN 55378For SaleMLS ID #7083321, Mallorie Rife, Edina Realty, Inc.. NorthstarMLS as distributed by MLS GRID
- $475,0005 bd4 ba3.1k sqft848 Bridle Creek Ln, Jordan, MN 55352For SaleMLS ID #7120944, The Holmers Group, Keller Williams Premier Realty Lake Minnetonka. NorthstarMLS as distributed by MLS GRID
- $550,0004 bd3 ba1.9k sqft15019 Village Woods Dr, Eden Prairie, MN 55347For SaleMLS ID #7148202, Susan Rowland, Lakes Sotheby's International Realty. NorthstarMLS as distributed by MLS GRID
- $415,0004 bd2 ba2.1k sqft5855 W 140th St, Savage, MN 55378For SaleMLS ID #7140598, John P. Sorenson, eXp Realty. NorthstarMLS as distributed by MLS GRID
- $450,0005 bd4 ba2.6k sqft17330 Ipswich Way, Lakeville, MN 55044For SaleMLS ID #7153957, Megan Moreau, Kris Lindahl Real Estate. NorthstarMLS as distributed by MLS GRID
- $454,0003 bd3 ba2.1k sqft1667 Sherwood Way, Eagan, MN 55122For SaleMLS ID #7129928, Bill Smitten, Coldwell Banker Realty. NorthstarMLS as distributed by MLS GRID
- $469,9004 bd2 ba2.3k sqft5393 Flagstaff Cir SE, Prior Lake, MN 55372For SaleMLS ID #7126463, Stephanie C Walgrave, Redfin Corporation. NorthstarMLS as distributed by MLS GRID
- $415,0004 bd2 ba2.3k sqft10465 Olympic Cir, Eden Prairie, MN 55347For SaleMLS ID #7132572, Desrochers Realty Group, eXp Realty. NorthstarMLS as distributed by MLS GRID
- $449,9004 bd2 ba2.4k sqft12725 Ethelton Way, Apple Valley, MN 55124For SaleMLS ID #7134384, John M Cameron, Lakes Sotheby's International Realty. NorthstarMLS as distributed by MLS GRID
- $460,0003 bd3 ba1.9k sqft16205 Logarto Ln, Lakeville, MN 55044For SaleMLS ID #7145430, Barbara A. Briant, Edina Realty, Inc.. NorthstarMLS as distributed by MLS GRID
