Fantastic location just ¼ mile and a 5-minute walk from Sand Point Beach on Prior Lake! This beautifully maintained 4-bedroom, 2-bath home offers 2,002 finished square feet, a 2-car attached garage, and numerous recent updates! The inviting main level features gorgeous hardwood floors, a bright and spacious living room, and a large kitchen with abundant cabinetry, generous counter space, and a center island with seating. Step outside to the expansive deck, updated with maintenance-free decking just 3 years ago, perfect for grilling, entertaining, or relaxing outdoors. The finished walkout lower level provides additional living space, including a comfortable family room and flexible space for a home office, exercise room, or hobbies. Enjoy the fully fenced backyard with plenty of room for outdoor activities, plus a large storage shed for added convenience. Significant recent improvements include a new concrete driveway within the past year, a brand-new water softener, and a new water heater, gutters, and clothes dryer within the past 2 years. A 1-year HSA home warranty is also included for added peace of mind! Enjoy the convenience of living just minutes from Sand Point Beach, nearby parks, and all that Prior Lake has to offer. A wonderful combination of location, space, updates, and value....come see!
Active with contingency
$385,000
14228 Shore Ln NE, Prior Lake, MN 55372
4beds
2,002sqft
Single Family
Built in 1990
9,147 Square Feet Lot
$383,700 Zestimate®
$192/sqft
$-- HOA
What's special
Gorgeous hardwood floorsCenter island with seatingComfortable family roomGenerous counter space
- 2 days
- 614
- 85
Likely to sell faster than
Zillow last checked:
Listing updated:
Listed by:
Daniel J Patton 612-859-3656,
Edina Realty, Inc.
Source: NorthstarMLS as distributed by MLS GRID,MLS#: 7168872
Facts & features
Interior
Bedrooms & bathrooms
- Bedrooms: 4
- Bathrooms: 2
- Full bathrooms: 1
- 3/4 bathrooms: 1
Bedroom
- Level: Main
- Area: 210 Square Feet
- Dimensions: 14x15
Bedroom 2
- Level: Main
- Area: 110 Square Feet
- Dimensions: 11x10
Bedroom 3
- Level: Lower
- Area: 169 Square Feet
- Dimensions: 13x13
Bedroom 4
- Level: Lower
- Area: 121 Square Feet
- Dimensions: 11x11
Deck
- Level: Main
- Area: 224 Square Feet
- Dimensions: 16x14
Family room
- Level: Lower
- Area: 182 Square Feet
- Dimensions: 13x14
Game room
- Level: Lower
- Area: 121 Square Feet
- Dimensions: 11x11
Kitchen
- Level: Main
- Area: 198 Square Feet
- Dimensions: 11x18
Living room
- Level: Main
- Area: 252 Square Feet
- Dimensions: 14x18
Patio
- Level: Lower
- Area: 35 Square Feet
- Dimensions: 7x5
Heating
- Forced Air
Cooling
- Central Air
Appliances
- Included: Dishwasher, Disposal, Dryer, Exhaust Fan, Gas Water Heater, Microwave, Range, Refrigerator, Washer, Water Softener Owned
Features
- Basement: Block,Crawl Space,Drain Tiled,Egress Window(s),Finished,Storage Space,Sump Basket,Walk-Out Access
- Has fireplace: No
Interior area
- Total structure area: 2,056
- Total interior livable area: 2,002 sqft
- Finished area above ground: 1,041
- Finished area below ground: 961
Property
Parking
- Total spaces: 2
- Parking features: Attached, Concrete, Garage Door Opener
- Attached garage spaces: 2
- Has uncovered spaces: Yes
Accessibility
- Accessibility features: None
Features
- Levels: Multi/Split
- Patio & porch: Composite Decking, Deck, Patio
- Fencing: Chain Link,Full
Lot
- Size: 9,147 Square Feet
- Dimensions: 65 x 125 x 65 x 125
- Features: Tree Coverage - Medium
Details
- Additional structures: Storage Shed
- Foundation area: 1015
- Parcel number: 252150600
- Zoning description: Residential-Single Family
Construction
Type & style
- Home type: SingleFamily
- Property subtype: Single Family
Materials
- Roof: Asphalt,Pitched
Condition
- New construction: No
- Year built: 1990
Utilities & green energy
- Gas: Natural Gas
- Sewer: City Sewer - In Street
- Water: City Water/Connected
Community & HOA
Community
- Subdivision: Sand Pointe 4th Add
HOA
- Has HOA: No
Location
- Region: Prior Lake
Financial & listing details
- Price per square foot: $192/sqft
- Tax assessed value: $392,700
- Annual tax amount: $3,623
- Date on market: 11/19/2026
- Road surface type: Paved
Estimated market value
$383,700
$365,000 - $403,000
$2,802/mo
Price history
| Date | Event | Price |
|---|---|---|
| 11/19/2026 | Listed for sale | $385,000+58.1%$192/sqft |
Source:  NorthstarMLS as distributed by MLS GRID #7168872 Report a problem | ||
| 5/14/2015 | Sold | $243,500-1%$122/sqft |
Source: NorthstarMLS as distributed by MLS GRID #4576553 Report a problem | ||
| 3/27/2015 | Listed for sale | $245,900+20%$123/sqft |
Source: Home Key Realty #4576553 Report a problem | ||
| 12/6/2002 | Sold | $205,000$102/sqft |
Source: Public Record Report a problem | ||
Public tax history
| Year | Property taxes | Tax assessment |
|---|---|---|
| 2026 | $3,650 +5.6% | $392,700 +5.7% |
| 2025 | $3,458 -5.3% | $371,400 +2.6% |
| 2024 | $3,652 +8.7% | $362,100 -0.3% |
| 2023 | $3,360 +5.5% | $363,200 +4.8% |
| 2022 | $3,186 +8.4% | $346,500 +21.8% |
| 2021 | $2,940 +3.9% | $284,400 +17.6% |
| 2020 | $2,830 | $241,800 |
| 2019 | $2,830 -1.7% | $241,800 |
| 2018 | $2,878 +12.3% | -- |
| 2016 | $2,562 | -- |
| 2014 | $2,562 | -- |
| 2013 | -- | $143,300 |
| 2012 | -- | $143,300 -9.4% |
| 2011 | $2,186 +1.7% | $158,200 -16% |
| 2010 | $2,150 -7.9% | $188,300 -10% |
| 2009 | $2,334 -8% | $209,200 |
| 2008 | $2,536 -1.6% | -- |
| 2007 | $2,576 +12.1% | -- |
| 2006 | $2,298 +20.2% | -- |
| 2005 | $1,912 +3.8% | -- |
| 2004 | $1,842 +5.1% | -- |
| 2003 | $1,752 +23.2% | -- |
| 2002 | $1,422 -15.2% | -- |
| 2001 | $1,676 | -- |
Find assessor info on the county website
Monthly payment
Est. payment
Payment breakdown
Explore the cost of this home by adjusting the details. Changes won't be saved.Climate risks
Neighborhood: 55372

Similar homes
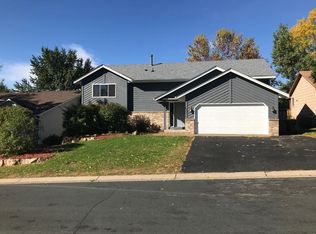
- $425,0004 bd2 ba2.2k sqft5393 Flagstaff Cir SE, Prior Lake, MN 55372For Sale
 MLS ID #7171781, Chris P Rooney, RE/MAX Preferred. NorthstarMLS as distributed by MLS GRID
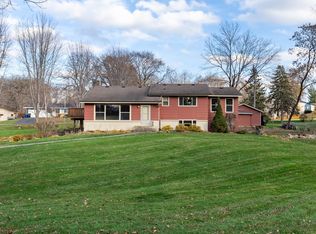
- $488,0005 bd4 ba2.8k sqft14408 Pike Lake Trl NE, Prior Lake, MN 55372For Sale
 MLS ID #7166896, Cortney Tschida, Bridge Realty, LLC. NorthstarMLS as distributed by MLS GRID
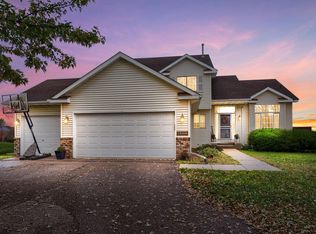
- $324,9004 bd2 ba1.9k sqft13905 Steven Rd, Burnsville, MN 55337For Sale
 MLS ID #7174289, Jessica Wagner, Coldwell Banker Realty - Lakes. NorthstarMLS as distributed by MLS GRID
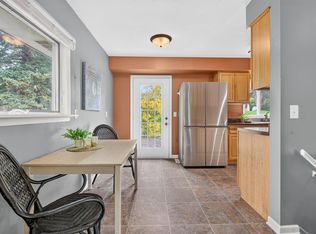
- $400,0004 bd2 ba2.1k sqft5855 W 140th St, Savage, MN 55378For Sale
 MLS ID #7140598, John P. Sorenson, eXp Realty. NorthstarMLS as distributed by MLS GRID
- $374,9004 bd4 ba2.6k sqft14338 Brookmere Blvd NW, Prior Lake, MN 55372For SaleMLS ID #7117115, Bridgette L Prew, Redfin Corporation. NorthstarMLS as distributed by MLS GRID
- $450,0003 bd3 ba1.9k sqft16205 Logarto Ln, Lakeville, MN 55044For SaleMLS ID #7174875, Barbara A. Briant, Edina Realty, Inc.. NorthstarMLS as distributed by MLS GRID
- $425,0004 bd3 ba2.2k sqft110918 Von Hertzen Cir, Chaska, MN 55318For SaleMLS ID #7168178, Emily Rome Welter, Coldwell Banker Realty. NorthstarMLS as distributed by MLS GRID
- $384,0004 bd2 ba2.6k sqft20580 Holyoke Ave, Lakeville, MN 55044For SaleMLS ID #7174356, Carrie Hopkins, Weichert, REALTORS- Heartland. NorthstarMLS as distributed by MLS GRID
- $390,0005 bd2 ba2k sqft14309 11th Ave S, Burnsville, MN 55337For SaleMLS ID #7090403, Mallorie Rife, Edina Realty, Inc.. NorthstarMLS as distributed by MLS GRID
- $390,0004 bd2 ba2.3k sqft8746 Highwood Way, Apple Valley, MN 55124For SaleMLS ID #7142163, Justin DuChemin, RE/MAX Professionals. NorthstarMLS as distributed by MLS GRID
- $400,0004 bd2 ba2.3k sqft3212 Sunset Lake Dr, Burnsville, MN 55337For SaleMLS ID #7133604, Chuchu Girma, RES Realty. NorthstarMLS as distributed by MLS GRID
- $375,0004 bd2 ba1.9k sqft16781 Jonquil Trl, Lakeville, MN 55044For SaleMLS ID #7164176, Mackenzie Soderbeck, Edina Realty, Inc.. NorthstarMLS as distributed by MLS GRID
- $430,0004 bd3 ba2.3k sqft2044 Pheasant Run St, Shakopee, MN 55379For SaleMLS ID #7157003, Blake Suddath, eXp Realty. NorthstarMLS as distributed by MLS GRID
- $384,9004 bd3 ba2k sqft12313 Michelle Cir, Burnsville, MN 55337For SaleMLS ID #7161298, Master Key Real Estate, Master Key Real Estate Co. NorthstarMLS as distributed by MLS GRID
- $395,0005 bd3 ba2.3k sqft1315 English Ave NW, New Prague, MN 56071For SaleMLS ID #7173510, Cole Nelson, eXp Realty. NorthstarMLS as distributed by MLS GRID
- $384,9004 bd2 ba1.7k sqft2500 Hayes Ct, Burnsville, MN 55337For SaleMLS ID #7165164, Scott Blanck Reidell Estey & Assoc, RE/MAX Results. NorthstarMLS as distributed by MLS GRID
- $399,9004 bd2 ba2.5k sqft16025 Grove Trl, Lakeville, MN 55044For SaleMLS ID #7143387, Ryan Wooner, National Realty Guild. NorthstarMLS as distributed by MLS GRID
- $490,0003 bd3 ba2.2k sqft1393 Wood Duck Trl, Shakopee, MN 55379For SaleMLS ID #7166974, Joshua Lockner, RE/MAX Results Inc. NorthstarMLS as distributed by MLS GRID
- $440,0004 bd4 ba2.4k sqft18634 Euclid Path, Farmington, MN 55024For SaleMLS ID #7159570, Marcy L Libby, Coldwell Banker Realty - Lakes. NorthstarMLS as distributed by MLS GRID
- $387,9004 bd2 ba1.8k sqft20749 Italy Ave, Lakeville, MN 55044For SaleMLS ID #7137368, Kimberly K Lemaire, Edina Realty, Inc.. NorthstarMLS as distributed by MLS GRID
