Immaculate Townhome in the scenic Meadow Views Development. Enjoy soaring ceilings, peaceful meadow views, and a thoughtfully designed layout in this immaculate 4-bedroom, 4-bath townhome with a 2-car garage. The main level features an open-concept floor plan with a spacious living room highlighted by a cozy gas fireplace. The dining area and kitchen are perfectly positioned for everyday living and entertaining, with easy access to the deck—ideal for morning coffee or relaxing evenings overlooking nature. A convenient powder room and generous storage closet complete the main level. Upstairs, you'll find three bedrooms, including a vaulted primary suite with two closets and a private ensuite bath. An additional full bathroom serves the remaining bedrooms. The finished walkout lower level offers even more living space with a large family room, a fourth bedroom, and a fourth bathroom—perfect for guests, a home office, or multi-generational living. Ideally located near The Wilds, Mystic Lake Amphitheatre and LauchPad Golf, this home offers convenient access to major highways, shopping, grocery stores, restaurants, and parks, making it the perfect combination of comfort, convenience, and natural beauty. Many updates: Windows, Water Heater, Water Softener, Roof, Patio Door, Garage Door, Flooring and Freshly Painted. Move in and enjoy!
Active
$374,900
14338 Brookmere Blvd NW, Prior Lake, MN 55372
4beds
2,680sqft
(TH) Side x Side
Built in 2002
871 Square Feet Lot
$-- Zestimate®
$140/sqft
$400/mo HOA
What's special
- 73 days
- 300
- 16
Zillow last checked:
Listing updated:
Listed by:
Bridgette L Prew 952-495-3053,
Redfin Corporation
Source: NorthstarMLS as distributed by MLS GRID,MLS#: 7117115
Facts & features
Interior
Bedrooms & bathrooms
- Bedrooms: 4
- Bathrooms: 4
- Full bathrooms: 3
- 1/2 bathrooms: 1
Bedroom
- Level: Upper
- Area: 182 Square Feet
- Dimensions: 14x13
Bedroom 2
- Level: Upper
- Area: 126 Square Feet
- Dimensions: 14x9
Bedroom 3
- Level: Upper
- Area: 169 Square Feet
- Dimensions: 13x13
Bedroom 4
- Level: Basement
- Area: 99 Square Feet
- Dimensions: 11x9
Dining room
- Level: Main
- Area: 80 Square Feet
- Dimensions: 10x8
Family room
- Level: Basement
- Area: 377 Square Feet
- Dimensions: 29x13
Kitchen
- Level: Main
- Area: 112 Square Feet
- Dimensions: 14x8
Living room
- Level: Main
- Area: 442 Square Feet
- Dimensions: 34x13
Heating
- Forced Air, Fireplace(s)
Cooling
- Central Air
Appliances
- Included: Cooktop, Dishwasher, Disposal, Dryer, Electric Water Heater, Freezer, Gas Water Heater, Microwave, Range, Refrigerator, Stainless Steel Appliance(s), Washer
- Laundry: Electric Dryer Hookup, Laundry Room, Upper Level
Features
- Basement: Finished,Full,Owner Access,Sump Pump,Walk-Out Access
- Number of fireplaces: 1
- Fireplace features: Living Room
Interior area
- Total structure area: 2,808
- Total interior livable area: 2,680 sqft
- Finished area above ground: 1,852
- Finished area below ground: 828
Property
Parking
- Total spaces: 2
- Parking features: Attached, Concrete, Garage Door Opener
- Attached garage spaces: 2
- Has uncovered spaces: Yes
Accessibility
- Accessibility features: None
Features
- Levels: Two
- Stories: 2
- Patio & porch: Deck, Side Porch
- Pool features: None
- Fencing: None
Lot
- Size: 871 Square Feet
- Dimensions: 21 x 56 x 23 x 56
- Features: Corner Lot, Tree Coverage - Light
Details
- Foundation area: 956
- Parcel number: 253870410
- Zoning description: Residential-Single Family
Construction
Type & style
- Home type: Townhouse
- Property subtype: (TH) Side x Side
- Attached to another structure: Yes
Materials
- Roof: Age 8 Years or Less
Condition
- New construction: No
- Year built: 2002
Utilities & green energy
- Electric: Circuit Breakers
- Gas: Electric, Natural Gas
- Sewer: City Sewer/Connected
- Water: City Water/Connected
Community & HOA
Community
- Subdivision: Cic 1097 Meadow View Twnhms
HOA
- Has HOA: Yes
- Amenities included: In-Ground Sprinkler System, Trail(s)
- Services included: Maintenance Structure, Hazard Insurance, Lawn Care, Maintenance Grounds, Sewer, Snow Removal
- HOA fee: $400 monthly
- HOA name: Sharper Management
- HOA phone: 952-224-4777
Location
- Region: Prior Lake
Financial & listing details
- Price per square foot: $140/sqft
- Tax assessed value: $337,200
- Annual tax amount: $3,674
- Date on market: 8/6/2026
Estimated market value
Not available
Estimated sales range
Not available
$2,810/mo
Price history
| Date | Event | Price |
|---|---|---|
| 8/8/2026 | Listed for sale | $374,900+64.7%$140/sqft |
Source:  NorthstarMLS as distributed by MLS GRID #7117115 Report a problem NorthstarMLS as distributed by MLS GRID #7117115 Report a problem | ||
| 3/19/2003 | Sold | $227,580$85/sqft |
Source: Public Record Report a problem | ||
Public tax history
| Year | Property taxes | Tax assessment |
|---|---|---|
| 2026 | $3,674 +9.7% | $337,200 +0.9% |
| 2025 | $3,348 -1.8% | $334,200 +4% |
| 2024 | $3,408 +0.9% | $321,500 +2.2% |
| 2023 | $3,376 +0.3% | $314,700 -0.4% |
| 2022 | $3,366 +14.6% | $316,100 +14.6% |
| 2021 | $2,936 -3.8% | $275,900 +12.8% |
| 2020 | $3,052 | $244,600 |
| 2019 | $3,052 +1.6% | $244,600 |
| 2018 | $3,004 +22.2% | -- |
| 2016 | $2,458 | -- |
| 2014 | $2,458 | -- |
| 2013 | -- | $145,800 |
| 2012 | -- | $145,800 -16.9% |
| 2011 | $2,276 +1% | $175,500 -17.9% |
| 2010 | $2,254 +5.1% | $213,800 |
| 2009 | $2,144 -8.2% | $213,800 |
| 2008 | $2,336 -10.4% | -- |
| 2007 | $2,606 +0.9% | -- |
| 2006 | $2,582 +12.4% | -- |
| 2005 | $2,298 +35.3% | -- |
| 2004 | $1,698 | -- |
Find assessor info on the county website
Monthly payment
Est. payment
Payment breakdown
Explore the cost of this home by adjusting the details. Changes won't be saved.Climate risks
Neighborhood: 55372
- $317,5003 bd3 ba2.3k sqft14336 Brookmere Blvd NW, Prior Lake, MN 55372Sold
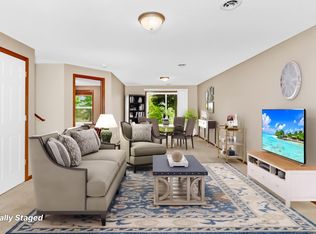
- $336,7004 bd3 ba2.4k sqft14334 Brookmere Blvd NW, Prior Lake, MN 55372Off Market

- $330,1002 bd3 ba2.3k sqft14356 Brookmere Blvd NW, Prior Lake, MN 55372Off Market
- $329,4002 bd2 ba1.8k sqft14332 Brookmere Blvd NW, Prior Lake, MN 55372Off Market
Similar homes
- $394,0003 bd4 ba2.1k sqft14358 Parkside Ct NW, Prior Lake, MN 55372For Sale

 MLS ID #7074098, Peter Trinh, REMAX Results. NorthstarMLS as distributed by MLS GRID
 - $450,0004 bd2 ba2.3k sqft5393 Flagstaff Cir SE, Prior Lake, MN 55372For Sale
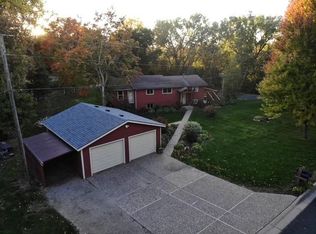 MLS ID #7159406, Stephanie C Walgrave, Redfin Corporation. NorthstarMLS as distributed by MLS GRID
 - $389,9005 bd4 ba2.8k sqft4851 Woodland Ave, Shakopee, MN 55379For Sale
 MLS ID #7152245, Mitchell Johnson, Redfin Corporation. NorthstarMLS as distributed by MLS GRID
 - $409,5003 bd2 ba1.7k sqft2952 Center Rd SW, Prior Lake, MN 55372For Sale
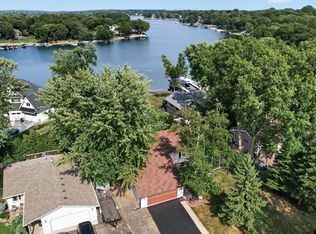 MLS ID #7129832, Lori Willis, eXp Realty. NorthstarMLS as distributed by MLS GRID
 - $375,0004 bd3 ba2.7k sqft10327 165th St W, Lakeville, MN 55044For SaleMLS ID #7154595, Melanie Willy, Edina Realty, Inc.. NorthstarMLS as distributed by MLS GRID
- $370,0004 bd4 ba2.2k sqft1802 Colonial Ln Unit 1, Chanhassen, MN 55317For SaleMLS ID #7140375, Katey Bean & Company, Keller Williams Realty Integrity Lakes. NorthstarMLS as distributed by MLS GRID
- $425,0003 bd4 ba2.8k sqft13174 Meadow Ln, Savage, MN 55378For SaleMLS ID #7137265, Julie Olson, Real-Estate-MN. NorthstarMLS as distributed by MLS GRID
- $315,0004 bd4 ba1.9k sqft4570 Bulrush Blvd, Shakopee, MN 55379For SaleMLS ID #7130495, Jimly Harris, Keller Williams Preferred Rlty. NorthstarMLS as distributed by MLS GRID
- $379,9003 bd3 ba2.1k sqft9637 Belmont Ln, Eden Prairie, MN 55347For SaleMLS ID #7132173, Christopher J Broz, REMAX Results. NorthstarMLS as distributed by MLS GRID
- $394,9003 bd3 ba1.7k sqft10100 Bridgehill Ter, Eden Prairie, MN 55347For SaleMLS ID #7149170, Joshua S Sprague, Lakes Sotheby's International Realty. NorthstarMLS as distributed by MLS GRID
- $415,0004 bd2 ba2.1k sqft5855 W 140th St, Savage, MN 55378For SaleMLS ID #7140598, John P. Sorenson, eXp Realty. NorthstarMLS as distributed by MLS GRID
- $394,0004 bd2 ba1.9k sqft5144 W 143rd St, Savage, MN 55378For SaleMLS ID #7137815, Jeffrey Strey, Prandium Group Real Estate. NorthstarMLS as distributed by MLS GRID
- $364,9003 bd4 ba2.1k sqft15221 Stonewood Ter, Burnsville, MN 55306For SaleMLS ID #7099826, Anton Martinez, Pemberton RE. NorthstarMLS as distributed by MLS GRID
- $419,9004 bd3 ba2.3k sqft182 Ardennes Ave E, Shakopee, MN 55379For SaleMLS ID #7099731, Charles T Chesumbai, Southbridge Realty LLC. NorthstarMLS as distributed by MLS GRID
- $473,0004 bd4 ba2.8k sqft10013 Iris Ln, Eden Prairie, MN 55347For SaleMLS ID #7150682, Rowdheer R Kapidi, Bridge Realty, LLC. NorthstarMLS as distributed by MLS GRID
- $389,9004 bd4 ba2.4k sqft1783 Talon Trl, Eagan, MN 55122For SaleMLS ID #7143598, Lori A McCahey, Coldwell Banker Realty. NorthstarMLS as distributed by MLS GRID
- $424,9003 bd3 ba2.1k sqft13632 Bryant Pl S, Burnsville, MN 55337For SaleMLS ID #7159789, Zach Skattum, RE/MAX Advantage Plus. NorthstarMLS as distributed by MLS GRID
- $265,0003 bd2 ba1.5k sqft1585 Chartreux Ave, Shakopee, MN 55379For SaleMLS ID #7103636, Jen Packard, Real Broker, LLC. NorthstarMLS as distributed by MLS GRID
- $379,9004 bd2 ba2.1k sqft6877 174th St W, Farmington, MN 55024For SaleMLS ID #7157343, Kerby & Cristina Real Estate Experts, RE/MAX Results. NorthstarMLS as distributed by MLS GRID
- $359,9003 bd3 ba1.8k sqft9540 Washington Blvd Unit 5, Chanhassen, MN 55317For SaleMLS ID #7135140, Christy H Haasken Schuler, Chestnut Realty Inc. NorthstarMLS as distributed by MLS GRID
