Impressive townhome nestled in the highly sought after Bluff
Development. Luxury one level living offers an open floor plan with vaulted ceilings, a sunny breakfast nook, and a gourmet kitchen that flows seamlessly into the formal living area with a gas fireplace — an ideal space for entertaining. Spacious primary suite with walk in closet. Bright sunroom overlooks a private wooded backdrop and opens to a beautiful composite deck.
A generous upper level retreat features a large bedroom, full bath, walk in closet, and loft — perfect for guests, extended family, or multigenerational living. The finished lower level adds even more versatility with a cozy family room and second gas fireplace, a third bedroom, full bath, and an expansive workshop/storage area.
Abundant storage throughout, including an epoxy finished attached garage with built in cabinetry. All of this in a prime location near parks, trails, shopping, and convenient freeway access.
Active
$425,000
13174 Meadow Ln, Savage, MN 55378
3beds
2,840sqft
(TH) Side x Side
Built in 2004
2,613 Square Feet Lot
$419,900 Zestimate®
$150/sqft
$530/mo HOA
What's special
Gas fireplaceSecond gas fireplaceEpoxy finished attached garageSpacious primary suiteBright sunroomBuilt in cabinetryBeautiful composite deck
- 45 days
- 216
- 9
Zillow last checked:
Listing updated:
Listed by:
Julie Olson 612-385-6479,
Real-Estate-MN
Source: NorthstarMLS as distributed by MLS GRID,MLS#: 7137265
Facts & features
Interior
Bedrooms & bathrooms
- Bedrooms: 3
- Bathrooms: 4
- Full bathrooms: 2
- 3/4 bathrooms: 1
- 1/2 bathrooms: 1
Bedroom
- Level: Main
- Area: 196 Square Feet
- Dimensions: 14x14
Bedroom 2
- Level: Upper
- Area: 221 Square Feet
- Dimensions: 13x17
Bedroom 3
- Level: Lower
- Area: 182 Square Feet
- Dimensions: 14x13
Deck
- Level: Main
- Area: 54 Square Feet
- Dimensions: 9x6
Dining room
- Level: Main
- Area: 120 Square Feet
- Dimensions: 15x8
Family room
- Level: Lower
- Area: 289 Square Feet
- Dimensions: 17x17
Foyer
- Level: Main
- Area: 80 Square Feet
- Dimensions: 8x10
Informal dining room
- Level: Main
- Area: 84 Square Feet
- Dimensions: 12x7
Kitchen
- Level: Main
- Area: 144 Square Feet
- Dimensions: 12x12
Laundry
- Level: Main
- Area: 48 Square Feet
- Dimensions: 8x6
Living room
- Level: Main
- Area: 266 Square Feet
- Dimensions: 19x14
Loft
- Level: Upper
- Area: 190 Square Feet
- Dimensions: 19x10
Sun room
- Level: Main
- Area: 130 Square Feet
- Dimensions: 13x10
Utility room
- Level: Lower
- Area: 168 Square Feet
- Dimensions: 14x12
Workshop
- Level: Lower
- Area: 357 Square Feet
- Dimensions: 21x17
Heating
- Forced Air
Cooling
- Central Air
Appliances
- Included: Dishwasher, Disposal, Dryer, Microwave, Range, Refrigerator, Water Softener Owned
- Laundry: Main Level
Features
- Basement: Block,Daylight,Egress Window(s),Finished,Full,Partially Finished,Storage Space
- Number of fireplaces: 2
- Fireplace features: Family Room, Gas, Living Room
Interior area
- Total structure area: 3,212
- Total interior livable area: 2,840 sqft
- Finished area above ground: 2,040
- Finished area below ground: 800
Video & virtual tour
Property
Parking
- Total spaces: 2
- Parking features: Attached, Asphalt, Garage Door Opener
- Attached garage spaces: 2
- Has uncovered spaces: Yes
- Details: Garage Dimensions (20x22)
Accessibility
- Accessibility features: Other
Features
- Levels: One and One Half
- Stories: 1.5
Lot
- Size: 2,613 Square Feet
- Dimensions: 38 x 74
- Features: Tree Coverage - Medium
Details
- Foundation area: 1272
- Parcel number: 263320170
- Zoning description: Residential-Single Family
Construction
Type & style
- Home type: Townhouse
- Property subtype: (TH) Side x Side
- Attached to another structure: Yes
Materials
- Block
- Roof: Age Over 8 Years,Rolled/Hot Mop,Pitched
Condition
- New construction: No
- Year built: 2004
Utilities & green energy
- Gas: Natural Gas
- Sewer: City Sewer/Connected
- Water: City Water/Connected
Community & HOA
Community
- Subdivision: Bluff The
HOA
- Has HOA: Yes
- Services included: Maintenance Structure, Hazard Insurance, Lawn Care, Maintenance Grounds, Professional Mgmt, Sanitation, Snow Removal
- HOA fee: $530 monthly
- HOA name: Sharper Management
- HOA phone: 952-224-4777
Location
- Region: Savage
Financial & listing details
- Price per square foot: $150/sqft
- Tax assessed value: $427,000
- Annual tax amount: $5,428
- Date on market: 9/2/2026
Estimated market value
$419,900
$399,000 - $441,000
$2,879/mo
Price history
| Date | Event | Price |
|---|---|---|
| 9/2/2026 | Listed for sale | $425,000+15.8%$150/sqft |
Source:  NorthstarMLS as distributed by MLS GRID #7137265 Report a problem NorthstarMLS as distributed by MLS GRID #7137265 Report a problem | ||
| 9/29/2005 | Sold | $367,148$129/sqft |
Source: Public Record Report a problem | ||
Public tax history
| Year | Property taxes | Tax assessment |
|---|---|---|
| 2026 | $5,428 +4.3% | $427,000 -3.4% |
| 2025 | $5,204 +4.9% | $442,200 -1.3% |
| 2024 | $4,960 +0.5% | $448,200 +5.3% |
| 2023 | $4,936 +8.5% | $425,500 -0.4% |
| 2022 | $4,550 +11.7% | $427,400 +24.4% |
| 2021 | $4,074 -10.6% | $343,700 +4.2% |
| 2020 | $4,558 | $329,900 |
| 2019 | $4,558 -0.2% | $329,900 |
| 2018 | $4,566 +11.2% | -- |
| 2016 | $4,106 | -- |
| 2014 | $4,106 | -- |
| 2013 | -- | $216,400 |
| 2012 | -- | $216,400 -3.7% |
| 2011 | $3,288 +6.3% | $224,700 -10.9% |
| 2010 | $3,092 -23.6% | $252,100 -24% |
| 2009 | $4,046 -4.8% | $331,900 |
| 2008 | $4,252 -2.5% | -- |
| 2007 | $4,360 +130.9% | -- |
| 2006 | $1,888 +873.2% | -- |
| 2005 | $194 +142.5% | -- |
| 2004 | $80 | -- |
| 2003 | $80 -9.1% | -- |
| 2002 | $88 | -- |
Find assessor info on the county website
Monthly payment
Est. payment
Payment breakdown
Explore the cost of this home by adjusting the details. Changes won't be saved.Climate risks
Neighborhood: 55378


Similar homes
- $425,0003 bd3 ba2.2k sqft5364 W 132nd St, Savage, MN 55378For Sale
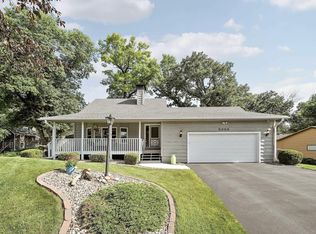
 MLS ID #7146460, Hillary J Slama, Engel & Volkers Prior Lake. NorthstarMLS as distributed by MLS GRID
 - $414,9954 bd4 ba2.5k sqft9767 Gable Dr, Eden Prairie, MN 55347For Sale
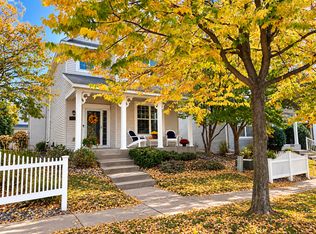 MLS ID #7159866, Tracy Knudsen, RE/MAX Advantage Plus. NorthstarMLS as distributed by MLS GRID
 - $465,0004 bd3 ba2.7k sqft5604 Lone Oak Dr, Savage, MN 55378For Sale
 MLS ID #7132159, Brian W. Ballinger, RE/MAX Advantage Plus. NorthstarMLS as distributed by MLS GRID
 - $495,0003 bd3 ba2.9k sqft14023 N Walters Way, Savage, MN 55378For Sale
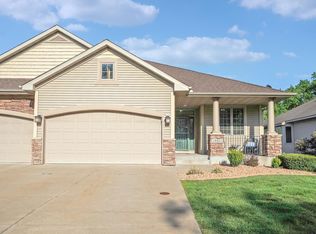 MLS ID #7134416, Paul Bothof, RE/MAX Advantage Plus. NorthstarMLS as distributed by MLS GRID
 - $535,0004 bd3 ba2.5k sqft9207 W 136th St, Savage, MN 55378For SaleMLS ID #6806073, Nevin R Raghuveer, RE/MAX Results. NorthstarMLS as distributed by MLS GRID
- $389,9005 bd4 ba2.8k sqft4851 Woodland Ave, Shakopee, MN 55379For SaleMLS ID #7152245, Mitchell Johnson, Redfin Corporation. NorthstarMLS as distributed by MLS GRID
- $519,9005 bd4 ba2.8k sqft14901 Hillside Trl, Savage, MN 55378For SaleMLS ID #7139199, Stieg G Strand, RE/MAX Results. NorthstarMLS as distributed by MLS GRID
- $379,9003 bd3 ba2.1k sqft9637 Belmont Ln, Eden Prairie, MN 55347For SaleMLS ID #7132173, Christopher J Broz, REMAX Results. NorthstarMLS as distributed by MLS GRID
- $309,9003 bd3 ba2k sqft4302 McColl Dr, Savage, MN 55378For SaleMLS ID #7141586, Brian Barnes, eXp Realty. NorthstarMLS as distributed by MLS GRID
- $374,9004 bd4 ba2.6k sqft14338 Brookmere Blvd NW, Prior Lake, MN 55372For SaleMLS ID #7117115, Bridgette L Prew, Redfin Corporation. NorthstarMLS as distributed by MLS GRID
- $399,9003 bd3 ba2.3k sqft16345 Crystal Hills Cir, Lakeville, MN 55044For SaleMLS ID #7155444, The Jason Gorman Real Estate Team, Keller Williams Premier Realty. NorthstarMLS as distributed by MLS GRID
- $525,0003 bd3 ba3.2k sqft11148 Wyoming Rd S, Bloomington, MN 55438For SaleMLS ID #7113113, Beth A Reilly, Pemberton RE. NorthstarMLS as distributed by MLS GRID
- $375,0004 bd3 ba2.7k sqft10327 165th St W, Lakeville, MN 55044For SaleMLS ID #7154595, Melanie Willy, Edina Realty, Inc.. NorthstarMLS as distributed by MLS GRID
- $435,0003 bd3 ba2.1k sqft4678 Aspen Ridge Cir, Eagan, MN 55122For SaleMLS ID #7117485, Julie L. Gould, RE/MAX Advantage Plus. NorthstarMLS as distributed by MLS GRID
- $385,0003 bd3 ba2.3k sqft13364 Hummingbird Dr, Apple Valley, MN 55124For SaleMLS ID #7124452, Jodi Baggenstoss, Weichert, Realtors-Advantage. NorthstarMLS as distributed by MLS GRID
- $450,0003 bd3 ba2.1k sqft1121 Scott St S, Shakopee, MN 55379For SaleMLS ID #7119361, Liz Kutzer, Edina Realty, Inc.. NorthstarMLS as distributed by MLS GRID
- $473,0004 bd4 ba2.8k sqft10013 Iris Ln, Eden Prairie, MN 55347For SaleMLS ID #7150682, Rowdheer R Kapidi, Bridge Realty, LLC. NorthstarMLS as distributed by MLS GRID
- $419,9004 bd3 ba2.3k sqft182 Ardennes Ave E, Shakopee, MN 55379For SaleMLS ID #7099731, Charles T Chesumbai, Southbridge Realty LLC. NorthstarMLS as distributed by MLS GRID
- $489,0004 bd3 ba3.3k sqft1820 Slater Ln, Burnsville, MN 55337For SaleMLS ID #7153861, Leslie M Dahlen, Realty Exchange. NorthstarMLS as distributed by MLS GRID
- $499,0003 bd3 ba3k sqft17461 Haralson Dr, Eden Prairie, MN 55347For SaleMLS ID #7124602, Patricia Tarnowski, Keller Williams Realty Integrity. NorthstarMLS as distributed by MLS GRID
