Serene Corner-Unit Townhome with Sunrise-to-Sunset Light.
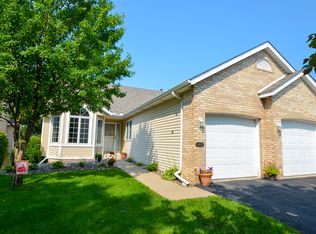
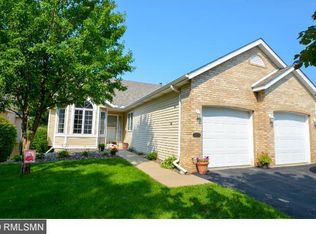
Welcome to your own peaceful retreat. As a corner unit, this home follows the sun from morning to night, with sunrise warming the kitchen nook and sunset glowing over the deck and four-season porch. Crisp white woodwork paired with soft earth-tone accents creates a calm, restorative feel throughout.
The exterior finishes go well beyond what you'll find in most townhomes. Granite steps lead down to a private street, and a large paver patio sits beneath the deck and sunroom, complete with a party-sized plumbed gas grill that's ready for entertaining.
Inside, three gas fireplaces add warmth and ambiance. The main level offers easy living with both a living room and a family room, while the lower level adds a recreation room for even more flexibility.
If you're looking for a home where you can simply move in and relax, this is the one.
Active
$560,000
11148 Wyoming Rd S, Bloomington, MN 55438
3beds
3,226sqft
(TH) Side x Side
Built in 1997
3,484 Square Feet Lot
$549,800 Zestimate®
$174/sqft
$360/mo HOA
What's special
- 6 days
- 398
- 27
Zillow last checked:
Listing updated:
Listed by:
Beth A Reilly 952-210-8931,
Pemberton RE,
Dan P Burling 612-206-4543
Source: NorthstarMLS as distributed by MLS GRID,MLS#: 7113113
Facts & features
Interior
Bedrooms & bathrooms
- Bedrooms: 3
- Bathrooms: 3
- Full bathrooms: 1
- 3/4 bathrooms: 1
- 1/2 bathrooms: 1
Bedroom
- Level: Main
- Area: 225 Square Feet
- Dimensions: 15x15
Bedroom 2
- Level: Lower
- Area: 208 Square Feet
- Dimensions: 16x13
Bedroom 3
- Level: Lower
- Area: 168 Square Feet
- Dimensions: 14x12
Den
- Level: Main
- Area: 225 Square Feet
- Dimensions: 15x15
Dining room
- Level: Main
- Area: 176 Square Feet
- Dimensions: 16x11
Family room
- Level: Lower
- Area: 330 Square Feet
- Dimensions: 22x15
Kitchen
- Level: Main
- Area: 252 Square Feet
- Dimensions: 21x12
Kitchen
- Level: Lower
- Area: 216 Square Feet
- Dimensions: 18x12
Living room
- Level: Main
- Area: 360 Square Feet
- Dimensions: 20x18
Sun room
- Level: Main
- Area: 144 Square Feet
- Dimensions: 12x12
Heating
- Forced Air
Cooling
- Central Air
Appliances
- Included: Dishwasher, Disposal, Dryer, Exhaust Fan, Gas Water Heater, Microwave, Range, Refrigerator, Washer
- Laundry: In Basement, Laundry Room, Main Level
Features
- Basement: Drain Tiled,Finished,Full,Storage Space,Sump Basket,Sump Pump,Tile Shower,Walk-Out Access
- Number of fireplaces: 3
- Fireplace features: Amusement Room, Family Room, Gas, Living Room, Other
Interior area
- Total structure area: 3,226
- Total interior livable area: 3,226 sqft
- Finished area above ground: 1,826
- Finished area below ground: 1,400
Video & virtual tour
Property
Parking
- Total spaces: 2
- Parking features: Attached, Asphalt, Garage, Garage Door Opener
- Attached garage spaces: 2
- Has uncovered spaces: Yes
- Details: Garage Dimensions (20x22), Garage Door Height (7), Garage Door Width (9)
Accessibility
- Accessibility features: None
Features
- Levels: One
- Stories: 1
- Patio & porch: Composite Decking, Deck, Patio
- Pool features: None
- Fencing: None
Lot
- Size: 3,484 Square Feet
- Dimensions: 41 x 87
- Features: Corner Lot, Tree Coverage - Light
Details
- Foundation area: 1826
- Parcel number: 0611521120098
- Zoning description: Residential-Single Family
Construction
Type & style
- Home type: Townhouse
- Property subtype: (TH) Side x Side
- Attached to another structure: Yes
Materials
- Frame
- Roof: Age Over 8 Years,Asphalt
Condition
- New construction: No
- Year built: 1997
Utilities & green energy
- Electric: 200+ Amp Service
- Gas: Natural Gas
- Sewer: City Sewer/Connected
- Water: City Water/Connected
Community & HOA
Community
- Subdivision: Westwind 4th Add
HOA
- Has HOA: Yes
- Services included: Maintenance Structure, Lawn Care, Maintenance Grounds, Professional Mgmt, Sanitation, Snow Removal
- HOA fee: $360 monthly
- HOA name: Gassen
- HOA phone: 952-922-5575
Location
- Region: Bloomington
Financial & listing details
- Price per square foot: $174/sqft
- Annual tax amount: $7,423
- Date on market: 10/6/2026
- Road surface type: Paved
Estimated market value
$549,800
$522,000 - $577,000
$1,950/mo
Price history
| Date | Event | Price |
|---|---|---|
| 10/9/2026 | Listed for sale | $560,000$174/sqft |
Source:  NorthstarMLS as distributed by MLS GRID #7113113 Report a problem NorthstarMLS as distributed by MLS GRID #7113113 Report a problem | ||
Public tax history
Tax history is unavailable.
Monthly payment
Est. payment
Payment breakdown
Explore the cost of this home by adjusting the details. Changes won't be saved.Climate risks
Neighborhood: 55438
Similar homes
- $599,0004 bd3 ba3k sqft10500 Utah Rd, Bloomington, MN 55438For Sale

 MLS ID #7126469, Leslie M Dahlen, Realty Exchange. NorthstarMLS as distributed by MLS GRID
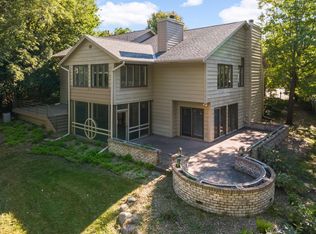
 - $650,0004 bd4 ba4k sqft9332 Yukon Ave S, Bloomington, MN 55438For Sale
 MLS ID #7135022, Sarah McKee, Keller Williams Realty Integrity Lakes. NorthstarMLS as distributed by MLS GRID
 - $500,0003 bd4 ba2.7k sqft6287 Sequoia Cir, Eden Prairie, MN 55346For Sale
 MLS ID #7157163, Jon A Sinnen, Ryan Real Estate Co.. NorthstarMLS as distributed by MLS GRID
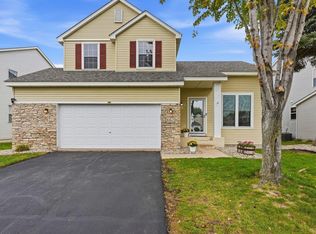
 - $565,0004 bd4 ba2.6k sqft6621 Carlisle Curv, Shakopee, MN 55379For Sale
 MLS ID #7154158, Lisa A. Handley, RE/MAX Advantage Plus. NorthstarMLS as distributed by MLS GRID
 - $599,9002 bd3 ba2.6k sqft18920 Dorenkemper Pl, Eden Prairie, MN 55347For SaleMLS ID #7155393, Beth L Andrews, Coldwell Banker Realty - Southwest Regional. NorthstarMLS as distributed by MLS GRID
- $499,9003 bd3 ba2.7k sqft9632 Oxborough Rd, Bloomington, MN 55437For SaleMLS ID #7131833, Ryan M Platzke, Coldwell Banker Realty - Southwest Regional. NorthstarMLS as distributed by MLS GRID
- $550,0005 bd4 ba3.2k sqft8421 Blazing Star Cir, Shakopee, MN 55379For SaleMLS ID #7127248, Brad Lacher, Real Broker, LLC. NorthstarMLS as distributed by MLS GRID
- $584,9004 bd4 ba3k sqft7432 Whitehall Rd, Shakopee, MN 55379For SaleMLS ID #7122364, Jeffrey T Stephenson, Edina Realty, Inc.. NorthstarMLS as distributed by MLS GRID
- $490,0003 bd3 ba2.5k sqft7247 Lake Ridge Dr, Savage, MN 55378For SaleMLS ID #7138521, Josslynn Remer, Real Broker, LLC. NorthstarMLS as distributed by MLS GRID
- $535,0004 bd3 ba2.5k sqft9207 W 136th St, Savage, MN 55378For SaleMLS ID #6806073, Nevin R Raghuveer, RE/MAX Results. NorthstarMLS as distributed by MLS GRID
- $549,9004 bd3 ba2.4k sqft14886 Tealwood Ct, Eden Prairie, MN 55347For SaleMLS ID #7148495, Christopher Buesgens, Compass. NorthstarMLS as distributed by MLS GRID
- $394,9003 bd3 ba1.7k sqft10100 Bridgehill Ter, Eden Prairie, MN 55347For SaleMLS ID #7149170, Joshua S Sprague, Lakes Sotheby's International Realty. NorthstarMLS as distributed by MLS GRID
- $575,0005 bd3 ba3k sqft989 Danube Ave, Shakopee, MN 55379For SaleMLS ID #7152944, Katie Ashland, Edina Realty, Inc.. NorthstarMLS as distributed by MLS GRID
- $425,0003 bd4 ba2.8k sqft13174 Meadow Ln, Savage, MN 55378For SaleMLS ID #7137265, Julie Olson, Real-Estate-MN. NorthstarMLS as distributed by MLS GRID
- $669,9004 bd3 ba3.8k sqft9629 Bennett Pl, Eden Prairie, MN 55347For SaleMLS ID #7153219, Pamela J Hendrickson, Century 21 Atwood. NorthstarMLS as distributed by MLS GRID
- $624,9004 bd3 ba3.5k sqft16847 Terrey Pine Dr, Eden Prairie, MN 55347For SaleMLS ID #7099672, Nathan E Boen, Counselor Realty, Inc.. NorthstarMLS as distributed by MLS GRID
- $379,9003 bd3 ba2.1k sqft9637 Belmont Ln, Eden Prairie, MN 55347For SaleMLS ID #7132173, Christopher J Broz, REMAX Results. NorthstarMLS as distributed by MLS GRID
- $625,0005 bd4 ba3.6k sqft6808 Cambridge Rd, Shakopee, MN 55379For SaleMLS ID #7144655, Kristen Crowley, Edina Realty, Inc.. NorthstarMLS as distributed by MLS GRID
- $500,0003 bd4 ba2.7k sqft4315 Kaufmanis Way, Eagan, MN 55123For SaleMLS ID #7146974, Rachel Ludwig, Edina Realty, Inc.. NorthstarMLS as distributed by MLS GRID
- $649,0003 bd3 ba2.9k sqft8950 Hilloway Rd, Eden Prairie, MN 55347For SaleMLS ID #7117639, Diana L Johnson, Coldwell Banker Realty - Southwest Regional. NorthstarMLS as distributed by MLS GRID
