One-Level Living at its Finest in Highly Sought-After Settlers Ridge. Welcome to effortless one-level living in highly sought-after Settlers Ridge. This beautifully updated home features an enameled kitchen with quartz countertops and stainless-steel appliances. Just off the laundry room, a huge walk-in closet/pantry provides exceptional storage. The main level offers hardwood floors throughout the living room and sunroom, along with a maintenance-free deck and vaulted sunroom overlooking a private, wooded setting. A three-sided gas fireplace adds warmth and ambiance to the main living spaces. The main-level den could easily serve as a guest bedroom or flexible office space. The spacious primary suite enjoys peaceful, wooded views and features a luxurious bath with double sinks and a tiled walk-in shower. The walk-in closet includes custom shelving for excellent organization. The lower level offers even more living and entertaining space. NEW LVP flooring will be installed throughout the family room and game area in October; a flooring sample is available onsite. This level also features a second gas fireplace, walkout access to the patio, custom shelving, a wet bar, and a full bath. A large second bedroom and an exercise room-currently used as a bedroom-provide plenty of flexible space for guests, hobbies, or additional living needs. And then there are all the amenities Settlers Ridge has to offer, including a heated pool, walking paths, and easy access to Richard T. Anderson Conservative Area. Lake Riley Beach within 1 mile. A wonderful combination of comfortable one-level living, beautiful, wooded surroundings, flexible lower-level space and sought-after community amenities.
Flooring in the photo's in the lower level is an AI photo, new flooring is on order and will be replaced in October, sample of floor is onsite
Active
$599,900
18920 Dorenkemper Pl, Eden Prairie, MN 55347
2beds
2,652sqft
(TH) Side x Side
Built in 2003
3,049 Square Feet Lot
$595,900 Zestimate®
$226/sqft
$535/mo HOA
What's special
Second gas fireplaceHeated poolThree-sided gas fireplaceSpacious primary suitePeaceful wooded viewsCustom shelvingWalking paths
- 4 days
- 293
- 10
Zillow last checked:
Listing updated:
Listed by:
Beth L Andrews 612-801-2041,
Coldwell Banker Realty - Southwest Regional
Source: NorthstarMLS as distributed by MLS GRID,MLS#: 7155393
Facts & features
Interior
Bedrooms & bathrooms
- Bedrooms: 2
- Bathrooms: 3
- Full bathrooms: 1
- 3/4 bathrooms: 1
- 1/2 bathrooms: 1
Bedroom
- Level: Main
- Area: 196 Square Feet
- Dimensions: 14x14
Bedroom
- Level: Main
- Area: 192 Square Feet
- Dimensions: 12x16
Bedroom 2
- Level: Lower
- Area: 192 Square Feet
- Dimensions: 12x16
Deck
- Level: Main
- Area: 110 Square Feet
- Dimensions: 11x10
Den
- Level: Main
- Area: 130 Square Feet
- Dimensions: 13x10
Dining room
- Level: Main
- Area: 143 Square Feet
- Dimensions: 13x11
Exercise room
- Level: Lower
- Area: 144 Square Feet
- Dimensions: 12x12
Family room
- Level: Lower
- Area: 336 Square Feet
- Dimensions: 21x16
Game room
- Level: Lower
- Area: 195 Square Feet
- Dimensions: 13x15
Kitchen
- Level: Main
- Area: 190 Square Feet
- Dimensions: 10x19
Patio
- Level: Lower
- Area: 96 Square Feet
- Dimensions: 12x08
Sun room
- Level: Main
- Area: 120 Square Feet
- Dimensions: 12x10
Heating
- Forced Air
Cooling
- Central Air
Appliances
- Included: Air-To-Air Exchanger, Dishwasher, Disposal, Dryer, Humidifier, Gas Water Heater, Microwave, Range, Refrigerator, Stainless Steel Appliance(s), Washer
- Laundry: Laundry Room, Sink
Features
- Basement: Drain Tiled,Drainage System,Finished,Storage Space,Sump Basket,Sump Pump,Walk-Out Access
- Number of fireplaces: 2
- Fireplace features: Family Room, Gas, Living Room
Interior area
- Total structure area: 2,875
- Total interior livable area: 2,652 sqft
- Finished area above ground: 1,533
- Finished area below ground: 1,119
Video & virtual tour
Property
Parking
- Total spaces: 2
- Parking features: Attached, Asphalt, Garage Door Opener
- Attached garage spaces: 2
- Has uncovered spaces: Yes
- Details: Garage Door Height (7), Garage Door Width (16)
Accessibility
- Accessibility features: None
Features
- Levels: One
- Stories: 1
- Patio & porch: Deck, Front Porch, Patio
- Has private pool: Yes
- Pool features: In Ground, Heated, Outdoor Pool, Shared
Lot
- Size: 3,049 Square Feet
- Features: Tree Coverage - Heavy
Details
- Foundation area: 1342
- Parcel number: 3011622230046
- Zoning description: Residential-Single Family
Construction
Type & style
- Home type: Townhouse
- Property subtype: (TH) Side x Side
- Attached to another structure: Yes
Materials
- Roof: Age Over 8 Years
Condition
- New construction: No
- Year built: 2003
Utilities & green energy
- Electric: Circuit Breakers
- Gas: Natural Gas
- Sewer: City Sewer/Connected
- Water: City Water/Connected
Community & HOA
HOA
- Has HOA: Yes
- Services included: Hazard Insurance, Lawn Care, Maintenance Grounds, Professional Mgmt, Sanitation, Snow Removal
- HOA fee: $535 monthly
- HOA name: RowCal
- HOA phone: 951-233-1307
Location
- Region: Eden Prairie
Financial & listing details
- Price per square foot: $226/sqft
- Tax assessed value: $522,700
- Annual tax amount: $6,413
- Date on market: 10/6/2026
- Cumulative days on market: 3 days
Estimated market value
$595,900
$566,000 - $626,000
$2,789/mo
Price history
| Date | Event | Price |
|---|---|---|
| 10/6/2026 | Listed for sale | $599,900+6.2%$226/sqft |
Source:  NorthstarMLS as distributed by MLS GRID #7155393 Report a problem NorthstarMLS as distributed by MLS GRID #7155393 Report a problem | ||
| 4/6/2023 | Sold | $565,000+2.7%$213/sqft |
Source: NorthstarMLS as distributed by MLS GRID #6326282 Report a problem | ||
| 3/29/2023 | Pending sale | $550,000$207/sqft |
Source: NorthstarMLS as distributed by MLS GRID #6326282 Report a problem | ||
| 3/7/2023 | Listing removed | -- |
Source:  Edina Realty Report a problem Edina Realty Report a problem | ||
| 3/4/2023 | Listed for sale | $550,000+66.7%$207/sqft |
Source: NorthstarMLS as distributed by MLS GRID #6326282 Report a problem | ||
| 7/31/2013 | Sold | $330,000-2.2%$124/sqft |
Source:  Lake Superior Area Realtors as distributed by MLS GRID #2023944 Report a problem Lake Superior Area Realtors as distributed by MLS GRID #2023944 Report a problem | ||
| 6/7/2013 | Price change | $337,500-3.6%$127/sqft |
Source: Coldwell Banker Burnet - Edina Regional #4354155 Report a problem | ||
| 4/12/2013 | Listed for sale | $350,000-6.2%$132/sqft |
Source: Coldwell Banker Burnet - Edina Regional #4354155 Report a problem | ||
| 4/26/2005 | Sold | $373,000$141/sqft |
Source: Public Record Report a problem | ||
Public tax history
| Year | Property taxes | Tax assessment |
|---|---|---|
| 2026 | $6,414 +9.3% | $522,700 +2% |
| 2025 | $5,870 +16.7% | $512,500 +4% |
| 2024 | $5,032 +4.2% | $492,900 +10.7% |
| 2023 | $4,830 +3.6% | $445,400 +5% |
| 2022 | $4,663 +2.9% | $424,300 +11.3% |
| 2021 | $4,532 -0.2% | $381,200 +2% |
| 2020 | $4,539 +0.2% | $373,800 +3% |
| 2019 | $4,532 -0.2% | $363,000 +0.9% |
| 2018 | $4,539 -2.5% | $359,600 +1% |
| 2017 | $4,655 -0.4% | $356,100 |
| 2016 | $4,673 -0.8% | $356,100 +7% |
| 2015 | $4,711 +3.3% | $332,900 +6.4% |
| 2014 | $4,559 +11.8% | $312,800 +6% |
| 2013 | $4,078 +2.7% | $295,100 |
| 2012 | $3,971 -1.3% | $295,100 -4% |
| 2011 | $4,026 -3.4% | $307,300 -9.9% |
| 2010 | $4,167 -6.6% | $340,900 -10.3% |
| 2009 | $4,460 -1.8% | $380,100 +1.9% |
| 2006 | $4,539 +99.3% | $373,000 +98.4% |
| 2005 | $2,277 +595.8% | $188,000 +754.5% |
| 2004 | $327 | $22,000 |
Find assessor info on the county website
Monthly payment
Est. payment
Payment breakdown
Explore the cost of this home by adjusting the details. Changes won't be saved.Climate risks
Neighborhood: 55347
- $526,9002 bd3 ba2.5k sqft18922 Dorenkemper Pl, Eden Prairie, MN 55347Off Market
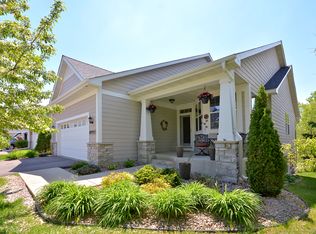
- $526,4002 bd3 ba1.5k sqft18918 Dorenkemper Pl, Eden Prairie, MN 55347Off Market
- $467,6003 bd2 ba2.2k sqft18910 Dorenkemper Pl, Eden Prairie, MN 55347Off Market
- $505,5003 bd3 ba2.6k sqft18912 Dorenkemper Pl, Eden Prairie, MN 55347Off Market

Similar homes
- $695,0003 bd3 ba3.3k sqft18519 Farmstead Cir, Eden Prairie, MN 55347For Sale
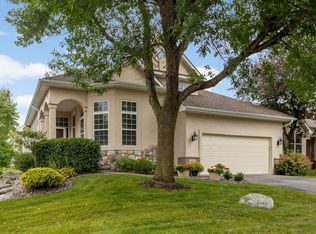
 MLS ID #7149465, Svitlana I Pashko, RE/MAX Results. NorthstarMLS as distributed by MLS GRID
 - $695,0003 bd3 ba3.7k sqft18711 Farmstead Cir, Eden Prairie, MN 55347For Sale
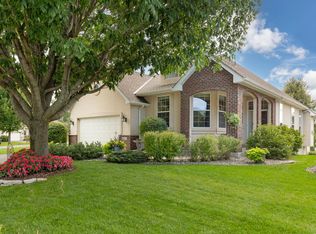 MLS ID #7148989, Ryan M Platzke, Coldwell Banker Realty - Southwest Regional. NorthstarMLS as distributed by MLS GRID
 - $430,0003 bd4 ba2.6k sqft9780 Cupola Ln, Eden Prairie, MN 55347For Sale
 MLS ID #7155333, Amy Deckas - Deckas Group, Edina Realty, Inc.. NorthstarMLS as distributed by MLS GRID
 - $624,9003 bd3 ba2.9k sqft9363 Libby Ln, Eden Prairie, MN 55347For Sale
 MLS ID #7124710, Stephen Delarosby, RE/MAX Advantage Plus. NorthstarMLS as distributed by MLS GRID
 - $499,0003 bd3 ba3k sqft17461 Haralson Dr, Eden Prairie, MN 55347For SaleMLS ID #7124602, Patricia Tarnowski, Keller Williams Realty Integrity. NorthstarMLS as distributed by MLS GRID
- $599,9005 bd4 ba3.7k sqft18604 Kristie Ln, Eden Prairie, MN 55346For SaleMLS ID #7146394, Lisa Jacobson, Fuze Real Estate. NorthstarMLS as distributed by MLS GRID
- $624,9004 bd3 ba3.5k sqft16847 Terrey Pine Dr, Eden Prairie, MN 55347For SaleMLS ID #7099672, Nathan E Boen, Counselor Realty, Inc.. NorthstarMLS as distributed by MLS GRID
- $425,0004 bd4 ba2.4k sqft9370 Rath Pl, Eden Prairie, MN 55347For SaleMLS ID #7151770, CJ Cashman, Edina Realty, Inc.. NorthstarMLS as distributed by MLS GRID
- $649,0003 bd3 ba2.9k sqft8950 Hilloway Rd, Eden Prairie, MN 55347For SaleMLS ID #7117639, Diana L Johnson, Coldwell Banker Realty - Southwest Regional. NorthstarMLS as distributed by MLS GRID
- $559,9002 bd3 ba2.9k sqft8914 Hilloway Rd, Eden Prairie, MN 55347For SaleMLS ID #7062107, Todd M Bertelson, RE/MAX Results. NorthstarMLS as distributed by MLS GRID
- $550,0004 bd3 ba1.9k sqft15019 Village Woods Dr, Eden Prairie, MN 55347For SaleMLS ID #7148202, Susan Rowland, Lakes Sotheby's International Realty. NorthstarMLS as distributed by MLS GRID
- $549,9004 bd3 ba2.4k sqft14886 Tealwood Ct, Eden Prairie, MN 55347For SaleMLS ID #7148495, Christopher Buesgens, Compass. NorthstarMLS as distributed by MLS GRID
- $650,0005 bd4 ba3.1k sqft8818 Belvedere Dr, Eden Prairie, MN 55347For SaleMLS ID #7138831, Ryan M Platzke, Coldwell Banker Realty - Southwest Regional. NorthstarMLS as distributed by MLS GRID
- $699,9004 bd4 ba3.4k sqft16422 Millford Dr, Eden Prairie, MN 55347For SaleMLS ID #7139500, Bridgette L Prew, Redfin Corporation. NorthstarMLS as distributed by MLS GRID
- $549,9905 bd4 ba3k sqft1320 Wildflower Ln, Chaska, MN 55318For SaleMLS ID #7152507, Brian Schulenburg, Twin Cities Property Finder. NorthstarMLS as distributed by MLS GRID
- $469,9003 bd3 ba2.6k sqft8395 Rosewood Dr, Chanhassen, MN 55317For SaleMLS ID #7155616, Marissa Skaja, P.S. Real Estate, LLC. NorthstarMLS as distributed by MLS GRID
- $530,0003 bd3 ba2.8k sqft16101 Hilltop Rd, Eden Prairie, MN 55347For SaleMLS ID #7002149, Molly Garrett, Keller Williams Integrity NW. NorthstarMLS as distributed by MLS GRID
- $473,0004 bd4 ba2.8k sqft10013 Iris Ln, Eden Prairie, MN 55347For SaleMLS ID #7150682, Rowdheer R Kapidi, Bridge Realty, LLC. NorthstarMLS as distributed by MLS GRID
- $599,9004 bd4 ba3k sqft2646 Shadow Ln, Chaska, MN 55318For SaleMLS ID #7152059, Charles Johnson, Coldwell Banker Realty - Southwest Regional. NorthstarMLS as distributed by MLS GRID
- $575,0003 bd3 ba2.7k sqft7303 Green Ridge Dr, Eden Prairie, MN 55346For SaleMLS ID #7148025, Todd M Bertelson, RE/MAX Results. NorthstarMLS as distributed by MLS GRID
