A welcoming covered front porch sets the tone for this spacious Eden Prairie home, offering five bedrooms, flexible living spaces and a private wooded backyard made for enjoying every Minnesota season. Inside, large windows bring in natural light, while two main level living spaces provide plenty of room to gather or spread out, one being a cozy room anchored by a wood burning brick fireplace. The kitchen offers plenty of workspace, hardwood floors and beautiful backyard views from the windows above the sink, plus an adjoining eat-in area and separate dining room. Just off the kitchen, step onto the deck and over to the charming screened three-season porch, a perfect spot for summer dinners, morning coffee or relaxing outdoors without the bugs. The backyard also has a seating area for a firepit and large storage shed. Upstairs, four bedrooms include a spacious primary suite with walk-in closet and private bath. The finished lower level adds an amusement room perfect for movie nights or the big game, plus a fifth bedroom and abundant storage. The mudroom off the two-car garage adds everyday functionality. Conveniently located near parks, shopping, restaurants, major highways and Eden Prairie schools. Welcome home!
Pending
$599,900
18604 Kristie Ln, Eden Prairie, MN 55346
5beds
3,789sqft
Single Family
Built in 1986
0.31 Acres Lot
$605,400 Zestimate®
$158/sqft
$-- HOA
What's special
Hardwood floorsPrivate wooded backyardAbundant storageCharming screened three-season porchWelcoming covered front porchFifth bedroomLarge storage shed
- 38 days
- 171
- 1
Likely to sell faster than
Zillow last checked:
Listing updated:
Listed by:
Lisa Jacobson 952-836-8214,
Fuze Real Estate
Source: NorthstarMLS as distributed by MLS GRID,MLS#: 7146394
Facts & features
Interior
Bedrooms & bathrooms
- Bedrooms: 5
- Bathrooms: 4
- Full bathrooms: 2
- 3/4 bathrooms: 1
- 1/2 bathrooms: 1
Bedroom
- Level: Upper
- Area: 355.81 Square Feet
- Dimensions: 22.1 x 16.1
Bedroom 2
- Level: Upper
- Area: 207.32 Square Feet
- Dimensions: 14.6 x 14.2
Bedroom 3
- Level: Upper
- Area: 222.65 Square Feet
- Dimensions: 14.6 x 15.25
Bedroom 4
- Level: Upper
- Area: 136.3 Square Feet
- Dimensions: 11.75 x 11.6
Bedroom 5
- Level: Lower
- Area: 161.56 Square Feet
- Dimensions: 13.75 x 11.75
Other
- Level: Lower
- Area: 469.5 Square Feet
- Dimensions: 31.3 x 15
Deck
- Level: Main
- Area: 283.14 Square Feet
- Dimensions: 28.6 x 9.9
Dining room
- Level: Main
- Area: 145 Square Feet
- Dimensions: 12.5 x 11.6
Family room
- Level: Main
- Area: 246.4 Square Feet
- Dimensions: 14 x 17.6
Informal dining room
- Level: Main
- Area: 114.95 Square Feet
- Dimensions: 9.5 x 12.1
Kitchen
- Level: Main
- Area: 151.96 Square Feet
- Dimensions: 11.6 x 13.1
Laundry
- Level: Lower
- Area: 350.4 Square Feet
- Dimensions: 24 x 14.6
Living room
- Level: Main
- Area: 253.65 Square Feet
- Dimensions: 17.8 x 14.25
Mud room
- Level: Main
- Area: 124.95 Square Feet
- Dimensions: 12.25 x 10.2
Storage
- Level: Lower
- Area: 136.8 Square Feet
- Dimensions: 14.25 x 9.6
Other
- Level: Main
- Area: 180.18 Square Feet
- Dimensions: 14.3 x 12.6
Heating
- Forced Air
Cooling
- Central Air
Appliances
- Included: Dishwasher, Disposal, Dryer, Exhaust Fan, Gas Water Heater, Microwave, Range, Refrigerator, Washer
- Laundry: Lower Level, Laundry Room, Sink
Features
- Basement: Block,Daylight,Drain Tiled,Finished,Storage Space,Sump Pump,Tile Shower
- Number of fireplaces: 1
- Fireplace features: Brick, Family Room, Wood Burning
Interior area
- Total structure area: 4,950
- Total interior livable area: 3,789 sqft
- Finished area above ground: 2,494
- Finished area below ground: 1,295
Property
Parking
- Total spaces: 2
- Parking features: Attached, Asphalt, Garage Door Opener
- Attached garage spaces: 2
- Has uncovered spaces: Yes
- Details: Garage Dimensions (24.8 x 22.5)
Accessibility
- Accessibility features: None
Features
- Levels: Two
- Stories: 2
- Patio & porch: Deck, Front Porch, Screened
- Pool features: None
- Fencing: None
Lot
- Size: 0.31 Acres
- Dimensions: 94 x 149 x 97 x 133
- Features: Tree Coverage - Medium
Details
- Additional structures: Storage Shed
- Foundation area: 1295
- Parcel number: 0711622310028
- Zoning description: Residential-Single Family
Construction
Type & style
- Home type: SingleFamily
- Property subtype: Single Family
Materials
- Roof: Age Over 8 Years,Asphalt
Condition
- New construction: No
- Year built: 1986
Utilities & green energy
- Gas: Natural Gas
- Sewer: City Sewer/Connected
- Water: City Water/Connected
Community & HOA
Community
- Subdivision: Autumn Woods 2nd Add
HOA
- Has HOA: No
Location
- Region: Eden Prairie
Financial & listing details
- Price per square foot: $158/sqft
- Tax assessed value: $623,900
- Annual tax amount: $7,563
- Date on market: 10/6/2026
- Cumulative days on market: 38 days
Estimated market value
$605,400
$575,000 - $636,000
$4,240/mo
Price history
| Date | Event | Price |
|---|---|---|
| 10/16/2026 | Pending sale | $599,900$158/sqft |
Source:  NorthstarMLS as distributed by MLS GRID #7146394 Report a problem | ||
| 10/6/2026 | Listed for sale | $599,900+60%$158/sqft |
Source: NorthstarMLS as distributed by MLS GRID #7146394 Report a problem | ||
| 3/8/2016 | Sold | $375,000-1.3%$99/sqft |
Source: NorthstarMLS as distributed by MLS GRID #4673309 Report a problem | ||
| 2/11/2016 | Pending sale | $379,900$100/sqft |
Source: Edina Realty, Inc., a Berkshire Hathaway affiliate #4673309 Report a problem | ||
| 2/3/2016 | Listed for sale | $379,900$100/sqft |
Source: Edina Realty, Inc., a Berkshire Hathaway affiliate #4673309 Report a problem | ||
| 2/3/2016 | Pending sale | $379,900$100/sqft |
Source: Edina Realty, Inc., a Berkshire Hathaway affiliate #4673309 Report a problem | ||
| 1/23/2016 | Price change | $379,900+1.3%$100/sqft |
Source: Edina Realty, Inc., a Berkshire Hathaway affiliate #4673309 Report a problem | ||
| 12/12/2015 | Listed for sale | $374,900$99/sqft |
Source: Edina Realty, Inc., a Berkshire Hathaway affiliate #4666592 Report a problem | ||
Public tax history
| Year | Property taxes | Tax assessment |
|---|---|---|
| 2026 | $7,563 +6.7% | $623,900 +6% |
| 2025 | $7,087 +12.7% | $588,600 +2% |
| 2024 | $6,288 +10.5% | $577,100 +5.5% |
| 2023 | $5,689 +2.3% | $547,000 +9.5% |
| 2022 | $5,559 +4.7% | $499,700 +10.7% |
| 2021 | $5,308 -5.2% | $451,600 +4% |
| 2020 | $5,599 +5.5% | $434,300 -2% |
| 2019 | $5,308 -5.2% | $443,100 +1.9% |
| 2018 | $5,599 +4.3% | $434,800 +8.1% |
| 2017 | $5,367 +0.7% | $402,200 +1% |
| 2016 | $5,332 0% | $398,300 +3% |
| 2015 | $5,333 -0.6% | $386,700 +10.2% |
| 2014 | $5,365 +12.2% | $350,800 +3% |
| 2013 | $4,780 -3.1% | $340,700 -5.2% |
| 2012 | $4,936 +3.4% | $359,400 |
| 2011 | $4,771 +1.2% | $359,400 -5.9% |
| 2010 | $4,713 +2.2% | $381,900 -2.6% |
| 2009 | $4,611 +4.1% | $392,100 +6.7% |
| 2006 | $4,431 +7% | $367,600 +6% |
| 2005 | $4,141 +6.4% | $346,800 +6.8% |
| 2004 | $3,893 +0.6% | $324,600 +8.5% |
| 2002 | $3,869 -41.2% | $299,300 |
| 2001 | $6,579 | -- |
Find assessor info on the county website
Monthly payment
Est. payment
Payment breakdown
Explore the cost of this home by adjusting the details. Changes won't be saved.Climate risks
Neighborhood: 55346

Similar homes
- $575,0004 bd4 ba3.8k sqft7600 Eileen St, Eden Prairie, MN 55346For Sale
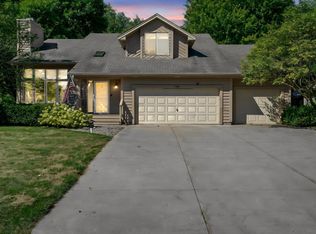
 MLS ID #7101543, Anthony R Jewett, Coldwell Banker Realty. NorthstarMLS as distributed by MLS GRID
- $600,0004 bd3 ba2.5k sqft5442 Mayview Rd, Minnetonka, MN 55345For Sale
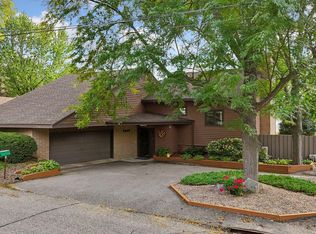 MLS ID #7101363, Stephanie J Adams, Edina Realty, Inc.. NorthstarMLS as distributed by MLS GRID
- $599,9004 bd4 ba3.3k sqft1929 Woodstone Dr, Victoria, MN 55386For Sale
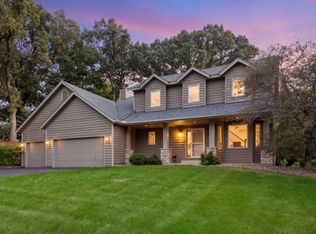 MLS ID #7154177, Sarah E Polovitz, Compass. NorthstarMLS as distributed by MLS GRID
- $510,0003 bd2 ba2.4k sqft17200 Barberry Cir, Eden Prairie, MN 55346For Sale
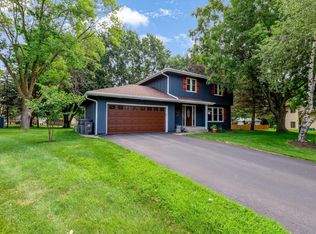 MLS ID #7100373, Lauren L Peters, RE/MAX Preferred. NorthstarMLS as distributed by MLS GRID
- $585,0004 bd4 ba2.6k sqft4929 W Ln, Minnetonka, MN 55345For SaleMLS ID #7085760, Ann M. Breuer, Real Broker, LLC. NorthstarMLS as distributed by MLS GRID
- $549,9905 bd4 ba3k sqft1320 Wildflower Ln, Chaska, MN 55318For SaleMLS ID #7152507, Brian Schulenburg, Twin Cities Property Finder. NorthstarMLS as distributed by MLS GRID
- $709,8505 bd4 ba3.6k sqft8441 W Lake Dr, Chanhassen, MN 55317For SaleMLS ID #7159228, MN Real Estate Group, RE/MAX Advantage Plus. NorthstarMLS as distributed by MLS GRID
- $650,0004 bd4 ba3.4k sqft6401 Timber Rdg, Edina, MN 55439For SaleMLS ID #7135322, Jan E Anderson, Edina Realty, Inc.. NorthstarMLS as distributed by MLS GRID
- $625,0005 bd4 ba3.7k sqft13345 54th Ave N, Plymouth, MN 55442For SaleMLS ID #7159753, Regan Y Englund, Keller Williams Classic Rlty NW. NorthstarMLS as distributed by MLS GRID
- $550,0004 bd4 ba3.3k sqft8359 Amsden Ridge Dr, Bloomington, MN 55438For SaleMLS ID #7142519, Terry L Eggan, Bridge Realty, LLC. NorthstarMLS as distributed by MLS GRID
- $799,0004 bd3 ba2.6k sqft18420 Old Excelsior Blvd, Minnetonka, MN 55345For SaleMLS ID #7154489, Dominic Jankowski, Coldwell Banker Realty. NorthstarMLS as distributed by MLS GRID
- $725,0005 bd3 ba2.8k sqft4401 Hunters Ridge Rd, Minnetonka, MN 55345For SaleMLS ID #7157039, Philip Bremer, Pemberton RE. NorthstarMLS as distributed by MLS GRID
- $529,9004 bd3 ba2.2k sqft4115 Williston Rd, Minnetonka, MN 55345For SaleMLS ID #7157964, William Robert Hill III, Pemberton RE. NorthstarMLS as distributed by MLS GRID
- $524,9004 bd4 ba3.6k sqft1467 Kings Crst, Eagan, MN 55122For SaleMLS ID #7171876, Ronald R Jones, Housetide Realty. NorthstarMLS as distributed by MLS GRID
- $559,0004 bd2 ba2.1k sqft5595 Wedgewood Dr, Shorewood, MN 55331For SaleMLS ID #7101403, Bridget Nelson, Green Door Group. NorthstarMLS as distributed by MLS GRID
- $597,5003 bd2 ba2.3k sqft3147 Webster Ave S, Saint Louis Park, MN 55416For SaleMLS ID #7172595, AJ Pettersen, Pemberton RE. NorthstarMLS as distributed by MLS GRID
- $725,0006 bd4 ba3.8k sqft13426 Excelsior Blvd, Minnetonka, MN 55345For SaleMLS ID #7149899, Jessica Seidlitz, Edina Realty, Inc.. NorthstarMLS as distributed by MLS GRID
- $600,0005 bd4 ba3.5k sqft39 Marcin Hl, Burnsville, MN 55337For SaleMLS ID #7125932, Michael J Finstad, Engel & Volkers Minneapolis. NorthstarMLS as distributed by MLS GRID
- $575,0004 bd4 ba3k sqft17707 Kingsbury Cir, Lakeville, MN 55044For SaleMLS ID #7165866, Desrochers Realty Group, eXp Realty. NorthstarMLS as distributed by MLS GRID
- $529,9004 bd4 ba2.7k sqft112122 Haering Ln, Chaska, MN 55318For SaleMLS ID #7144576, Kelly M. Arbuckle, RE/MAX Advantage Plus. NorthstarMLS as distributed by MLS GRID
