Beautiful and Unique Home on Glen Lake. There is no need to travel and go anywhere else to enjoy your time. This home has a lot to offer with 4 bedrooms, 3 bathrooms, a large patio, attached double garage, a parking pad on the side of the garage, and sits on more than half an acre with gorgeous panoramic views of Glen Lake. This home is well built and made of concrete with a modern feeling but very comfortable and cozy. As you walk in and head to the main living space as you are welcome by the stunning wood floors, open living space and the large windows to enjoy the gorgeous Lake with a lot of natural sunlight throughout the year. Spacious living room with a fireplace to warm up on chilly days, opens to dining area and kitchen. The kitchen has a modern feeling with ample storage. The chef in the home will love creating meals here while enjoying their company and the gorgeous views of Glen Lake. You have three bedrooms on one level and the fourth bedroom is used as a sitting room and has a second fireplace. You also have a workshop area and some unfinished spaces that could be additional bedrooms, home office, music room or maybe a home gym etc. You can make a path to the Lake and add your own personal dock. The home is surrounded by wetlands, wildlife, parks, conveniently located by restaurants, shopping, award-winning schools, golfing, not too far from highways and more.
There is tons of wildlife around Glen Lake… usually there is a pair of swans, loons, geese, ducks, blue herons on the Lake and turkeys, great horned owls, otters, dear, and more around the area.
Active
Price cut: $50K (10/19)
$600,000
5442 Mayview Rd, Minnetonka, MN 55345
4beds
2,500sqft
Single Family
Built in 1949
0.51 Acres Lot
$592,500 Zestimate®
$240/sqft
$-- HOA
What's special
Stunning wood floorsLarge patioWorkshop areaOpen living spaceAttached double garage
- 41 days
- 3,923
- 341
Zillow last checked:
Listing updated:
Listed by:
Stephanie J Adams 651-398-7215,
Edina Realty, Inc.,
Jim Love 612-718-0923
Source: NorthstarMLS as distributed by MLS GRID,MLS#: 7101363
Facts & features
Interior
Bedrooms & bathrooms
- Bedrooms: 4
- Bathrooms: 3
- Full bathrooms: 1
- 3/4 bathrooms: 1
- 1/2 bathrooms: 1
Bedroom
- Level: Upper
- Area: 273 Square Feet
- Dimensions: 21x13
Bedroom 2
- Level: Upper
- Area: 170 Square Feet
- Dimensions: 17x10
Bedroom 3
- Level: Upper
- Area: 120 Square Feet
- Dimensions: 12x10
Primary bathroom
- Level: Upper
Bathroom
- Level: Upper
Bathroom
- Level: Lower
Dining room
- Level: Lower
- Area: 153 Square Feet
- Dimensions: 17x9
Flex room
- Level: Main
- Area: 276 Square Feet
- Dimensions: 23x12
Foyer
- Level: Main
- Area: 20 Square Feet
- Dimensions: 5x4
Kitchen
- Level: Lower
- Area: 192 Square Feet
- Dimensions: 16x12
Laundry
- Level: Lower
- Area: 132 Square Feet
- Dimensions: 12x11
Living room
- Level: Lower
- Area: 396 Square Feet
- Dimensions: 22x18
Patio
- Level: Lower
Workshop
- Level: Upper
- Area: 40 Square Feet
- Dimensions: 8x5
Heating
- Forced Air, Fireplace(s)
Cooling
- Central Air
Appliances
- Included: Cooktop, Dishwasher, Dryer, Exhaust Fan, Microwave, Refrigerator
- Laundry: Gas Dryer Hookup, Laundry Room, Washer Hookup
Features
- Basement: Block
- Number of fireplaces: 2
- Fireplace features: Living Room, Other
Interior area
- Total structure area: 2,500
- Total interior livable area: 2,500 sqft
- Finished area above ground: 2,235
- Finished area below ground: 265
Video & virtual tour
Property
Parking
- Total spaces: 2
- Parking features: Attached, Asphalt, Garage Door Opener, RV Access/Parking
- Attached garage spaces: 2
- Has uncovered spaces: Yes
Accessibility
- Accessibility features: None
Features
- Levels: Four or More Level Split
- Patio & porch: Patio
- Pool features: None
- Fencing: Partial
- Has view: Yes
- View description: Lake, See Remarks
- Has water view: Yes
- Water view: Lake
- Waterfront features: Lake Front, Waterfront Elevation(15-26), Lake Bottom(Sand, Weeds)
- Frontage length: Water Frontage: 90
Lot
- Size: 0.51 Acres
- Dimensions: 22216
- Features: Accessible Shoreline
Details
- Additional structures: Storage Shed
- Foundation area: 1435
- Parcel number: 3411722210007
- Zoning description: Shoreline,Residential-Single Family
Construction
Type & style
- Home type: SingleFamily
- Property subtype: Single Family
Materials
- Block, Concrete
- Roof: Asphalt
Condition
- New construction: No
- Year built: 1949
Utilities & green energy
- Gas: Natural Gas
- Sewer: City Sewer/Connected
- Water: City Water/Connected
Community & HOA
Community
- Subdivision: Beautiful Avondale
HOA
- Has HOA: No
Location
- Region: Minnetonka
Financial & listing details
- Price per square foot: $240/sqft
- Tax assessed value: $558,000
- Annual tax amount: $6,666
- Date on market: 9/28/2026
- Road surface type: Paved
Estimated market value
$592,500
$563,000 - $622,000
$3,215/mo
Price history
| Date | Event | Price |
|---|---|---|
| 10/19/2026 | Price change | $600,000-7.7%$240/sqft |
Source:  NorthstarMLS as distributed by MLS GRID #7101363 Report a problem | ||
| 9/28/2026 | Listed for sale | $650,000$260/sqft |
Source: NorthstarMLS as distributed by MLS GRID #7101363 Report a problem | ||
Public tax history
| Year | Property taxes | Tax assessment |
|---|---|---|
| 2026 | $6,666 +1% | $558,000 +8.5% |
| 2025 | $6,602 -5.1% | $514,300 -3.2% |
| 2024 | $6,956 +8.6% | $531,500 -7.2% |
| 2023 | $6,404 +10.2% | $573,000 +6.2% |
| 2022 | $5,812 +5.2% | $539,800 +16.5% |
| 2021 | $5,525 -6.6% | $463,200 +3.9% |
| 2020 | $5,913 +7% | $445,700 -1.4% |
| 2019 | $5,525 -6.6% | $451,900 +5.8% |
| 2018 | $5,913 +12.2% | $427,100 +19.5% |
| 2017 | $5,268 +9.4% | $357,400 -3.5% |
| 2016 | $4,815 -6.6% | $370,400 -12.9% |
| 2015 | $5,156 -15.8% | $425,500 +14.9% |
| 2014 | $6,122 +16.4% | $370,400 +1.5% |
| 2013 | $5,257 +4.6% | $365,100 +1.5% |
| 2012 | $5,029 +6.5% | $359,700 +0% |
| 2011 | $4,723 +0% | $359,600 -8% |
| 2010 | $4,723 +7.1% | $390,900 |
| 2009 | $4,409 +18% | $390,900 +20.1% |
| 2006 | $3,737 +10.4% | $325,500 +10% |
| 2005 | $3,386 +8.8% | $295,800 +15% |
| 2004 | $3,113 +9% | $257,300 +12% |
| 2002 | $2,856 -28.7% | $229,800 |
| 2001 | $4,008 | -- |
Find assessor info on the county website
Monthly payment
Est. payment
Payment breakdown
Explore the cost of this home by adjusting the details. Changes won't be saved.Climate risks
Neighborhood: 55345
Similar homes
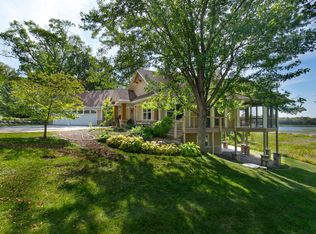
- $529,9004 bd3 ba2.2k sqft4115 Williston Rd, Minnetonka, MN 55345For Sale

 MLS ID #7157964, William Robert Hill III, Pemberton RE. NorthstarMLS as distributed by MLS GRID
- $499,9004 bd3 ba1.7k sqft14616 Wildcrest Rd, Minnetonka, MN 55345For Sale
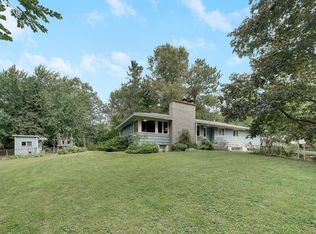 MLS ID #7132537, Steve Westmark, RE/MAX Advantage Plus. NorthstarMLS as distributed by MLS GRID
- $549,9003 bd2 ba1.8k sqft16609 Hidden Valley Rd, Minnetonka, MN 55345For Sale
 MLS ID #7139769, Jonna Kosalko, Coldwell Banker Realty - Lakes. NorthstarMLS as distributed by MLS GRID
- $799,0004 bd3 ba2.6k sqft18420 Old Excelsior Blvd, Minnetonka, MN 55345For Sale
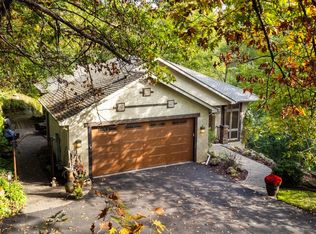 MLS ID #7154489, Dominic Jankowski, Coldwell Banker Realty. NorthstarMLS as distributed by MLS GRID
- $499,9003 bd2 ba2.3k sqft2931 Cedar Knoll Ct, Minnetonka, MN 55305For SaleMLS ID #7146107, Eileen Canakes, Edina Realty, Inc.. NorthstarMLS as distributed by MLS GRID
- $650,0004 bd4 ba3.4k sqft6401 Timber Rdg, Edina, MN 55439For SaleMLS ID #7135322, Jan E Anderson, Edina Realty, Inc.. NorthstarMLS as distributed by MLS GRID
- $324,9003 bd1 ba1.7k sqft5603 Woodland Rd, Minnetonka, MN 55345For SaleMLS ID #7133315, Jessie C. McClary, GRI, Edina Realty, Inc.. NorthstarMLS as distributed by MLS GRID
- $579,0004 bd2 ba2.1k sqft5595 Wedgewood Dr, Shorewood, MN 55331For SaleMLS ID #7101403, Bridget Nelson, Green Door Group. NorthstarMLS as distributed by MLS GRID
- $660,0005 bd3 ba2.7k sqft9551 Riverview Rd, Eden Prairie, MN 55347For SaleMLS ID #7152031, Bridget Nelson, Green Door Group. NorthstarMLS as distributed by MLS GRID
- $510,0003 bd2 ba2.4k sqft17200 Barberry Cir, Eden Prairie, MN 55346For SaleMLS ID #7100373, Lauren L Peters, RE/MAX Preferred. NorthstarMLS as distributed by MLS GRID
- $799,9004 bd3 ba2.2k sqft15509 Holdridge Rd E, Wayzata, MN 55391For SaleMLS ID #7142168, K C Chermak, RE/MAX Results. NorthstarMLS as distributed by MLS GRID
- $550,0004 bd4 ba3.3k sqft8359 Amsden Ridge Dr, Bloomington, MN 55438For SaleMLS ID #7142519, Terry L Eggan, Bridge Realty, LLC. NorthstarMLS as distributed by MLS GRID
- $550,0003 bd3 ba2.6k sqft2755 Shadyview Ln N, Plymouth, MN 55447For SaleMLS ID #7159918, Nevin R Raghuveer, RE/MAX Results. NorthstarMLS as distributed by MLS GRID
- $875,0004 bd3 ba2.5k sqft5516 Warden Ave, Edina, MN 55436For SaleMLS ID #7165952, Michael J Pahl, Compass. NorthstarMLS as distributed by MLS GRID
- $649,9904 bd3 ba3.1k sqft3760 Turtle Rd, Saint Bonifacius, MN 55375For SaleMLS ID #7131468, Wilson George, Real Broker, LLC. NorthstarMLS as distributed by MLS GRID
- $499,9004 bd2 ba3k sqft9723 Palmer Rd, Bloomington, MN 55437For SaleMLS ID #7159427, John D Schuster, Coldwell Banker Realty - Southwest Regional. NorthstarMLS as distributed by MLS GRID
- $649,9004 bd2 ba3.4k sqft8792 154th St W, Prior Lake, MN 55372For SaleMLS ID #7145559, Joseph J. Holmes, Keller Williams Premier Realty. NorthstarMLS as distributed by MLS GRID
- $600,0003 bd4 ba3.2k sqft1533 Wexford Ct, Eagan, MN 55122For SaleMLS ID #7153132, Deb Grimme, Edina Realty, Inc.. NorthstarMLS as distributed by MLS GRID
- $444,9004 bd2 ba2.3k sqft3070 Glenden Ter, Golden Valley, MN 55422For SaleMLS ID #7164869, Grace A Hayden, Coldwell Banker Realty - Lakes. NorthstarMLS as distributed by MLS GRID
- $665,0004 bd4 ba2.9k sqft8945 Dallas Ln N, Maple Grove, MN 55369For SaleMLS ID #7112087, Eric Brittan, ERA Prospera Real Estate. NorthstarMLS as distributed by MLS GRID
