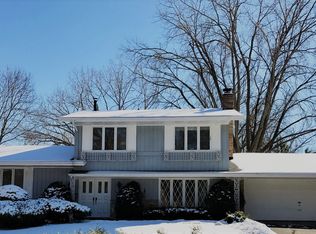
Welcome to 15509 Holdridge Road E - a restored and updated custom-built home with distinctive mid-century influence, perfectly situated on a private half-acre corner lot in Minnetonka. Originally built in 1959, the home was thoughtfully expanded in 2000 with an oversized garage and vaulted family room addition. Surrounded by mature trees and beautifully landscaped gardens, this special property offers a wonderful combination of character, privacy, and versatility.
This inviting 4-bedroom, 3-bath home features hardwood floors, generous living spaces, and an impressive 788-square-foot heated 3-car garage. The main level offers both a living room and a vaulted family room, each with its own fireplace, creating warm and welcoming spaces for everyday living, entertaining, and relaxing.
At the heart of the home, the vintage-inspired kitchen blends timeless character with modern convenience. Quartz countertops, stainless steel appliances, abundant workspace, and beautiful view of the expansive front gardens make this a truly distinctive space.
Three bedrooms on the main level provide the convenience of one-level living, while the finished lower level adds tremendous flexibility with a fourth bedroom, 3/4 bath, kitchenette, and laundry area. This additional space is ideal for guests, multi-generational living, a home office, workout room, or flexible living space tailored to your needs.
A standout feature of the property is the oversized, heated 3-car garage, offering exceptional storage and plenty of room for vehicles, tools, hobbies, and recreational gear. An expansive overhead storage area, conveniently accessed by pull-down stairs, provides even more valuable storage space.
The outdoor setting is equally impressive. Mature trees and lush landscaping create a private retreat, while the deck and spacious patio provide the perfect setting for entertaining, relaxing, and enjoying Minnesota evenings.
Located in the highly regarded Wayzata School District, this home offers exceptional access to everything the area has to offer. Sidewalks and trails provide a convenient connection toward Wayzata and its East End, with downtown Wayzata's shopping, dining, Lake Minnetonka, parks, and amenities all nearby. Convenient freeway access makes the location even more desirable.
15509 Holdridge Road East offers a rare combination of mid-century character, thoughtful updates, generous living and storage space, beautiful gardens, and an exceptional Minnetonka location just minutes from Wayzata.
Active
$849,900
15509 Holdridge Rd E, Wayzata, MN 55391
4beds
2,298sqft
Single Family
Built in 1959
0.51 Acres Lot
$-- Zestimate®
$370/sqft
$-- HOA
What's special
Hardwood floorsVintage-inspired kitchenAbundant workspaceDistinctive mid-century influenceGenerous living spacesStainless steel appliancesQuartz countertops
- 11 hours
- 368
- 6
Zillow last checked:
Listing updated:
Listed by:
K C Chermak 612-366-8741,
RE/MAX Results
Source: NorthstarMLS as distributed by MLS GRID,MLS#: 7142168
Facts & features
Interior
Bedrooms & bathrooms
- Bedrooms: 4
- Bathrooms: 3
- Full bathrooms: 1
- 3/4 bathrooms: 2
Bedroom
- Level: Main
- Area: 151.2 Square Feet
- Dimensions: 12x12.6
Bedroom 2
- Level: Main
- Area: 168 Square Feet
- Dimensions: 12x14
Bedroom 3
- Level: Main
- Area: 132 Square Feet
- Dimensions: 12x11
Bedroom 4
- Level: Lower
- Area: 195 Square Feet
- Dimensions: 15x13
Family room
- Level: Main
- Area: 396 Square Feet
- Dimensions: 22x18
Family room
- Level: Lower
- Area: 364 Square Feet
- Dimensions: 28x13
Garage
- Level: Main
- Area: 836 Square Feet
- Dimensions: 22x38
Kitchen
- Level: Main
- Area: 180 Square Feet
- Dimensions: 18x10
Living room
- Level: Main
- Area: 648 Square Feet
- Dimensions: 24x27
Utility room
- Level: Lower
- Area: 546 Square Feet
- Dimensions: 39x14
Heating
- Forced Air
Cooling
- Central Air
Appliances
- Included: Cooktop, Dishwasher, Disposal, Dryer, Exhaust Fan, Refrigerator, Stainless Steel Appliance(s), Wall Oven, Washer
- Laundry: In Basement, Electric Dryer Hookup, Gas Dryer Hookup, Sink, Washer Hookup
Features
- Basement: Block,Daylight,Finished,Storage Space,Walk-Out Access
- Number of fireplaces: 3
- Fireplace features: Family Room, Gas, Living Room, Wood Burning
Interior area
- Total structure area: 2,816
- Total interior livable area: 2,298 sqft
- Finished area above ground: 1,643
- Finished area below ground: 655
Video & virtual tour
Property
Parking
- Total spaces: 3
- Parking features: Attached, Asphalt, Garage, Garage Door Opener, Heated Garage, Tandem Garage
- Attached garage spaces: 3
- Has uncovered spaces: Yes
Accessibility
- Accessibility features: None
Features
- Levels: One
- Stories: 1
- Patio & porch: Deck, Patio
- Pool features: None
- Fencing: Privacy,Wood
Lot
- Size: 0.51 Acres
- Dimensions: 160 x 143
- Features: Corner Lot, Tree Coverage - Medium
Details
- Foundation area: 1173
- Parcel number: 0411722340022
- Zoning description: Residential-Single Family
Construction
Type & style
- Home type: SingleFamily
- Property subtype: Single Family
Materials
- Foundation: Wood
- Roof: Age 8 Years or Less
Condition
- New construction: No
- Year built: 1959
Utilities & green energy
- Gas: Natural Gas
- Sewer: City Sewer/Connected
- Water: City Water/Connected
Community & HOA
Community
- Subdivision: Holdridge East
HOA
- Has HOA: No
Location
- Region: Wayzata
Financial & listing details
- Price per square foot: $370/sqft
- Annual tax amount: $7,664
- Date on market: 9/10/2026
- Cumulative days on market: 2 days
Estimated market value
Not available
Estimated sales range
Not available
Not available
Price history
| Date | Event | Price |
|---|---|---|
| 9/10/2026 | Listed for sale | $849,900$370/sqft |
Source: | ||
Public tax history
Tax history is unavailable.
Monthly payment
Est. payment