Welcome home to this beautifully maintained Minnetonka gem, where classic charm meets an incredible flow for indoor-outdoor living. The main level greets you with the warmth of original hardwood floors that lead into a bright, functional layout. With three bedrooms all conveniently located on the upper level, two full bathrooms and finished lower level family room, the floor plan offers a seamless and intuitive transition between spaces.
The heart of this home truly shines in its versatile living areas. Enjoy your morning coffee in the sun-drenched four-season porch, or if you love fresh air, the outdoor amenities are unmatched. A massive, yard-level screened-in porch offers a sprawling footprint for entertaining or relaxing while staying protected from the elements. It’s the ultimate spot to enjoy the lush backyard views. Tuck-under 2 car garage with an additional storage garage in the backyard. Enjoy the warmth of the fireplaces in both the main living room and lower family room.
Situated in the highly sought-after Minnetonka school district, within blocks of beautiful parks and shopping, this home captures the very best of the local lifestyle."
Active
$450,000
16401 Temple Dr S, Minnetonka, MN 55345
3beds
1,725sqft
Single Family
Built in 1961
0.39 Acres Lot
$-- Zestimate®
$261/sqft
$-- HOA
What's special
- 3 days
- 356
- 38
Zillow last checked:
Listing updated:
Listed by:
Tonia L Kurth 612-481-1730,
Coldwell Banker Realty - Southwest Regional,
Susan MacKay 612-840-8108
Source: NorthstarMLS as distributed by MLS GRID,MLS#: 7150720
Facts & features
Interior
Bedrooms & bathrooms
- Bedrooms: 3
- Bathrooms: 2
- Full bathrooms: 2
Bedroom
- Area: 165 Square Feet
- Dimensions: 15' X 11'
Bedroom 2
- Area: 143 Square Feet
- Dimensions: 13' X 11'
Bedroom 3
- Area: 90 Square Feet
- Dimensions: 10' X 9'
Family room
- Area: 240 Square Feet
- Dimensions: 20' X 12'
Flex room
- Area: 120 Square Feet
- Dimensions: 12' X 10'
Informal dining room
- Area: 110 Square Feet
- Dimensions: 11' X 10'
Kitchen
- Area: 99 Square Feet
- Dimensions: 11' X 9'
Living room
- Area: 315 Square Feet
- Dimensions: 21' X 15
Screened porch
- Area: 260 Square Feet
- Dimensions: 20' X 13'
Sun room
- Area: 182 Square Feet
- Dimensions: 14' X 13'
Utility room
- Area: 81 Square Feet
- Dimensions: 9' X 9'
Heating
- Forced Air
Cooling
- Central Air
Appliances
- Included: Dishwasher, Disposal, Dryer, Gas Water Heater, Microwave, Range, Refrigerator, Stainless Steel Appliance(s), Washer, Water Softener Owned
- Laundry: Gas Dryer Hookup, Lower Level, Washer Hookup
Features
- Basement: Block
- Number of fireplaces: 2
- Fireplace features: Family Room, Living Room, Wood Burning
Interior area
- Total structure area: 1,806
- Total interior livable area: 1,725 sqft
- Finished area above ground: 1,311
- Finished area below ground: 414
Property
Parking
- Total spaces: 2
- Parking features: Tuckunder Garage
- Attached garage spaces: 2
- Details: Garage Dimensions (23' X 16'), Garage Door Height (8), Garage Door Width (15)
Accessibility
- Accessibility features: None
Features
- Levels: Three Level Split
- Patio & porch: Covered, Enclosed, Rear Porch, Screened
Lot
- Size: 0.39 Acres
- Dimensions: 80 x 190 x 90 x 226
- Features: Tree Coverage - Medium
Details
- Additional structures: Garage(s)
- Foundation area: 783
- Parcel number: 2911722130016
- Zoning description: Residential-Single Family
Construction
Type & style
- Home type: SingleFamily
- Property subtype: Single Family
Materials
- Brick
- Roof: Age Over 8 Years
Condition
- New construction: No
- Year built: 1961
Utilities & green energy
- Electric: Circuit Breakers
- Gas: Natural Gas
- Sewer: City Sewer/Connected
- Water: City Water/Connected
Community & HOA
Community
- Subdivision: Temple Village
HOA
- Has HOA: No
Location
- Region: Minnetonka
Financial & listing details
- Price per square foot: $261/sqft
- Tax assessed value: $424,300
- Annual tax amount: $5,466
- Date on market: 10/20/2026
- Cumulative days on market: 123 days
Estimated market value
Not available
Estimated sales range
Not available
Not available
Price history
| Date | Event | Price |
|---|---|---|
| 10/23/2026 | Listed for sale | $450,000-4.1%$261/sqft |
Source:  NorthstarMLS as distributed by MLS GRID #7150720 Report a problem NorthstarMLS as distributed by MLS GRID #7150720 Report a problem | ||
| 9/22/2026 | Listing removed | $469,000$272/sqft |
Source: NorthstarMLS as distributed by MLS GRID #7080043 Report a problem | ||
| 7/19/2026 | Price change | $469,000-2.3%$272/sqft |
Source: NorthstarMLS as distributed by MLS GRID #7080043 Report a problem | ||
| 6/20/2026 | Price change | $479,900-2%$278/sqft |
Source: NorthstarMLS as distributed by MLS GRID #7080043 Report a problem | ||
| 6/7/2026 | Price change | $489,900-2%$284/sqft |
Source: NorthstarMLS as distributed by MLS GRID #7080043 Report a problem | ||
| 5/24/2026 | Listed for sale | $499,900+194.2%$290/sqft |
Source: NorthstarMLS as distributed by MLS GRID #7080043 Report a problem | ||
| 5/11/1999 | Sold | $169,900$98/sqft |
Source: Public Record Report a problem | ||
Public tax history
| Year | Property taxes | Tax assessment |
|---|---|---|
| 2026 | $5,466 +4% | $424,300 +3.4% |
| 2025 | $5,256 +3.9% | $410,500 +1.1% |
| 2024 | $5,060 -0.2% | $406,200 +0.3% |
| 2023 | $5,069 +11.1% | $405,100 +0.5% |
| 2022 | $4,562 +3.9% | $403,000 +19.8% |
| 2021 | $4,389 -0.8% | $336,300 +3.4% |
| 2020 | $4,424 +0.8% | $325,300 +3.3% |
| 2019 | $4,389 -0.8% | $314,900 +1.5% |
| 2018 | $4,424 +9.8% | $310,100 +10.1% |
| 2017 | $4,028 +1.1% | $281,700 -2.5% |
| 2016 | $3,983 -3% | $288,800 +8.6% |
| 2015 | $4,108 +9% | $266,000 +3.8% |
| 2014 | $3,769 +11.3% | $256,300 +6.6% |
| 2013 | $3,387 +4.7% | $240,500 -0.2% |
| 2012 | $3,235 -0.8% | $241,100 -4.2% |
| 2011 | $3,261 -2% | $251,700 -10% |
| 2010 | $3,327 +2.6% | $279,700 -2% |
| 2009 | $3,242 +2.3% | $285,400 +4.7% |
| 2006 | $3,169 +8.5% | $272,600 +12.8% |
| 2005 | $2,921 +10.5% | $241,600 +15% |
| 2004 | $2,643 +5.7% | $210,100 +12% |
| 2002 | $2,501 -38.3% | $187,600 |
| 2001 | $4,056 | -- |
Find assessor info on the county website
Monthly payment
Est. payment
Payment breakdown
Explore the cost of this home by adjusting the details. Changes won't be saved.Climate risks
Neighborhood: 55345

Similar homes
- $442,0005 bd2 ba2.1k sqft6710 Hopi Rd, Chanhassen, MN 55317For Sale
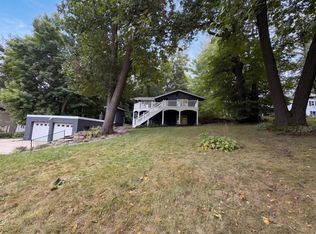
 MLS ID #7155662, Amber N Broadway, Opendoor Brokerage, LLC. NorthstarMLS as distributed by MLS GRID
 - $422,0003 bd2 ba1.8k sqft6475 Grand View Dr, Eden Prairie, MN 55346For Sale
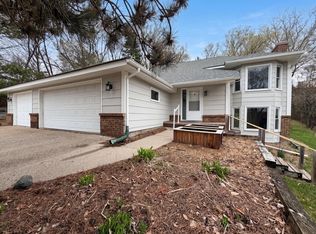 MLS ID #7058570, Amber N Broadway, Opendoor Brokerage, LLC. NorthstarMLS as distributed by MLS GRID
 - $419,9003 bd2 ba2k sqft909 Old Lexington Ave, Saint Paul, MN 55116For Sale
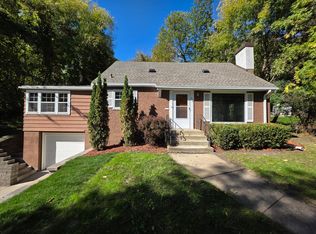 MLS ID #7154456, Katie L Draz Campbell, Legacy Home Services Real Estate. NorthstarMLS as distributed by MLS GRID
 - $459,0004 bd2 ba1.8k sqft14790 40th Ave N, Plymouth, MN 55446For Sale
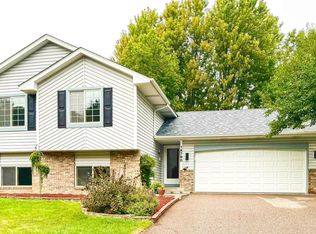 MLS ID #7126290, Daniel F Tempel, 123 Realty. NorthstarMLS as distributed by MLS GRID
 - $460,0004 bd3 ba2.4k sqft8011 1st Ave S, Bloomington, MN 55420For SaleMLS ID #7160276, Francis Jazmin Tyler, Bridge Realty, LLC. NorthstarMLS as distributed by MLS GRID
- $424,9505 bd2 ba2.3k sqft6332 Vincent Ave S, Richfield, MN 55423For SaleMLS ID #7155768, Faviola Rodriguez, Bridge Realty, LLC. NorthstarMLS as distributed by MLS GRID
- $499,9004 bd2 ba2.3k sqft4713 Virginia Ln, Edina, MN 55424For SaleMLS ID #7151071, Matt Goldstein, Coldwell Banker Realty - Southwest Regional. NorthstarMLS as distributed by MLS GRID
- $414,9004 bd2 ba1.7k sqft3245 Pilgrim Ln N, Plymouth, MN 55441For SaleMLS ID #7123771, David J. Schultz, National Realty Guild. NorthstarMLS as distributed by MLS GRID
- $375,0003 bd2 ba1.8k sqft9097 Northwood Pkwy, New Hope, MN 55427For SaleMLS ID #7154989, John T McGovern, John McGovern. NorthstarMLS as distributed by MLS GRID
- $379,9004 bd2 ba1.5k sqft5515 15th Ave S, Minneapolis, MN 55417For SaleMLS ID #7161038, JoAnn White, Ashworth Real Estate. NorthstarMLS as distributed by MLS GRID
- $435,0003 bd3 ba2.5k sqft5366 S Park Dr, Savage, MN 55378For SaleMLS ID #7153471, MN Real Estate Group, RE/MAX Advantage Plus. NorthstarMLS as distributed by MLS GRID
- $399,9004 bd2 ba1.9k sqft1508 Thistle Ln, Shakopee, MN 55379For SaleMLS ID #7142982, MN Real Estate Group, RE/MAX Advantage Plus. NorthstarMLS as distributed by MLS GRID
- $349,9003 bd2 ba1.6k sqft10416 Arrowhead St NW, Coon Rapids, MN 55433For SaleMLS ID #7160773, Hannah Svec, Minnesota Home Venture, Inc.. NorthstarMLS as distributed by MLS GRID
- $394,0003 bd2 ba1.4k sqft1644 Nevada Ave S, Saint Louis Park, MN 55426For SaleMLS ID #7102753, Jack L Schepers, The Relocation Center. NorthstarMLS as distributed by MLS GRID
- $399,9004 bd2 ba2.1k sqft14131 Timothy Ave NE, Prior Lake, MN 55372For SaleMLS ID #7134488, Julie A Westman, Green Tree Realty. NorthstarMLS as distributed by MLS GRID
- $389,5004 bd2 ba1.8k sqft840 Montana Ave W, Saint Paul, MN 55117For SaleMLS ID #7159112, John T McGovern, John McGovern. NorthstarMLS as distributed by MLS GRID
- $395,0003 bd2 ba1.8k sqft12123 Red Oak Ct S, Burnsville, MN 55337For SaleMLS ID #7134657, Neal A Anderson, Counselor Realty, Inc.. NorthstarMLS as distributed by MLS GRID
- $399,0006 bd2 ba2.4k sqft5017-5019 Shoreline Dr, Mound, MN 55364For SaleMLS ID #7156572, Kelly L Sowada, 10K Realty. NorthstarMLS as distributed by MLS GRID
- $369,9503 bd2 ba1.8k sqft3888 Gibraltar Trl, Eagan, MN 55123For SaleMLS ID #7158741, Brian D. Peterson, Peterson & Associates Realty. NorthstarMLS as distributed by MLS GRID
- $385,0003 bd2 ba2.1k sqft5220 Quail Ave N, Crystal, MN 55429For SaleMLS ID #7085545, Steve Koleno, Beycome Brokerage Realty LLC. NorthstarMLS as distributed by MLS GRID
