Solid 4 bedroom, 2 bath home lovingly owned by the same seller for approximately 49 years, this home has been well cared for & is ready for its next chapter. An addition was added to both levels, lower level could be a legal 5th bedroom. The lower level offers an amazing amount of storage, fireplace, built ins & a work bench area for those projects. Other features include tiled floors, ceiling fans, upper and lower fireplaces, 2 bay windows & Gutter Guard...just in time for the autumn leaves.
Step outside to maintenance free deck, huge yard and one of the best concrete patios on the block, complete with a retractable awning for shade on those sunny evenings. Outdoor living at its best. The location is fantastic, with major stores, restaurants, a park and Prior Lake within walking distance, and those who choose to join Boudin’s Manor Association can enjoy access to Prior Lake. Come see for yourself!
Active
Price cut: $5K (9/29)
$399,900
14131 Timothy Ave NE, Prior Lake, MN 55372
4beds
2,164sqft
Single Family
Built in 1969
0.34 Acres Lot
$398,200 Zestimate®
$185/sqft
$-- HOA
What's special
Tiled floorsHuge yardAmazing amount of storageRetractable awning for shadeCeiling fansBuilt insUpper and lower fireplaces
- 49 days
- 1,131
- 45
Likely to sell faster than
Zillow last checked:
Listing updated:
Listed by:
Julie A Westman 952-457-8079,
Green Tree Realty
Source: NorthstarMLS as distributed by MLS GRID,MLS#: 7134488
Facts & features
Interior
Bedrooms & bathrooms
- Bedrooms: 4
- Bathrooms: 2
- Full bathrooms: 1
- 3/4 bathrooms: 1
Bedroom
- Level: Upper
- Area: 165 Square Feet
- Dimensions: 15 x 11
Bedroom 2
- Level: Upper
- Area: 156 Square Feet
- Dimensions: 13 x 12
Bedroom 3
- Level: Lower
- Area: 165 Square Feet
- Dimensions: 15 x 11
Bedroom 4
- Level: Lower
- Area: 143 Square Feet
- Dimensions: 13 x 11
Deck
- Level: Upper
- Area: 66 Square Feet
- Dimensions: 11 x 6
Family room
- Level: Lower
- Area: 216 Square Feet
- Dimensions: 18 x 12
Flex room
- Level: Upper
- Area: 275 Square Feet
- Dimensions: 25 x 11
Kitchen
- Level: Upper
- Area: 132 Square Feet
- Dimensions: 12 x 11
Laundry
- Level: Lower
- Area: 187 Square Feet
- Dimensions: 17 x 11
Living room
- Level: Upper
- Area: 242 Square Feet
- Dimensions: 22 x 11
Patio
- Level: Main
- Area: 1344 Square Feet
- Dimensions: 48 x 28
Storage
- Level: Lower
- Area: 165 Square Feet
- Dimensions: 15 x 11
Heating
- Forced Air, Fireplace(s)
Cooling
- Central Air
Appliances
- Included: Dishwasher, Disposal, Dryer, Gas Water Heater, Water Filtration System, Microwave, Range, Refrigerator, Washer, Water Softener Owned
- Laundry: Lower Level
Features
- Basement: Daylight,Finished,Full,Storage Space
- Number of fireplaces: 2
- Fireplace features: Brick, Circulating, Family Room, Gas, Insert, Living Room
Interior area
- Total structure area: 2,568
- Total interior livable area: 2,164 sqft
- Finished area above ground: 1,302
- Finished area below ground: 862
Property
Parking
- Total spaces: 2
- Parking features: Attached, Asphalt, Garage Door Opener
- Attached garage spaces: 2
- Has uncovered spaces: Yes
- Details: Garage Dimensions (22 x 22)
Accessibility
- Accessibility features: None
Features
- Levels: Multi/Split
- Fencing: Partial,Wood
- Waterfront features: Association Access
Lot
- Size: 0.34 Acres
- Dimensions: 100 x 150 x 100 x 150
- Features: Tree Coverage - Medium
Details
- Foundation area: 1266
- Parcel number: 251240440
- Zoning description: Residential-Single Family
Construction
Type & style
- Home type: SingleFamily
- Property subtype: Single Family
Materials
- Roof: Asphalt
Condition
- New construction: No
- Year built: 1969
Utilities & green energy
- Gas: Natural Gas
- Sewer: City Sewer/Connected
- Water: City Water/Connected
Community & HOA
Community
- Subdivision: Boudins Manor 4th Add
HOA
- Has HOA: No
- Services included: Dock, Recreation Facility, Shared Amenities
Location
- Region: Prior Lake
Financial & listing details
- Price per square foot: $185/sqft
- Tax assessed value: $375,600
- Annual tax amount: $3,506
- Date on market: 9/1/2026
Estimated market value
$398,200
$378,000 - $418,000
$2,678/mo
Price history
| Date | Event | Price |
|---|---|---|
| 9/29/2026 | Price change | $399,900-1.2%$185/sqft |
Source:  NorthstarMLS as distributed by MLS GRID #7134488 Report a problem NorthstarMLS as distributed by MLS GRID #7134488 Report a problem | ||
| 9/15/2026 | Price change | $404,900-1.2%$187/sqft |
Source: NorthstarMLS as distributed by MLS GRID #7134488 Report a problem | ||
| 9/4/2026 | Listed for sale | $409,900$189/sqft |
Source: NorthstarMLS as distributed by MLS GRID #7134488 Report a problem | ||
Public tax history
| Year | Property taxes | Tax assessment |
|---|---|---|
| 2026 | $3,506 +2.6% | $375,600 +4.9% |
| 2025 | $3,416 +0.9% | $358,100 |
| 2024 | $3,384 -2% | $358,100 +5.8% |
| 2023 | $3,454 +16.4% | $338,400 -4.8% |
| 2022 | $2,968 +0.6% | $355,400 +33.2% |
| 2021 | $2,950 +1.3% | $266,900 +7.6% |
| 2020 | $2,912 | $248,000 |
| 2019 | $2,912 +0.6% | $248,000 |
| 2018 | $2,894 +18.8% | -- |
| 2016 | $2,436 | -- |
| 2014 | $2,436 | -- |
| 2013 | -- | $158,600 |
| 2012 | -- | $158,600 -9.5% |
| 2011 | $2,412 +5.1% | $175,300 -12% |
| 2010 | $2,294 -8.5% | $199,200 -10.6% |
| 2009 | $2,508 +8.9% | $222,700 |
| 2008 | $2,304 -2.5% | -- |
| 2007 | $2,364 +0.9% | -- |
| 2006 | $2,344 +16.7% | -- |
| 2005 | $2,008 -0.4% | -- |
| 2004 | $2,016 +5% | -- |
| 2003 | $1,920 +22.8% | -- |
| 2002 | $1,564 -19.7% | -- |
| 2001 | $1,948 | -- |
Find assessor info on the county website
Monthly payment
Est. payment
Payment breakdown
Explore the cost of this home by adjusting the details. Changes won't be saved.Climate risks
Neighborhood: 55372

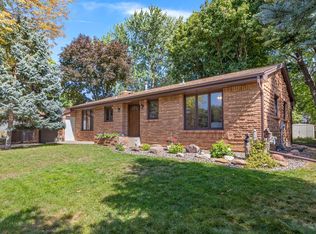

Similar homes
- $349,9003 bd2 ba1.8k sqft17181 Panama Ave, Prior Lake, MN 55372For Sale
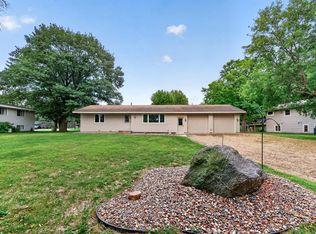
 MLS ID #7153884, Ryan Rischmiller, Coldwell Banker Realty. NorthstarMLS as distributed by MLS GRID
 - $389,9004 bd2 ba2.2k sqft13000 Penn Ave S, Burnsville, MN 55337For Sale
 MLS ID #7152263, Brian Seaton, Pemberton RE. NorthstarMLS as distributed by MLS GRID
 - $369,9004 bd3 ba2k sqft5200 W 135th St, Savage, MN 55378For Sale
 MLS ID #7113709, Tyler M Santos, Real Broker, LLC. NorthstarMLS as distributed by MLS GRID
 - $439,9004 bd3 ba2k sqft14631 Meadowood Dr, Savage, MN 55378For Sale
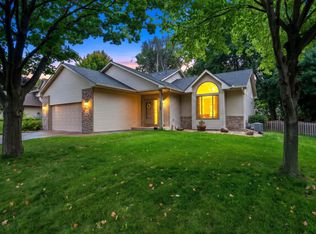 MLS ID #7127090, Karissa W. White, RE/MAX Advantage Plus. NorthstarMLS as distributed by MLS GRID
 - $435,0003 bd3 ba2.5k sqft5366 S Park Dr, Savage, MN 55378For SaleMLS ID #7153471, MN Real Estate Group, RE/MAX Advantage Plus. NorthstarMLS as distributed by MLS GRID
- $402,0003 bd2 ba1.9k sqft14734 Yosemite Ave S, Savage, MN 55378For SaleMLS ID #7074425, Amber N Broadway, Opendoor Brokerage, LLC. NorthstarMLS as distributed by MLS GRID
- $397,0003 bd2 ba2.5k sqft2509 Oakwood Dr, Burnsville, MN 55306For SaleMLS ID #7115345, Amber N Broadway, Opendoor Brokerage, LLC. NorthstarMLS as distributed by MLS GRID
- $357,5005 bd3 ba2.2k sqft13201 Irving Ave S, Burnsville, MN 55337For SaleMLS ID #7155499, David G Brown, Dave Brown, REALTORS. NorthstarMLS as distributed by MLS GRID
- $399,9004 bd2 ba1.9k sqft1508 Thistle Ln, Shakopee, MN 55379For SaleMLS ID #7142982, MN Real Estate Group, RE/MAX Advantage Plus. NorthstarMLS as distributed by MLS GRID
- $360,0004 bd3 ba1.7k sqft2601 Brookview Dr, Burnsville, MN 55337For SaleMLS ID #7147695, Greg A. Cutshall, Edina Realty, Inc.. NorthstarMLS as distributed by MLS GRID
- $580,0004 bd2 ba1.9k sqft18421 Country Squires Cir, Prior Lake, MN 55372For SaleMLS ID #7145816, Jill Huss, Coldwell Banker Realty. NorthstarMLS as distributed by MLS GRID
- $399,9004 bd3 ba2.2k sqft916 Whitney Dr, Apple Valley, MN 55124For SaleMLS ID #7106738, Crystal Vedder, Re/Max Advantage Plus. NorthstarMLS as distributed by MLS GRID
- $385,0004 bd3 ba2.2k sqft12228 Allen Dr, Burnsville, MN 55337For SaleMLS ID #7156041, Amber N Broadway, Opendoor Brokerage, LLC. NorthstarMLS as distributed by MLS GRID
- $399,9004 bd2 ba1.9k sqft13345 Foliage Ave, Apple Valley, MN 55124For SaleMLS ID #7098580, Melanie Swensen, Edina Realty, Inc.. NorthstarMLS as distributed by MLS GRID
- $395,0003 bd2 ba1.8k sqft12123 Red Oak Ct S, Burnsville, MN 55337For SaleMLS ID #7134657, Neal A Anderson, Counselor Realty, Inc.. NorthstarMLS as distributed by MLS GRID
- $392,5003 bd2 ba2.4k sqft1094 Lowell Dr, Apple Valley, MN 55124For SaleMLS ID #7131475, Stephanie Rechtzigel, RE/MAX Results. NorthstarMLS as distributed by MLS GRID
- $429,9004 bd2 ba2.1k sqft13628 Bryant Pl S, Burnsville, MN 55337For SaleMLS ID #7141673, Renee Lego, RE/MAX Results. NorthstarMLS as distributed by MLS GRID
- $359,9004 bd2 ba2k sqft15632 Heywood Way, Apple Valley, MN 55124For SaleMLS ID #7082315, R Bruce Durham, Coldwell Banker Realty. NorthstarMLS as distributed by MLS GRID
- $399,9995 bd3 ba2.7k sqft17600 Italy Path, Lakeville, MN 55044For SaleMLS ID #7126282, Kelly Arvidson, Keller Williams Preferred Rlty. NorthstarMLS as distributed by MLS GRID
- $419,9004 bd2 ba2.1k sqft345 Walnut Ln, Apple Valley, MN 55124For SaleMLS ID #7100419, Lisa A. Stevens, ERA Prospera Real Estate. NorthstarMLS as distributed by MLS GRID
