Welcome home to this spacious 5-bedroom, 3-bath rambler offering 2,700+ finished square feet and plenty of room to spread out! The main level features new carpet in the primary living areas and a comfortable primary suite with a private 3/4 bath. Downstairs, the finished walk-out lower level provides even more flexible living space for bedrooms, a family room, home office, hobbies, or guests, along with plenty of storage space. Step outside to a large, flat, fully fenced backyard surrounded by mature trees, complete with a 12x10 storage shed. Several of the big-ticket updates have already been taken care of, including newer furnace, A/C, and water softener, leaving plenty of opportunity to add your own cosmetic touches over time. Even the street was recently replaced—with no assessment to the homeowner! All of this in the desirable Lakeville School District. A spacious home with great bones, a fantastic yard, and room to make it your own!
Active
Price cut: $15K (10/9)
$399,999
17600 Italy Path, Lakeville, MN 55044
5beds
2,741sqft
Single Family
Built in 1981
0.31 Acres Lot
$400,400 Zestimate®
$146/sqft
$-- HOA
What's special
- 58 days
- 1,015
- 56
Likely to sell faster than
Zillow last checked:
Listing updated:
Listed by:
Kelly Arvidson 952-693-6448,
Keller Williams Preferred Rlty,
Jason Arvidson 612-209-9109
Source: NorthstarMLS as distributed by MLS GRID,MLS#: 7126282
Facts & features
Interior
Bedrooms & bathrooms
- Bedrooms: 5
- Bathrooms: 3
- Full bathrooms: 1
- 3/4 bathrooms: 2
Bedroom
- Level: Main
- Area: 182 Square Feet
- Dimensions: 14x13
Bedroom 2
- Level: Main
- Area: 132 Square Feet
- Dimensions: 12x11
Bedroom 3
- Level: Main
- Area: 110 Square Feet
- Dimensions: 11x10
Bedroom 4
- Level: Lower
- Area: 143 Square Feet
- Dimensions: 13x11
Bedroom 5
- Level: Lower
- Area: 132 Square Feet
- Dimensions: 12x11
Other
- Level: Lower
- Area: 140 Square Feet
- Dimensions: 14x10
Dining room
- Level: Main
- Area: 117 Square Feet
- Dimensions: 13x09
Family room
- Level: Lower
- Area: 247 Square Feet
- Dimensions: 19x13
Informal dining room
- Level: Main
- Area: 77 Square Feet
- Dimensions: 11x07
Kitchen
- Level: Main
- Area: 99 Square Feet
- Dimensions: 11x09
Laundry
- Level: Lower
- Area: 117 Square Feet
- Dimensions: 13x09
Living room
- Level: Main
- Area: 168 Square Feet
- Dimensions: 14x12
Mud room
- Level: Main
- Area: 45 Square Feet
- Dimensions: 09x05
Heating
- Forced Air
Cooling
- Central Air
Appliances
- Included: Dishwasher, Dryer, Gas Water Heater, Microwave, Range, Refrigerator, Washer, Water Softener Owned
- Laundry: In Basement, Laundry Room, Sink
Features
- Basement: Block,Daylight,Drain Tiled,Finished,Full,Storage Space,Sump Basket,Sump Pump
- Has fireplace: No
Interior area
- Total structure area: 3,201
- Total interior livable area: 2,741 sqft
- Finished area above ground: 1,709
- Finished area below ground: 1,032
Video & virtual tour
Property
Parking
- Total spaces: 2
- Parking features: Attached, Asphalt, Garage Door Opener, Storage
- Attached garage spaces: 2
- Has uncovered spaces: Yes
- Details: Garage Dimensions (24x19)
Accessibility
- Accessibility features: None
Features
- Levels: One
- Stories: 1
- Patio & porch: Patio
- Pool features: None
- Fencing: Chain Link,Full,Privacy,Wood
Lot
- Size: 0.31 Acres
- Dimensions: 125 x 189 x 37 x 165
- Features: Tree Coverage - Medium
Details
- Additional structures: Storage Shed
- Foundation area: 1492
- Parcel number: 221940202050
- Zoning description: Residential-Single Family
Construction
Type & style
- Home type: SingleFamily
- Property subtype: Single Family
Materials
- Roof: Age Over 8 Years,Asphalt,Pitched
Condition
- New construction: No
- Year built: 1981
Utilities & green energy
- Electric: Circuit Breakers
- Gas: Natural Gas
- Sewer: City Sewer/Connected
- Water: City Water/Connected
Community & HOA
Community
- Subdivision: Dakota Heights 3rd Add
HOA
- Has HOA: No
Location
- Region: Lakeville
Financial & listing details
- Price per square foot: $146/sqft
- Tax assessed value: $504,700
- Annual tax amount: $5,516
- Date on market: 8/12/2026
Estimated market value
$400,400
$380,000 - $420,000
$3,169/mo
Price history
| Date | Event | Price |
|---|---|---|
| 10/9/2026 | Price change | $399,999-3.6%$146/sqft |
Source:  NorthstarMLS as distributed by MLS GRID #7126282 Report a problem NorthstarMLS as distributed by MLS GRID #7126282 Report a problem | ||
| 9/11/2026 | Price change | $415,000-2.4%$151/sqft |
Source: NorthstarMLS as distributed by MLS GRID #7126282 Report a problem | ||
| 8/14/2026 | Listed for sale | $425,000+209.1%$155/sqft |
Source: NorthstarMLS as distributed by MLS GRID #7126282 Report a problem | ||
| 6/1/1990 | Sold | $137,500$50/sqft |
Source: Agent Provided Report a problem | ||
Public tax history
| Year | Property taxes | Tax assessment |
|---|---|---|
| 2025 | $5,516 +4% | $504,700 +4.5% |
| 2024 | $5,304 +6% | $482,900 +5.3% |
| 2023 | $5,004 +2% | $458,500 +0.7% |
| 2022 | $4,904 +10.5% | $455,200 +20% |
| 2021 | $4,438 +0.6% | $379,300 +5.2% |
| 2020 | $4,412 -4.6% | $360,501 -0.6% |
| 2019 | $4,626 | $362,500 +12.4% |
| 2018 | $4,626 +17.3% | $322,600 +3.7% |
| 2017 | $3,944 +2.1% | $311,100 +6.8% |
| 2016 | $3,863 +2.5% | $291,200 +9% |
| 2015 | $3,769 -0.6% | $267,088 +6.7% |
| 2014 | $3,793 +10.5% | $250,411 +3.6% |
| 2013 | $3,434 +4.4% | $241,800 |
| 2012 | $3,288 -2.5% | -- |
| 2011 | $3,372 -0.7% | -- |
| 2010 | $3,397 -3.2% | -- |
| 2009 | $3,509 -2.2% | -- |
| 2008 | $3,588 +9.9% | -- |
| 2007 | $3,266 +5.1% | -- |
| 2006 | $3,108 +15.5% | -- |
| 2004 | $2,691 +12.2% | -- |
| 2003 | $2,398 +18.1% | -- |
| 2002 | $2,030 -29.7% | -- |
| 2001 | $2,888 | -- |
Find assessor info on the county website
Monthly payment
Est. payment
Payment breakdown
Explore the cost of this home by adjusting the details. Changes won't be saved.Climate risks
Neighborhood: 55044
Similar homes
- $445,0004 bd3 ba2.1k sqft17425 Java Ct N, Lakeville, MN 55044For Sale
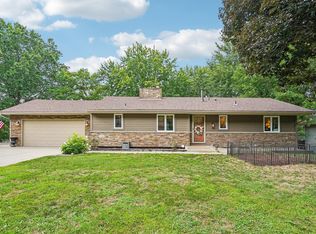
 MLS ID #7123472, Paula Swirtz, LPT Realty, LLC. NorthstarMLS as distributed by MLS GRID
 - $387,9004 bd2 ba1.8k sqft20749 Italy Ave, Lakeville, MN 55044For Sale
 MLS ID #7137368, Kimberly K Lemaire, Edina Realty, Inc.. NorthstarMLS as distributed by MLS GRID
 - $400,0004 bd3 ba2.6k sqft14011 Hayes Rd, Apple Valley, MN 55124For Sale
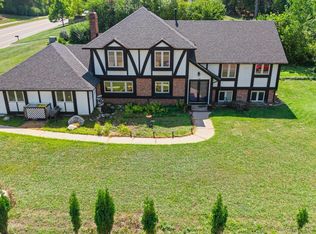 MLS ID #7118068, The Huerkamp Home Group, Keller Williams Preferred Rlty. NorthstarMLS as distributed by MLS GRID
 - $460,0003 bd3 ba1.9k sqft16205 Logarto Ln, Lakeville, MN 55044For Sale
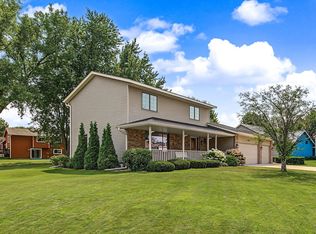 MLS ID #7145430, Barbara A. Briant, Edina Realty, Inc.. NorthstarMLS as distributed by MLS GRID
 - $419,9003 bd3 ba2.5k sqft17125 Foliage Ave, Farmington, MN 55024For SaleMLS ID #7141003, Jacob Cuddigan, LPT Realty, LLC. NorthstarMLS as distributed by MLS GRID
- $399,9004 bd3 ba2.2k sqft916 Whitney Dr, Apple Valley, MN 55124For SaleMLS ID #7106738, Crystal Vedder, Re/Max Advantage Plus. NorthstarMLS as distributed by MLS GRID
- $399,5004 bd2 ba1.9k sqft1009 Gramsey Pl, Burnsville, MN 55306For SaleMLS ID #7106161, Michael J Finstad, Engel & Volkers Minneapolis. NorthstarMLS as distributed by MLS GRID
- $440,0005 bd3 ba2.5k sqft14806 Hallmark Dr, Apple Valley, MN 55124For SaleMLS ID #7146220, Emily Olson, Redfin Corporation. NorthstarMLS as distributed by MLS GRID
- $389,9004 bd2 ba2.2k sqft13000 Penn Ave S, Burnsville, MN 55337For SaleMLS ID #7152263, Brian Seaton, Pemberton RE. NorthstarMLS as distributed by MLS GRID
- $575,0003 bd4 ba3.3k sqft18425 Jamaica Path, Lakeville, MN 55044For SaleMLS ID #7110977, Laurie King, Edina Realty, Inc.. NorthstarMLS as distributed by MLS GRID
- $440,0003 bd3 ba3.6k sqft18137 Judicial Way S, Lakeville, MN 55044For SaleMLS ID #7095830, Patricia M. Hejhal, Bridge Realty, LLC. NorthstarMLS as distributed by MLS GRID
- $392,5003 bd2 ba2.4k sqft1094 Lowell Dr, Apple Valley, MN 55124For SaleMLS ID #7131475, Stephanie Rechtzigel, RE/MAX Results. NorthstarMLS as distributed by MLS GRID
- $405,0004 bd2 ba2.1k sqft1213 W 158th St, Burnsville, MN 55306For SaleMLS ID #7126378, Corey McCracken, RE/MAX Professionals. NorthstarMLS as distributed by MLS GRID
- $460,0004 bd4 ba2.8k sqft1001 Forest Glen Ct, Burnsville, MN 55337For SaleMLS ID #7154782, Lauren L Peters, RE/MAX Preferred. NorthstarMLS as distributed by MLS GRID
- $424,9005 bd3 ba2.4k sqft26078 Chippendale Ave, Northfield, MN 55057For SaleMLS ID #7131452, Eric A. Ruud, Top Notch Properties & Realty Services. NorthstarMLS as distributed by MLS GRID
- $450,0005 bd3 ba2.5k sqft14130 Dearborn Path, Rosemount, MN 55068For SaleMLS ID #7150171, John D Schuster, Coldwell Banker Realty - Southwest Regional. NorthstarMLS as distributed by MLS GRID
- $479,9004 bd4 ba3.1k sqft5027 Forest Glen Ct, Savage, MN 55378For SaleMLS ID #7144235, Robert E Kessler, Coldwell Banker Realty - Lakes. NorthstarMLS as distributed by MLS GRID
- $409,9005 bd3 ba2.1k sqft2003 Tamarack Ln, Burnsville, MN 55337For SaleMLS ID #7102445, Brian Raney, Home Avenue Flat Fee Realty. NorthstarMLS as distributed by MLS GRID
- $399,9003 bd3 ba1.8k sqft14246 Dearborn Path, Rosemount, MN 55068For SaleMLS ID #7140530, Lisa Holmquist, Bridge Realty, LLC. NorthstarMLS as distributed by MLS GRID
- $449,9003 bd3 ba2.5k sqft18474 Everest Path, Farmington, MN 55024For SaleMLS ID #7140910, Ashley Pevear, Twin City Homes. NorthstarMLS as distributed by MLS GRID
