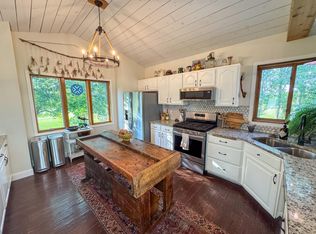
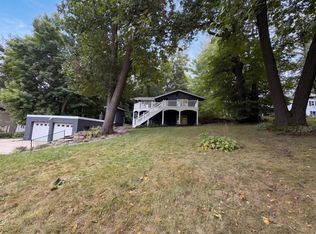
Wonderfully maintained walkout home situated on an oversized, completely fenced backyard within walking distance to Meadows Park. Roughly $50,000 spent in numerous major updates have been completed within the past two years, including the roof, furnace, central air, deck, exterior house paint and fence. The open-concept floor plan features vaulted ceilings on the main level, ceramic tile flooring in the kitchen and entry, and newer vinyl windows. The lower-level family room showcases a stunning floor-to-ceiling boulder gas fireplace and walks out to the two-tiered deck, while the upper level also provides access to the deck—perfect for entertaining or relaxing outdoors. Additional highlights include an parking pad alongside the garage and plenty and extra yard space to the south of property for all your outdoor activities. Ideally located in the heart of Shakopee, just minutes from restaurants, shopping, parks and convenient access to Highway 169. This home is truly move-in ready and offers exceptional value!
Active
Price cut: $10K (10/8)
$409,900
1508 Thistle Ln, Shakopee, MN 55379
4beds
1,928sqft
Single Family
Built in 1994
0.39 Acres Lot
$409,500 Zestimate®
$213/sqft
$-- HOA
What's special
Oversized completely fenced backyardOpen-concept floor planWalkout homeTwo-tiered deckNewer vinyl windows
- 29 days
- 600
- 25
Zillow last checked:
Listing updated:
Listed by:
MN Real Estate Group 952-224-8800,
RE/MAX Advantage Plus
Source: NorthstarMLS as distributed by MLS GRID,MLS#: 7142982
Facts & features
Interior
Bedrooms & bathrooms
- Bedrooms: 4
- Bathrooms: 2
- Full bathrooms: 1
- 3/4 bathrooms: 1
Bedroom
- Level: Upper
- Area: 180 Square Feet
- Dimensions: 15x12
Bedroom 2
- Level: Upper
- Area: 121 Square Feet
- Dimensions: 11x11
Bedroom 3
- Level: Lower
- Area: 165 Square Feet
- Dimensions: 15x11
Bedroom 4
- Level: Lower
- Area: 121 Square Feet
- Dimensions: 11x11
Deck
- Level: Upper
- Area: 196 Square Feet
- Dimensions: 14x14
Deck
- Level: Lower
- Area: 540 Square Feet
- Dimensions: 30x18
Dining room
- Level: Upper
- Area: 121 Square Feet
- Dimensions: 11x11
Family room
- Level: Lower
- Area: 286 Square Feet
- Dimensions: 22x13
Kitchen
- Level: Upper
- Area: 121 Square Feet
- Dimensions: 11x11
Living room
- Level: Upper
- Area: 195 Square Feet
- Dimensions: 15x13
Heating
- Forced Air, Fireplace(s)
Cooling
- Central Air
Appliances
- Included: Dishwasher, Disposal, Dryer, Microwave, Range, Refrigerator, Washer, Water Softener Owned
- Laundry: Lower Level
Features
- Basement: Block,Daylight,Finished,Full,Walk-Out Access
- Number of fireplaces: 1
- Fireplace features: Gas
Interior area
- Total structure area: 2,140
- Total interior livable area: 1,928 sqft
- Finished area above ground: 1,078
- Finished area below ground: 850
Property
Parking
- Total spaces: 2
- Parking features: Attached, Asphalt, Garage Door Opener
- Attached garage spaces: 2
- Has uncovered spaces: Yes
- Details: Garage Dimensions (21x19)
Accessibility
- Accessibility features: None
Features
- Levels: Multi/Split
- Patio & porch: Deck
- Pool features: None
- Fencing: Full
Lot
- Size: 0.39 Acres
- Dimensions: 111 x 139 x 136 x 135
- Features: Tree Coverage - Medium
Details
- Additional structures: Storage Shed
- Foundation area: 1078
- Parcel number: 271800060
- Zoning description: Residential-Single Family
Construction
Type & style
- Home type: SingleFamily
- Property subtype: Single Family
Materials
- Block
- Roof: Age 8 Years or Less
Condition
- New construction: No
- Year built: 1994
Utilities & green energy
- Electric: Circuit Breakers
- Gas: Natural Gas
- Sewer: City Sewer/Connected
- Water: City Water/Connected
Community & HOA
Community
- Subdivision: Meadows
HOA
- Has HOA: No
Location
- Region: Shakopee
Financial & listing details
- Price per square foot: $213/sqft
- Tax assessed value: $393,200
- Annual tax amount: $4,122
- Date on market: 9/11/2026
Estimated market value
$409,500
$389,000 - $430,000
$2,670/mo
Price history
| Date | Event | Price |
|---|---|---|
| 10/8/2026 | Price change | $409,900-2.4%$213/sqft |
Source:  NorthstarMLS as distributed by MLS GRID #7142982 Report a problem NorthstarMLS as distributed by MLS GRID #7142982 Report a problem | ||
| 9/28/2026 | Price change | $419,900-2.3%$218/sqft |
Source: NorthstarMLS as distributed by MLS GRID #7142982 Report a problem | ||
| 9/19/2026 | Price change | $429,900-2.3%$223/sqft |
Source: NorthstarMLS as distributed by MLS GRID #7142982 Report a problem | ||
| 9/11/2026 | Listed for sale | $439,900+100%$228/sqft |
Source: NorthstarMLS as distributed by MLS GRID #7142982 Report a problem | ||
| 11/16/2001 | Sold | $219,900+52.7%$114/sqft |
Source: Public Record Report a problem | ||
| 8/14/1998 | Sold | $144,000$75/sqft |
Source: Public Record Report a problem | ||
Public tax history
| Year | Property taxes | Tax assessment |
|---|---|---|
| 2026 | $4,122 +8.9% | $393,200 +3.5% |
| 2025 | $3,784 -0.8% | $379,800 +2.6% |
| 2024 | $3,814 -4.7% | $370,000 +2.7% |
| 2023 | $4,002 +5.6% | $360,400 -2.9% |
| 2022 | $3,788 +19.8% | $371,200 +21.3% |
| 2021 | $3,162 -5.9% | $306,000 +15.1% |
| 2020 | $3,360 | $265,800 |
| 2019 | $3,360 +3.1% | $265,800 |
| 2018 | $3,258 -0.1% | -- |
| 2016 | $3,260 | -- |
| 2014 | $3,260 | -- |
| 2013 | -- | $182,400 |
| 2012 | -- | $182,400 -13% |
| 2011 | $2,738 +9.3% | $209,600 -10.5% |
| 2010 | $2,504 -9.5% | $234,100 -11.2% |
| 2009 | $2,768 -14.1% | $263,700 |
| 2008 | $3,222 +11.9% | -- |
| 2007 | $2,880 +16.5% | -- |
| 2006 | $2,472 +11.2% | -- |
| 2005 | $2,224 +17.3% | -- |
| 2004 | $1,896 +6.3% | -- |
| 2003 | $1,784 +19.9% | -- |
| 2002 | $1,488 -9.9% | -- |
| 2001 | $1,652 | -- |
Find assessor info on the county website
Monthly payment
Est. payment
Payment breakdown
Explore the cost of this home by adjusting the details. Changes won't be saved.Climate risks
Neighborhood: 55379


Similar homes
- $599,9004 bd3 ba2.1k sqft1656 Mark Ct, Shakopee, MN 55379For Sale
 MLS ID #7135444, Paul Justin Schliesman, Bridge Realty, LLC. NorthstarMLS as distributed by MLS GRID
 - $442,0005 bd2 ba2.1k sqft6710 Hopi Rd, Chanhassen, MN 55317For Sale
 MLS ID #7155662, Amber N Broadway, Opendoor Brokerage, LLC. NorthstarMLS as distributed by MLS GRID
 - $275,0003 bd2 ba1.6k sqft898 Providence Dr, Shakopee, MN 55379For Sale
 MLS ID #7152769, Ann M Jones, Add-Vantage Realty Inc. NorthstarMLS as distributed by MLS GRID
 - $399,9004 bd2 ba2.1k sqft14131 Timothy Ave NE, Prior Lake, MN 55372For Sale
 MLS ID #7134488, Julie A Westman, Green Tree Realty. NorthstarMLS as distributed by MLS GRID
 - $408,0004 bd2 ba1.7k sqft5885 Hidden Oaks Cir SE, Prior Lake, MN 55372For SaleMLS ID #7138445, Jeanne M. Hauser, Counselor Realty, Inc. NorthstarMLS as distributed by MLS GRID
- $435,0003 bd3 ba2.5k sqft5366 S Park Dr, Savage, MN 55378For SaleMLS ID #7153471, MN Real Estate Group, RE/MAX Advantage Plus. NorthstarMLS as distributed by MLS GRID
- $422,0003 bd2 ba1.8k sqft6475 Grand View Dr, Eden Prairie, MN 55346For SaleMLS ID #7058570, Amber N Broadway, Opendoor Brokerage, LLC. NorthstarMLS as distributed by MLS GRID
- $402,0003 bd2 ba1.9k sqft14734 Yosemite Ave S, Savage, MN 55378For SaleMLS ID #7074425, Amber N Broadway, Opendoor Brokerage, LLC. NorthstarMLS as distributed by MLS GRID
- $429,9004 bd2 ba2.1k sqft13628 Bryant Pl S, Burnsville, MN 55337For SaleMLS ID #7141673, Renee Lego, RE/MAX Results. NorthstarMLS as distributed by MLS GRID
- $325,0004 bd3 ba2.2k sqft7476 Hampton Ln, Shakopee, MN 55379For SaleMLS ID #7127264, Amber N Broadway, Opendoor Brokerage, LLC. NorthstarMLS as distributed by MLS GRID
- $409,5004 bd2 ba2.1k sqft18896 Embers Ave, Farmington, MN 55024For SaleMLS ID #7144076, Patricia C Johnson, Edina Realty, Inc.. NorthstarMLS as distributed by MLS GRID
- $410,0005 bd3 ba2.4k sqft10048 Upton Rd, Bloomington, MN 55431For SaleMLS ID #7143426, Wilson Carpio, Fuze Real Estate. NorthstarMLS as distributed by MLS GRID
- $395,0003 bd2 ba1.8k sqft12123 Red Oak Ct S, Burnsville, MN 55337For SaleMLS ID #7134657, Neal A Anderson, Counselor Realty, Inc.. NorthstarMLS as distributed by MLS GRID
- $375,0004 bd3 ba2k sqft5201 W 84th St, Bloomington, MN 55437For SaleMLS ID #7154795, Francis Jazmin Tyler, Bridge Realty, LLC. NorthstarMLS as distributed by MLS GRID
- $459,9003 bd2 ba1.9k sqft8365 Heather Ave, Eden Prairie, MN 55347For SaleMLS ID #7145531, Steve Koleno, Beycome Brokerage Realty LLC. NorthstarMLS as distributed by MLS GRID
- $219,9002 bd2 ba1.2k sqft603 Providence Dr, Shakopee, MN 55379For SaleMLS ID #7135633, Emily Te Khieu, EBR Realty. NorthstarMLS as distributed by MLS GRID
- $309,9504 bd4 ba1.9k sqft1760 Riverside Dr, Shakopee, MN 55379For SaleMLS ID #7110286, Emily Te Khieu, EBR Realty. NorthstarMLS as distributed by MLS GRID
- $419,0005 bd2 ba1.7k sqft524 Wood Way, Burnsville, MN 55337For SaleMLS ID #7096170, Aleksandr Livhits, RES Realty. NorthstarMLS as distributed by MLS GRID
- $414,9004 bd2 ba1.7k sqft3245 Pilgrim Ln N, Plymouth, MN 55441For SaleMLS ID #7123771, David J. Schultz, National Realty Guild. NorthstarMLS as distributed by MLS GRID
- $397,0003 bd2 ba2.5k sqft2509 Oakwood Dr, Burnsville, MN 55306For SaleMLS ID #7115345, Amber N Broadway, Opendoor Brokerage, LLC. NorthstarMLS as distributed by MLS GRID
