Location, Location, Location!
This is a great home on a big lot in the heart of Prior Lake within walking distance to schools, the lake and shopping! Quickly get around the cities, just a few minutes from Hwy 13.
Main level has a spacious foyer and open flex room, 3 bedrooms & 2 bathrooms- 1 is a private primary with a 3/4 bath. The living room has a vaulted ceiling, patio doors to a backyard patio and a floor to ceiling brick wood burning fireplace! The kitchen has views to the backyard and lots of cabinetry and includes an eat in area.
The lower level has a newly finished 4th bedroom, the perimeter walls have been insulated and framed- just waiting to be fully finished, a large laundry area as well as tons of storage and amazing space to expand! Easily add a 3rd bathroom, family room, amusement room! PLUS BRAND NEW HIGH END FURNACE, WATER HEATER AND A/C.
Oversized 2 car garage w/access to the backyard.
Large yard on a corner lot w/mature trees, fencing and retaining walls.
SEE FEATURE SHEET for many major updates.
Active
Price cut: $10K (10/16)
$398,000
5885 Hidden Oaks Cir SE, Prior Lake, MN 55372
4beds
1,755sqft
Single Family
Built in 1975
0.5 Acres Lot
$396,100 Zestimate®
$227/sqft
$-- HOA
What's special
Retaining wallsTons of storageSpacious foyerLots of cabinetryOpen flex roomMature treesLarge laundry area
- 47 days
- 738
- 52
Likely to sell faster than
Zillow last checked:
Listing updated:
Listed by:
Jeanne M. Hauser 651-269-2987,
Counselor Realty, Inc
Source: NorthstarMLS as distributed by MLS GRID,MLS#: 7138445
Facts & features
Interior
Bedrooms & bathrooms
- Bedrooms: 4
- Bathrooms: 2
- Full bathrooms: 1
- 3/4 bathrooms: 1
Bedroom
- Level: Main
- Area: 189 Square Feet
- Dimensions: 13.5x14
Bedroom 2
- Level: Main
- Area: 154 Square Feet
- Dimensions: 11x14
Bedroom 3
- Level: Main
- Area: 132 Square Feet
- Dimensions: 11x12
Bedroom 4
- Level: Lower
- Area: 216 Square Feet
- Dimensions: 12x18
Flex room
- Level: Main
- Area: 216 Square Feet
- Dimensions: 13.5x16
Foyer
- Level: Main
- Area: 78 Square Feet
- Dimensions: 13x6
Kitchen
- Level: Main
- Area: 156 Square Feet
- Dimensions: 12x13
Living room
- Level: Main
- Area: 260 Square Feet
- Dimensions: 20x13
Heating
- Forced Air, Fireplace(s)
Cooling
- Central Air
Appliances
- Included: Dishwasher, Disposal, Dryer, Microwave, Range, Refrigerator, Stainless Steel Appliance(s), Washer, Water Softener Owned
- Laundry: In Basement, Lower Level, Sink
Features
- Basement: Block,Drain Tiled,Egress Window(s),Full,Partially Finished,Storage Space
- Number of fireplaces: 1
- Fireplace features: Brick, Wood Burning
Interior area
- Total structure area: 3,050
- Total interior livable area: 1,755 sqft
- Finished area above ground: 1,525
- Finished area below ground: 230
Property
Parking
- Total spaces: 2
- Parking features: Attached, Concrete, Garage Door Opener
- Attached garage spaces: 2
- Has uncovered spaces: Yes
- Details: Garage Dimensions (24x24), Garage Door Height (7), Garage Door Width (16)
Accessibility
- Accessibility features: None
Features
- Levels: One
- Stories: 1
- Patio & porch: Patio, Porch
- Pool features: None
- Fencing: Partial,Wood
Lot
- Size: 0.5 Acres
- Dimensions: 116 x 153 x 149 x 183
- Features: Corner Lot, Tree Coverage - Medium
Details
- Foundation area: 1525
- Parcel number: 250730190
- Zoning description: Residential-Single Family
Construction
Type & style
- Home type: SingleFamily
- Property subtype: Single Family
Materials
- Block, Frame
- Roof: Age 8 Years or Less
Condition
- New construction: No
- Year built: 1975
Utilities & green energy
- Electric: Circuit Breakers, 100 Amp Service
- Gas: Natural Gas
- Sewer: City Sewer/Connected
- Water: City Water/Connected
- Utilities for property: Underground Utilities
Community & HOA
Community
- Subdivision: Hidden Oaks 1st Add
HOA
- Has HOA: No
Location
- Region: Prior Lake
Financial & listing details
- Price per square foot: $227/sqft
- Tax assessed value: $404,300
- Annual tax amount: $4,974
- Date on market: 9/3/2026
- Cumulative days on market: 227 days
- Road surface type: Paved
Estimated market value
$396,100
$376,000 - $416,000
$2,715/mo
Price history
| Date | Event | Price |
|---|---|---|
| 10/16/2026 | Price change | $398,000-2.5%$227/sqft |
Source:  NorthstarMLS as distributed by MLS GRID #7138445 Report a problem NorthstarMLS as distributed by MLS GRID #7138445 Report a problem | ||
| 9/29/2026 | Price change | $408,000-1.7%$232/sqft |
Source: NorthstarMLS as distributed by MLS GRID #7138445 Report a problem | ||
| 9/3/2026 | Listed for sale | $414,900-0.9%$236/sqft |
Source: NorthstarMLS as distributed by MLS GRID #7138445 Report a problem | ||
| 7/14/2026 | Listing removed | $418,500$238/sqft |
Source: NorthstarMLS as distributed by MLS GRID #7014767 Report a problem | ||
| 6/2/2026 | Price change | $418,500-1.2%$238/sqft |
Source: NorthstarMLS as distributed by MLS GRID #7014767 Report a problem | ||
| 5/12/2026 | Price change | $423,500-1.2%$241/sqft |
Source: NorthstarMLS as distributed by MLS GRID #7014767 Report a problem | ||
| 4/15/2026 | Price change | $428,500-2.6%$244/sqft |
Source: NorthstarMLS as distributed by MLS GRID #7014767 Report a problem | ||
| 3/20/2026 | Listed for sale | $439,900$251/sqft |
Source: NorthstarMLS as distributed by MLS GRID #7014767 Report a problem | ||
| 2/24/2026 | Listing removed | $439,900$251/sqft |
Source: NorthstarMLS as distributed by MLS GRID #7014767 Report a problem | ||
| 2/5/2026 | Listed for sale | $439,900$251/sqft |
Source: NorthstarMLS as distributed by MLS GRID #7014767 Report a problem | ||
| 11/30/2025 | Listing removed | $439,900$251/sqft |
Source: NorthstarMLS as distributed by MLS GRID #6742558 Report a problem | ||
| 10/23/2025 | Price change | $439,900-2%$251/sqft |
Source: NorthstarMLS as distributed by MLS GRID #6742558 Report a problem | ||
| 9/20/2025 | Listed for sale | $448,900-1.3%$256/sqft |
Source: NorthstarMLS as distributed by MLS GRID #6742558 Report a problem | ||
| 8/12/2025 | Listing removed | $454,900$259/sqft |
Source: NorthstarMLS as distributed by MLS GRID #6742558 Report a problem | ||
| 7/20/2025 | Listed for sale | $454,900+109.6%$259/sqft |
Source: NorthstarMLS as distributed by MLS GRID #6742558 Report a problem | ||
| 12/4/2022 | Listed for rent | $2,285$1/sqft |
Source: Zillow Rental Manager Report a problem | ||
| 9/1/2022 | Listing removed | -- |
Source: Zillow Rental Manager Report a problem | ||
| 8/16/2022 | Listed for rent | $2,285$1/sqft |
Source: Zillow Rental Manager Report a problem | ||
| 3/28/2016 | Sold | $217,000-1.3%$124/sqft |
Source: NorthstarMLS as distributed by MLS GRID #4679335 Report a problem | ||
| 2/16/2016 | Listed for sale | $219,900+43.6%$125/sqft |
Source: Coldwell Banker Burnet - Edina Regional #4679335 Report a problem | ||
| 11/5/2015 | Sold | $153,149$87/sqft |
Source: Public Record Report a problem | ||
Public tax history
| Year | Property taxes | Tax assessment |
|---|---|---|
| 2026 | $5,038 +1.3% | $404,300 +4.5% |
| 2025 | $4,974 +1.4% | $387,000 |
| 2024 | $4,904 +1.7% | $387,000 +5.9% |
| 2023 | $4,822 -5.3% | $365,300 |
| 2022 | $5,094 +50.5% | $365,300 +17.6% |
| 2021 | $3,384 +8.1% | $310,600 +22.6% |
| 2020 | $3,130 | $253,300 |
| 2019 | $3,130 -4.4% | $253,300 |
| 2018 | $3,274 +3% | -- |
| 2016 | $3,180 | -- |
| 2014 | $3,180 | -- |
| 2013 | -- | $214,800 |
| 2012 | -- | $214,800 -3.9% |
| 2011 | $3,012 +11.6% | $223,500 -2.7% |
| 2010 | $2,700 -7.8% | $229,600 -10% |
| 2009 | $2,928 +1.9% | $255,200 |
| 2008 | $2,872 +0.7% | -- |
| 2007 | $2,852 +11.8% | -- |
| 2006 | $2,550 +20.5% | -- |
| 2005 | $2,116 +0.6% | -- |
| 2004 | $2,104 +2.4% | -- |
| 2003 | $2,054 +10.1% | -- |
| 2002 | $1,866 -19.4% | -- |
| 2001 | $2,316 | -- |
Find assessor info on the county website
Monthly payment
Est. payment
Payment breakdown
Explore the cost of this home by adjusting the details. Changes won't be saved.Climate risks
Neighborhood: 55372
- $440,8005 bd2 ba1.5k sqft15611 Fish Point Rd SE, Prior Lake, MN 55372Off Market
- $537,2005 bd3 ba2.6k sqft5891 Hidden Oaks Cir SE, Prior Lake, MN 55372Off Market
- $485,2003 bd3 ba2.2k sqft15602 Fish Point Rd SE, Prior Lake, MN 55372Off Market
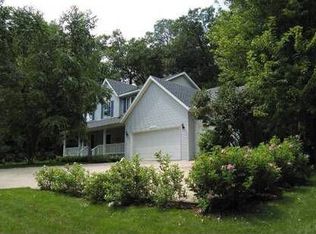
- $474,7003 bd2 ba2.8k sqft5903 Terri Cir SE, Prior Lake, MN 55372Off Market
Similar homes
- $420,0003 bd3 ba1.4k sqft6911 Faricy Ln, Prior Lake, MN 55372For Sale
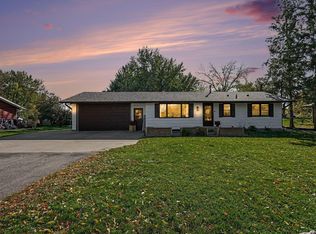
 MLS ID #7160220, Josie Huss, Coldwell Banker Realty. NorthstarMLS as distributed by MLS GRID
 - $399,9503 bd3 ba2.4k sqft15153 Cates Lake Dr, Prior Lake, MN 55372For Sale
 MLS ID #7102211, Mike Wilen, Coldwell Banker Realty - Lakes. NorthstarMLS as distributed by MLS GRID
 - $374,9003 bd3 ba2.4k sqft12916 1st Ave S, Burnsville, MN 55337For Sale
 MLS ID #7162651, Novefate Andales Miller, Pemberton RE. NorthstarMLS as distributed by MLS GRID
 - $385,0004 bd2 ba2.2k sqft800 Crystal Lake Rd E, Burnsville, MN 55306For Sale
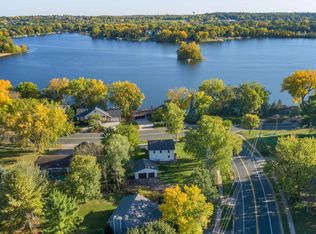 MLS ID #7157296, Matthew V. Ebbighausen, iMetro Property. NorthstarMLS as distributed by MLS GRID
 - $580,0004 bd2 ba1.9k sqft18421 Country Squires Cir, Prior Lake, MN 55372For SaleMLS ID #7145816, Jill Huss, Coldwell Banker Realty. NorthstarMLS as distributed by MLS GRID
- $370,0004 bd2 ba2.1k sqft13205 W Manor Blvd, Burnsville, MN 55337For SaleMLS ID #7156651, Amber Haddy, Kris Lindahl Real Estate. NorthstarMLS as distributed by MLS GRID
- $445,0004 bd3 ba2.5k sqft13615 Pleasant Ln, Burnsville, MN 55337For SaleMLS ID #7161604, Rebecca Brown, RE/MAX Results. NorthstarMLS as distributed by MLS GRID
- $398,0005 bd3 ba2.2k sqft8481 134th Street Ct, Apple Valley, MN 55124For SaleMLS ID #7142329, Miroslava C Leon, Banneker Realty, LLC. NorthstarMLS as distributed by MLS GRID
- $409,9004 bd3 ba2k sqft11901 River Hills Cir, Burnsville, MN 55337For SaleMLS ID #7139336, Tony Fontaine, RE/MAX Results. NorthstarMLS as distributed by MLS GRID
- $425,0003 bd2 ba1.9k sqft10340 Decatur Ave S, Bloomington, MN 55438For SaleMLS ID #7132112, Peter F. Hao, Longhouse Realty. NorthstarMLS as distributed by MLS GRID
- $400,0003 bd2 ba2.3k sqft13405 Walnut Dr, Burnsville, MN 55337For SaleMLS ID #7127446, The Huerkamp Home Group, Keller Williams Preferred Rlty. NorthstarMLS as distributed by MLS GRID
- $399,9004 bd3 ba2.2k sqft916 Whitney Dr, Apple Valley, MN 55124For SaleMLS ID #7106738, Crystal Vedder, Re/Max Advantage Plus. NorthstarMLS as distributed by MLS GRID
- $419,9004 bd3 ba2k sqft9908 Oxborough Rd, Bloomington, MN 55437For SaleMLS ID #7118583, Edward F Schultz, Redfin Corporation. NorthstarMLS as distributed by MLS GRID
- $445,0004 bd3 ba2.1k sqft17425 Java Ct N, Lakeville, MN 55044For SaleMLS ID #7123472, Paula Swirtz, LPT Realty, LLC. NorthstarMLS as distributed by MLS GRID
- $399,9004 bd3 ba2.1k sqft8236 Queen Ave S, Bloomington, MN 55431For SaleMLS ID #7118767, Joshua Robert Anschutz, Pemberton RE. NorthstarMLS as distributed by MLS GRID
- $365,0004 bd3 ba1.8k sqft13412 Arden Cir, Burnsville, MN 55337For SaleMLS ID #7113878, Jacob M Miller, RE/MAX Results. NorthstarMLS as distributed by MLS GRID
- $400,0003 bd2 ba1.9k sqft15485 Darjeeling Path, Rosemount, MN 55068For SaleMLS ID #7117691, Joanne Thomas, RE/MAX Advantage Plus. NorthstarMLS as distributed by MLS GRID
- $430,0004 bd3 ba2k sqft8687 Ridgewind Rd, Eden Prairie, MN 55344For SaleMLS ID #7123645, Julie A VanDerostyne, Keller Williams Realty Integrity. NorthstarMLS as distributed by MLS GRID
- $360,9004 bd3 ba2k sqft409 Harold Dr, Burnsville, MN 55337For SaleMLS ID #7095883, Corey McCracken, RE/MAX Professionals. NorthstarMLS as distributed by MLS GRID
- $409,0004 bd2 ba1.9k sqft3455 146th St W, Rosemount, MN 55068For SaleMLS ID #7135138, Michael Swain, Redfin Corporation. NorthstarMLS as distributed by MLS GRID
