Charming Two-Story Cottage with Crystal Lake Views! Discover an incredible opportunity in a prime Burnsville location, just steps from Crystal Lake Beach, where swimming, volleyball, fishing, and lakeside recreation are right at your fingertips! Situated on a spacious .38-acre corner lot overlooking Crystal Lake, this inviting home offers character, beautiful sunset views, and endless possibilities to make it your own. Relax on the welcoming front porch while taking in the evening sunsets, or entertain on the deck with easy access from the spacious eat-in kitchen and cozy living room. Inside, you'll appreciate the hardwood floors throughout the main level, a generous mudroom with closet, and the convenience of four bedrooms all on the upper level. A large main-floor storage closet offers exciting potential for conversion into an additional bathroom or main-floor laundry, with plumbing access conveniently located in the utility room directly below. A wood-burning fireplace is concealed behind the sheetrock in the kitchen/dining area, offering another potential opportunity to restore some of the home's original charm. The oversized 27' x 24' detached two-car garage provides exceptional space for vehicles, storage, and hobbies. Newer furnace and AC. Enjoy convenient access to the Crystal Lake boat launch and all the outdoor recreation this sought-after location has to offer. With its generous lot, lake views, charming character, and opportunities for future improvements, this property is ready for your personal touches. Don't miss your chance to make this Crystal Lake cottage your own!
Active
$395,000
800 Crystal Lake Rd E, Burnsville, MN 55306
4beds
2,236sqft
Single Family
Built in 1965
0.38 Acres Lot
$394,300 Zestimate®
$177/sqft
$-- HOA
What's special
Crystal lake viewsCharming two-story cottageLake viewsWelcoming front porchOverlooking crystal lakeGenerous lotSpacious eat-in kitchen
- 2 days
- 261
- 30
Zillow last checked:
Listing updated:
Listed by:
Matthew V. Ebbighausen 952-457-9864,
iMetro Property
Source: NorthstarMLS as distributed by MLS GRID,MLS#: 7157296
Facts & features
Interior
Bedrooms & bathrooms
- Bedrooms: 4
- Bathrooms: 2
- Full bathrooms: 1
- 3/4 bathrooms: 1
Bedroom
- Level: Upper
- Area: 150 Square Feet
- Dimensions: 10x15
Bedroom 2
- Level: Upper
- Area: 100 Square Feet
- Dimensions: 10x10
Bedroom 3
- Level: Upper
- Area: 110 Square Feet
- Dimensions: 10x11
Bedroom 4
- Level: Upper
- Area: 110 Square Feet
- Dimensions: 11x10
Dining room
- Level: Main
- Area: 120 Square Feet
- Dimensions: 12x10
Family room
- Level: Lower
- Area: 238 Square Feet
- Dimensions: 17x14
Kitchen
- Level: Main
- Area: 156 Square Feet
- Dimensions: 12x13
Living room
- Level: Main
- Area: 140 Square Feet
- Dimensions: 14x10
Mud room
- Level: Main
- Area: 99 Square Feet
- Dimensions: 11x9
Recreation room
- Level: Lower
- Area: 264 Square Feet
- Dimensions: 12x22
Heating
- Forced Air
Cooling
- Central Air
Appliances
- Included: Dishwasher, Dryer, Gas Water Heater, Range, Refrigerator, Washer, Water Softener Owned
Features
- Basement: Finished,Full
- Has fireplace: No
- Fireplace features: Other, Wood Burning
Interior area
- Total structure area: 2,304
- Total interior livable area: 2,236 sqft
- Finished area above ground: 1,536
- Finished area below ground: 700
Property
Parking
- Total spaces: 2
- Parking features: Detached Garage, Asphalt, Garage Door Opener
- Garage spaces: 2
- Has uncovered spaces: Yes
Accessibility
- Accessibility features: None
Features
- Levels: Two
- Stories: 2
- Patio & porch: Deck, Front Porch
- Has view: Yes
- View description: Lake
- Has water view: Yes
- Water view: Lake
- Waterfront features: Lake View
Lot
- Size: 0.38 Acres
- Dimensions: 127 x 168 x 113 x 97
- Features: Corner Lot, Tree Coverage - Medium
Details
- Additional structures: Garage(s)
- Foundation area: 768
- Parcel number: 020310014014
- Zoning description: Residential-Single Family
Construction
Type & style
- Home type: SingleFamily
- Property subtype: Single Family
Materials
- Roof: Age Over 8 Years,Asphalt,Pitched
Condition
- New construction: No
- Year built: 1965
Utilities & green energy
- Gas: Natural Gas
- Sewer: City Sewer/Connected
- Water: City Water/Connected
Community & HOA
HOA
- Has HOA: No
Location
- Region: Burnsville
Financial & listing details
- Price per square foot: $177/sqft
- Tax assessed value: $332,500
- Annual tax amount: $4,062
- Date on market: 10/8/2026
Estimated market value
$394,300
$375,000 - $414,000
$2,888/mo
Price history
| Date | Event | Price |
|---|---|---|
| 10/8/2026 | Listed for sale | $395,000+51.6%$177/sqft |
Source:  NorthstarMLS as distributed by MLS GRID #7157296 Report a problem NorthstarMLS as distributed by MLS GRID #7157296 Report a problem | ||
| 6/12/2017 | Sold | $260,500+4.2%$117/sqft |
Source: NorthstarMLS as distributed by MLS GRID #4815903 Report a problem | ||
| 4/18/2017 | Pending sale | $249,900$112/sqft |
Source: Edina Realty, Inc., a Berkshire Hathaway affiliate #4815903 Report a problem | ||
| 4/13/2017 | Listed for sale | $249,900+12.1%$112/sqft |
Source: Edina Realty, Inc., a Berkshire Hathaway affiliate #4815903 Report a problem | ||
| 9/30/2015 | Sold | $223,000-3%$100/sqft |
Source: NorthstarMLS as distributed by MLS GRID #4586596 Report a problem | ||
| 8/2/2015 | Price change | $230,000-4.2%$103/sqft |
Source: iMetro Property Report a problem | ||
| 4/18/2015 | Listed for sale | $240,000+3.4%$107/sqft |
Source: iMetro Property #4586596 Report a problem | ||
| 9/8/2008 | Sold | $232,000+5.5%$104/sqft |
Source:  Lake Superior Area Realtors as distributed by MLS GRID #1410494 Report a problem Lake Superior Area Realtors as distributed by MLS GRID #1410494 Report a problem | ||
| 11/19/2003 | Sold | $220,000$98/sqft |
Source: Public Record Report a problem | ||
Public tax history
| Year | Property taxes | Tax assessment |
|---|---|---|
| 2025 | $4,062 +12.1% | $332,500 +6.3% |
| 2024 | $3,624 +2.4% | $312,700 +2.4% |
| 2023 | $3,538 +0.6% | $305,500 -4% |
| 2022 | $3,518 +9.1% | $318,200 +14.3% |
| 2021 | $3,224 +8.3% | $278,300 +16% |
| 2020 | $2,976 -2.4% | $239,947 -5.4% |
| 2019 | $3,048 | $253,700 +7.4% |
| 2018 | $3,048 +13.1% | $236,200 +8.9% |
| 2017 | $2,695 +7.9% | $216,800 +1.7% |
| 2016 | $2,497 -21.4% | $213,100 +8.8% |
| 2015 | $3,175 +20.7% | $195,802 +3.2% |
| 2014 | $2,632 +5.8% | $189,807 +10.5% |
| 2013 | $2,488 +967.3% | $171,713 |
| 2012 | $233 -90.2% | -- |
| 2011 | $2,377 -1.7% | -- |
| 2010 | $2,417 -0.5% | -- |
| 2009 | $2,429 -5.7% | -- |
| 2008 | $2,575 +0% | -- |
| 2007 | $2,575 -2.6% | -- |
| 2006 | $2,644 +41.7% | -- |
| 2004 | $1,866 +7.5% | -- |
| 2003 | $1,736 +7.5% | -- |
| 2002 | $1,614 -0.2% | -- |
| 2001 | $1,618 | -- |
Find assessor info on the county website
Monthly payment
Est. payment
Payment breakdown
Explore the cost of this home by adjusting the details. Changes won't be saved.Climate risks
Neighborhood: 55306
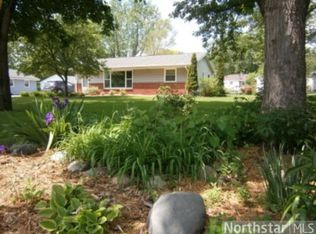
- $329,4003 bd2 ba1k sqft15213 Chicago Ave S, Burnsville, MN 55306Off Market
- $388,4004 bd1 ba1.9k sqft15209 Chicago Ave S, Burnsville, MN 55306Off Market
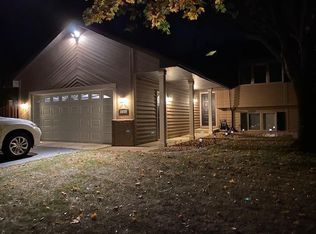
- $963,8003 bd2 ba1.7k sqft801 Crystal Lake Rd E, Burnsville, MN 55306Off Market
- $348,9003 bd2 ba1.8k sqft15216 Chicago Ave S, Burnsville, MN 55306Off Market
Similar homes
- $399,0003 bd2 ba1.9k sqft15001 Oakland Ave S, Burnsville, MN 55306For Sale

 MLS ID #7145469, Luke Melin, The Leo Agency. NorthstarMLS as distributed by MLS GRID
 - $399,5004 bd2 ba1.9k sqft1009 Gramsey Pl, Burnsville, MN 55306For Sale
 MLS ID #7106161, Michael J Finstad, Engel & Volkers Minneapolis. NorthstarMLS as distributed by MLS GRID
 - $365,0003 bd2 ba1.8k sqft15204 Lead St, Burnsville, MN 55306For Sale
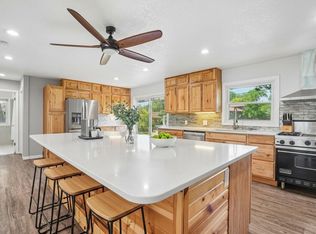 MLS ID #7120249, Sean and Blanca Realty Group, eXp Realty. NorthstarMLS as distributed by MLS GRID
 - $415,0003 bd3 ba2.2k sqft15001 Park Ave, Burnsville, MN 55306For Sale
 MLS ID #7118017, Thomas Edelstein, CRS, ABR, Coldwell Banker Realty. NorthstarMLS as distributed by MLS GRID
 - $419,9004 bd2 ba1.7k sqft1086 Lowell Dr, Apple Valley, MN 55124For SaleMLS ID #7155390, Jeff Barton, Infinity Real Estate. NorthstarMLS as distributed by MLS GRID
- $350,0003 bd2 ba1.8k sqft14929 Deerwood Dr, Burnsville, MN 55306For SaleMLS ID #7148401, Sue E Busch, Edina Realty, Inc.. NorthstarMLS as distributed by MLS GRID
- $424,9996 bd3 ba2.2k sqft1013 Rushmore Dr, Burnsville, MN 55306For SaleMLS ID #7141508, Sheryl Petrashek, RE/MAX Results. NorthstarMLS as distributed by MLS GRID
- $344,9003 bd1 ba1.5k sqft724 E 152nd St, Burnsville, MN 55306For SaleMLS ID #7150537, Cristy Elizabeth Oldman, HOMESTEAD ROAD. NorthstarMLS as distributed by MLS GRID
- $375,0004 bd2 ba2.3k sqft14600 Hallmark Dr, Apple Valley, MN 55124For SaleMLS ID #7151281, Amanda Mendoza, Keller Williams Preferred Rlty. NorthstarMLS as distributed by MLS GRID
- $435,0003 bd3 ba2.4k sqft901 Southcross Dr E, Burnsville, MN 55306For SaleMLS ID #7150328, Glen Mullenbach, WEICHERT REALTORS®-Carnel & Co.. NorthstarMLS as distributed by MLS GRID
- $399,0003 bd3 ba2.1k sqft16010 Oak Shore Dr, Lakeville, MN 55044For SaleMLS ID #7149372, William Argo, Homefield Realty. NorthstarMLS as distributed by MLS GRID
- $410,0004 bd3 ba2.2k sqft16015 Oak Shore Dr, Lakeville, MN 55044For SaleMLS ID #7116865, TJ Pierret, Coldwell Banker Realty. NorthstarMLS as distributed by MLS GRID
- $459,9004 bd4 ba2.6k sqft824 Springhill Dr, Burnsville, MN 55306For SaleMLS ID #7122619, Teng Lee, Partners Realty Inc.. NorthstarMLS as distributed by MLS GRID
- $405,0004 bd2 ba2.1k sqft1213 W 158th St, Burnsville, MN 55306For SaleMLS ID #7126378, Corey McCracken, RE/MAX Professionals. NorthstarMLS as distributed by MLS GRID
- $419,9004 bd2 ba1.7k sqft14326 Park Ave S, Burnsville, MN 55337For SaleMLS ID #7117189, Tyanne Ly Chuong, National Realty Guild. NorthstarMLS as distributed by MLS GRID
- $392,5003 bd2 ba2.4k sqft1094 Lowell Dr, Apple Valley, MN 55124For SaleMLS ID #7131475, Stephanie Rechtzigel, RE/MAX Results. NorthstarMLS as distributed by MLS GRID
- $419,9003 bd2 ba1.8k sqft228 Walnut Ln, Apple Valley, MN 55124For SaleMLS ID #7148889, William Robert Hill III, Pemberton RE. NorthstarMLS as distributed by MLS GRID
- $359,9004 bd2 ba2k sqft15632 Heywood Way, Apple Valley, MN 55124For SaleMLS ID #7082315, R Bruce Durham, Coldwell Banker Realty. NorthstarMLS as distributed by MLS GRID
- $400,0004 bd3 ba2.6k sqft14011 Hayes Rd, Apple Valley, MN 55124For SaleMLS ID #7118068, The Huerkamp Home Group, Keller Williams Preferred Rlty. NorthstarMLS as distributed by MLS GRID
- $399,9004 bd3 ba2.2k sqft916 Whitney Dr, Apple Valley, MN 55124For SaleMLS ID #7106738, Crystal Vedder, Re/Max Advantage Plus. NorthstarMLS as distributed by MLS GRID
