Welcome to 1086 Lowell Drive in Apple Valley! This 4-bedroom, 2-bathroom home offers a comfortable layout, spacious lot, exceptional garage space, and several notable improvements. With approximately 1,800 square feet of finished living space, the home provides plenty of room for everyday living, entertaining, and hobbies.
The main level features a welcoming living room, functional kitchen and dining areas, and convenient access to the bedrooms. The lower level provides additional finished living space with flexibility for a family room, recreation area, home office, or other uses, along with additional storage.
A standout feature is the 40' x 18' detached garage, offering additional space for vehicles, recreational equipment, hobbies, a workshop, or abundant storage. This garage includes in-floor heat and a mini-split for year-round comfort. Combined with the existing garage, the property offers an exceptional amount of garage and accessory space. The property also features newer concrete improvements and an owned 20-panel solar energy system, providing an energy-efficient feature.
Located on an established residential street in Apple Valley, the home offers convenient access to parks/trails, schools, shopping, dining, and major roadways. Whether you're looking for additional garage space, room for projects and hobbies, or a home with valuable improvements and energy-efficient features, 1086 Lowell Drive offers a unique opportunity.
Come see all this property has to offer!
Pending
$419,900
1086 Lowell Dr, Apple Valley, MN 55124
4beds
1,796sqft
Single Family
Built in 1968
0.25 Acres Lot
$-- Zestimate®
$234/sqft
$-- HOA
What's special
- 11 days
- 394
- 16
Zillow last checked:
Listing updated:
Listed by:
Jeff Barton 507-421-5320,
Infinity Real Estate
Source: NorthstarMLS as distributed by MLS GRID,MLS#: 7155390
Facts & features
Interior
Bedrooms & bathrooms
- Bedrooms: 4
- Bathrooms: 2
- Full bathrooms: 1
- 3/4 bathrooms: 1
Bedroom
- Level: Main
Bedroom 2
- Level: Main
Bedroom 3
- Level: Main
Bedroom 4
- Level: Basement
Bathroom
- Level: Main
Bathroom
- Level: Basement
Family room
- Level: Basement
Kitchen
- Level: Main
Laundry
- Level: Basement
Living room
- Level: Main
Heating
- Forced Air
Cooling
- Central Air
Appliances
- Included: Dishwasher, Disposal, Dryer, Exhaust Fan, Gas Water Heater, Water Filtration System, Microwave, Range, Refrigerator, Stainless Steel Appliance(s), Washer, Water Softener Owned
- Laundry: In Basement, Electric Dryer Hookup, Laundry Room
Features
- Basement: Block,Egress Window(s),Finished,Full,Tile Shower
- Has fireplace: No
Interior area
- Total structure area: 1,976
- Total interior livable area: 1,796 sqft
- Finished area above ground: 988
- Finished area below ground: 808
Property
Parking
- Total spaces: 4
- Parking features: Attached, Detached Garage, Concrete, Electric Vehicle Charging Station(s), Garage Door Opener, Heated Garage, Insulated Garage, Multiple Garages
- Attached garage spaces: 4
- Has uncovered spaces: Yes
Accessibility
- Accessibility features: None
Features
- Levels: One
- Stories: 1
- Patio & porch: Covered, Rear Porch, Screened
- Fencing: Chain Link
Lot
- Size: 0.25 Acres
- Dimensions: 88' x 130'
- Features: Tree Coverage - Medium
Details
- Additional structures: Garage(s)
- Foundation area: 988
- Parcel number: 011171003140
- Zoning description: Residential-Single Family
Construction
Type & style
- Home type: SingleFamily
- Property subtype: Single Family
Materials
- Block, Frame
- Roof: Age Over 8 Years
Condition
- New construction: No
- Year built: 1968
Utilities & green energy
- Electric: 150 Amp Service, Power Company: Dakota Electric Association
- Gas: Natural Gas
- Sewer: City Sewer/Connected
- Water: City Water/Connected
Community & HOA
Community
- Subdivision: Apple Valley 11th Add
HOA
- Has HOA: No
Location
- Region: Apple Valley
Financial & listing details
- Price per square foot: $234/sqft
- Tax assessed value: $360,600
- Annual tax amount: $4,520
- Date on market: 10/6/2026
- Cumulative days on market: 9 days
- Road surface type: Paved
Estimated market value
Not available
Estimated sales range
Not available
Not available
Price history
| Date | Event | Price |
|---|---|---|
| 10/16/2026 | Pending sale | $419,900$234/sqft |
Source:  NorthstarMLS as distributed by MLS GRID #7155390 Report a problem NorthstarMLS as distributed by MLS GRID #7155390 Report a problem | ||
| 10/9/2026 | Listed for sale | $419,900+127.1%$234/sqft |
Source: NorthstarMLS as distributed by MLS GRID #7155390 Report a problem | ||
| 1/1/2012 | Listing removed | $184,900-1.4%$103/sqft |
Source: A 2 ZRealty, Inc #4063629 Report a problem | ||
| 7/29/2011 | Sold | $187,500+1.4%$104/sqft |
Source:  Lake Superior Area Realtors as distributed by MLS GRID #1331765 Report a problem Lake Superior Area Realtors as distributed by MLS GRID #1331765 Report a problem | ||
| 7/1/2011 | Listed for sale | $184,900+116.3%$103/sqft |
Source: A 2 ZRealty, Inc #4063629 Report a problem | ||
| 3/21/2011 | Sold | $85,500-22.3%$48/sqft |
Source: Lake Superior Area Realtors as distributed by MLS GRID #1143221 Report a problem | ||
| 2/6/2011 | Price change | $110,000-2.2%$61/sqft |
Source: Edina Realty, Inc. #3971600 Report a problem | ||
| 1/16/2011 | Price change | $112,500-2.1%$63/sqft |
Source: Edina Realty, Inc. #3971600 Report a problem | ||
| 12/23/2010 | Price change | $114,900-4.2%$64/sqft |
Source: Edina Realty, Inc. #3971600 Report a problem | ||
| 12/12/2010 | Listed for sale | $119,900$67/sqft |
Source: Edina Realty, Inc. #3971600 Report a problem | ||
| 10/31/2010 | Listing removed | $119,900$67/sqft |
Source: Edina Realty, Inc. #3971600 Report a problem | ||
| 10/8/2010 | Price change | $119,900-4%$67/sqft |
Source: Edina Realty, Inc. #3971600 Report a problem | ||
| 9/18/2010 | Listed for sale | $124,900-40%$70/sqft |
Source: Edina Realty, Inc. #3971600 Report a problem | ||
| 7/9/2004 | Sold | $208,000$116/sqft |
Source: Public Record Report a problem | ||
| 4/29/2004 | Sold | $208,000$116/sqft |
Source: Agent Provided Report a problem | ||
Public tax history
| Year | Property taxes | Tax assessment |
|---|---|---|
| 2025 | $4,520 +13.9% | $360,600 +3.3% |
| 2024 | $3,968 +3.2% | $349,100 +1.4% |
| 2023 | $3,846 +5.8% | $344,200 -0.8% |
| 2022 | $3,636 +7.3% | $347,000 +15.9% |
| 2021 | $3,388 +6.9% | $299,300 +13.6% |
| 2020 | $3,170 -0.5% | $263,491 -2.2% |
| 2019 | $3,186 | $269,400 +9% |
| 2018 | $3,186 +15.2% | $247,200 +3.7% |
| 2017 | $2,766 -0.4% | $238,300 +6.2% |
| 2016 | $2,777 +1.4% | $224,400 +8.6% |
| 2015 | $2,738 -0.8% | $206,593 +23.1% |
| 2014 | $2,761 +23.1% | $167,789 +9.8% |
| 2013 | $2,242 +6.5% | $152,747 |
| 2012 | $2,104 +0.7% | -- |
| 2011 | $2,090 -26.5% | -- |
| 2010 | $2,844 +11.8% | -- |
| 2009 | $2,544 +22.6% | -- |
| 2008 | $2,075 -20.9% | -- |
| 2007 | $2,621 +23.7% | -- |
| 2006 | $2,120 +33.8% | -- |
| 2004 | $1,584 +6.2% | -- |
| 2003 | $1,492 +5.8% | -- |
| 2002 | $1,410 +2.8% | -- |
| 2001 | $1,372 | -- |
Find assessor info on the county website
Monthly payment
Est. payment
Payment breakdown
Explore the cost of this home by adjusting the details. Changes won't be saved.Climate risks
Neighborhood: Old Town
Similar homes
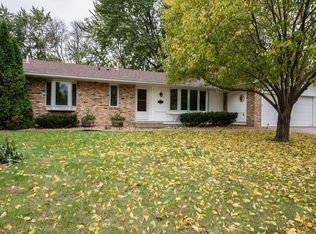
- $419,9005 bd2 ba2.4k sqft4656 142nd St W, Apple Valley, MN 55124For Sale

 MLS ID #7158060, Kara Wicht, Minnesota Home Venture, Inc.. NorthstarMLS as distributed by MLS GRID
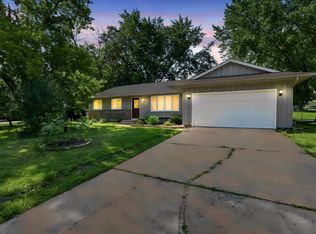
 - $399,9004 bd3 ba2.2k sqft916 Whitney Dr, Apple Valley, MN 55124For Sale
 MLS ID #7106738, Crystal Vedder, Re/Max Advantage Plus. NorthstarMLS as distributed by MLS GRID
 - $399,0003 bd3 ba2.3k sqft7158 Upper 139th St W, Apple Valley, MN 55124For Sale
 MLS ID #7144463, Jacob M Miller, RE/MAX Results. NorthstarMLS as distributed by MLS GRID
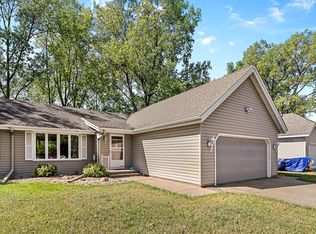
 - $350,0004 bd2 ba1.9k sqft12885 Germane Ave, Apple Valley, MN 55124For Sale
 MLS ID #7143964, Krista K. Nelson, Keller Williams Preferred Rlty. NorthstarMLS as distributed by MLS GRID
 - $419,9004 bd2 ba1.7k sqft14326 Park Ave S, Burnsville, MN 55337For SaleMLS ID #7117189, Tyanne Ly Chuong, National Realty Guild. NorthstarMLS as distributed by MLS GRID
- $424,9996 bd3 ba2.2k sqft1013 Rushmore Dr, Burnsville, MN 55306For SaleMLS ID #7141508, Sheryl Petrashek, RE/MAX Results. NorthstarMLS as distributed by MLS GRID
- $365,0004 bd2 ba2.5k sqft5120 148th Path W, Apple Valley, MN 55124For SaleMLS ID #7107118, Mitchel Herian, Kris Lindahl Real Estate. NorthstarMLS as distributed by MLS GRID
- $425,0005 bd4 ba2.6k sqft17330 Ipswich Way, Lakeville, MN 55044For SaleMLS ID #7153957, Megan Moreau, Kris Lindahl Real Estate. NorthstarMLS as distributed by MLS GRID
- $425,0004 bd3 ba2.2k sqft17314 Greentree Path, Lakeville, MN 55044For SaleMLS ID #7122134, Joe Mack, RE/MAX Results. NorthstarMLS as distributed by MLS GRID
- $449,9003 bd2 ba2.1k sqft4717 Covington Cir, Eagan, MN 55122For SaleMLS ID #7127448, Josh A Pomerleau, JPW Realty. NorthstarMLS as distributed by MLS GRID
- $419,9003 bd3 ba2.5k sqft17125 Foliage Ave, Farmington, MN 55024For SaleMLS ID #7141003, Jacob Cuddigan, LPT Realty, LLC. NorthstarMLS as distributed by MLS GRID
- $415,0004 bd2 ba2.1k sqft5855 W 140th St, Savage, MN 55378For SaleMLS ID #7140598, John P. Sorenson, eXp Realty. NorthstarMLS as distributed by MLS GRID
- $400,0004 bd3 ba2k sqft2313 E 114th St, Burnsville, MN 55337For SaleMLS ID #7137567, Nancy L Walker, Coldwell Banker Realty - Southwest Regional. NorthstarMLS as distributed by MLS GRID
- $345,0004 bd3 ba2.4k sqft5451 Upper 147th St W, Apple Valley, MN 55124For SaleMLS ID #7076065, The Huerkamp Home Group, Keller Williams Preferred Rlty. NorthstarMLS as distributed by MLS GRID
- $300,0002 bd2 ba1.9k sqft14334 Heywood Ave, Apple Valley, MN 55124For SaleMLS ID #7156112, Jason Teply, Coldwell Banker Realty. NorthstarMLS as distributed by MLS GRID
- $345,0004 bd2 ba1.7k sqft5512 Woodside Rd SE, Prior Lake, MN 55372For SaleMLS ID #7160908, Amber Haddy, Kris Lindahl Real Estate. NorthstarMLS as distributed by MLS GRID
- $424,9004 bd4 ba2.5k sqft9631 13th Ave S, Bloomington, MN 55425For SaleMLS ID #7107945, Kurt A. Nelson, Bridge Realty, LLC. NorthstarMLS as distributed by MLS GRID
- $479,9004 bd3 ba2.3k sqft16036 Goodview Ct, Lakeville, MN 55044For SaleMLS ID #7121107, Raj Devkota, Eagan Realty LLC. NorthstarMLS as distributed by MLS GRID
- $419,9004 bd3 ba2k sqft9908 Oxborough Rd, Bloomington, MN 55437For SaleMLS ID #7118583, Edward F Schultz, Redfin Corporation. NorthstarMLS as distributed by MLS GRID
- $379,9003 bd3 ba2.4k sqft12916 1st Ave S, Burnsville, MN 55337For SaleMLS ID #7141115, Novefate Andales Miller, Pemberton RE. NorthstarMLS as distributed by MLS GRID
