Welcome to 4656 142nd St W in Apple Valley, a beautifully updated 5-bedroom home in a convenient location close to schools, parks, shopping, dining, and major roadways. Inside, you’ll find newer kitchen cabinetry, brand-new quartz countertops, all-new flooring, fresh paint, and completely remodeled bathrooms throughout. Large windows fill the home with beautiful natural light and create a bright, welcoming feel in the main living spaces.
With five bedrooms, there is plenty of room for guests, home offices, hobbies, or flexible living space. The location is another standout, with nearby access to Highland Elementary, Scott Highlands Middle School, Eastview High School, Johnny Cake Ridge Park, neighborhood parks, and the Cedar Avenue shopping and dining corridor. Apple Valley MN
With extensive interior updates, generous living space, abundant sunlight, and a desirable Apple Valley location, this home is truly move-in ready.
Active
$449,900
4656 142nd St W, Apple Valley, MN 55124
5beds
2,411sqft
Single Family
Built in 1978
0.3 Acres Lot
$447,500 Zestimate®
$187/sqft
$-- HOA
What's special
Brand-new quartz countertopsAll-new flooringAbundant sunlightCompletely remodeled bathrooms throughoutNewer kitchen cabinetryGenerous living spaceFresh paint
- 3 days
- 208
- 16
Zillow last checked:
Listing updated:
Listed by:
Kara Wicht 763-248-5262,
Minnesota Home Venture, Inc.
Source: NorthstarMLS as distributed by MLS GRID,MLS#: 7158060
Facts & features
Interior
Bedrooms & bathrooms
- Bedrooms: 5
- Bathrooms: 2
- Full bathrooms: 1
- 3/4 bathrooms: 1
Bedroom
- Level: Main
- Area: 136.3 Square Feet
- Dimensions: 9.4x14.5
Bedroom 2
- Level: Main
- Area: 124.67 Square Feet
- Dimensions: 13.7x9.10
Bedroom 3
- Level: Lower
- Area: 102 Square Feet
- Dimensions: 10.0x10.2
Bedroom 4
- Level: Lower
- Area: 127.65 Square Feet
- Dimensions: 11.5x11.10
Bedroom 5
- Level: Lower
- Area: 117.9 Square Feet
- Dimensions: 9.0x13.10
Bathroom
- Level: Main
- Area: 54.08 Square Feet
- Dimensions: 10.4x5.2
Bathroom
- Level: Lower
- Area: 57 Square Feet
- Dimensions: 10x5.7
Dining room
- Level: Main
- Area: 84.24 Square Feet
- Dimensions: 10.4x8.1
Family room
- Level: Lower
- Area: 362.24 Square Feet
- Dimensions: 12.8x28.3
Foyer
- Level: Main
- Area: 103.02 Square Feet
- Dimensions: 10.1x10.2
Kitchen
- Level: Main
- Area: 119.6 Square Feet
- Dimensions: 10.4x11.5
Living room
- Level: Main
- Area: 248.43 Square Feet
- Dimensions: 13x19.11
Utility room
- Level: Lower
- Area: 71.37 Square Feet
- Dimensions: 8.11x8.8
Heating
- Forced Air, Fireplace(s)
Cooling
- Central Air
Appliances
- Included: Cooktop, Dishwasher, Dryer, Microwave, Refrigerator, Washer
Features
- Basement: Daylight,Egress Window(s),Finished
- Number of fireplaces: 1
Interior area
- Total structure area: 2,502
- Total interior livable area: 2,411 sqft
- Finished area above ground: 1,561
- Finished area below ground: 850
Property
Parking
- Total spaces: 2
- Parking features: Attached
- Attached garage spaces: 2
- Details: Garage Dimensions (25.8x23.5)
Accessibility
- Accessibility features: None
Features
- Levels: Multi/Split
- Patio & porch: Deck
Lot
- Size: 0.3 Acres
- Dimensions: 0.296/13,068
Details
- Foundation area: 941
- Parcel number: 013101107120
- Zoning description: Residential-Single Family
Construction
Type & style
- Home type: SingleFamily
- Property subtype: Single Family
Materials
- Roof: Asphalt
Condition
- New construction: No
- Year built: 1978
Utilities & green energy
- Gas: Natural Gas
- Sewer: City Sewer/Connected
- Water: City Water/Connected
Community & HOA
Community
- Subdivision: Greenleaf 12th Add
HOA
- Has HOA: No
Location
- Region: Apple Valley
Financial & listing details
- Price per square foot: $187/sqft
- Tax assessed value: $348,800
- Annual tax amount: $4,236
- Date on market: 10/9/2026
Estimated market value
$447,500
$425,000 - $470,000
$2,969/mo
Price history
| Date | Event | Price |
|---|---|---|
| 10/9/2026 | Listed for sale | $449,900+45.1%$187/sqft |
Source:  NorthstarMLS as distributed by MLS GRID #7158060 Report a problem NorthstarMLS as distributed by MLS GRID #7158060 Report a problem | ||
| 6/22/2026 | Sold | $310,000+100%$129/sqft |
Source: NorthstarMLS as distributed by MLS GRID #7090501 Report a problem | ||
| 10/18/2000 | Sold | $155,000$64/sqft |
Source: Public Record Report a problem | ||
Public tax history
| Year | Property taxes | Tax assessment |
|---|---|---|
| 2025 | $4,236 +12.7% | $348,800 +5.1% |
| 2024 | $3,758 -2.2% | $331,800 -3.3% |
| 2023 | $3,842 +7.8% | $343,200 +1% |
| 2022 | $3,564 +7.1% | $339,800 +15.8% |
| 2021 | $3,328 +5.2% | $293,500 +12% |
| 2020 | $3,164 +0.3% | $261,965 -1.6% |
| 2019 | $3,154 | $266,200 +4.2% |
| 2018 | $3,154 +9.6% | $255,400 +9.3% |
| 2017 | $2,878 +5.6% | $233,700 +7% |
| 2016 | $2,726 +2.4% | $218,400 +12.4% |
| 2015 | $2,663 +2% | $194,385 +4.5% |
| 2014 | $2,612 +5.2% | $185,992 +10.6% |
| 2013 | $2,483 +3.1% | $168,116 |
| 2012 | $2,409 -2.9% | -- |
| 2011 | $2,482 -0.9% | -- |
| 2010 | $2,504 +0.5% | -- |
| 2009 | $2,491 0% | -- |
| 2008 | $2,492 -1.1% | -- |
| 2007 | $2,518 -1.2% | -- |
| 2006 | $2,548 +32.8% | -- |
| 2004 | $1,918 +5.9% | -- |
| 2003 | $1,812 +5.9% | -- |
| 2002 | $1,712 -2% | -- |
| 2001 | $1,746 | -- |
Find assessor info on the county website
Monthly payment
Est. payment
Payment breakdown
Explore the cost of this home by adjusting the details. Changes won't be saved.Climate risks
Neighborhood: 55124
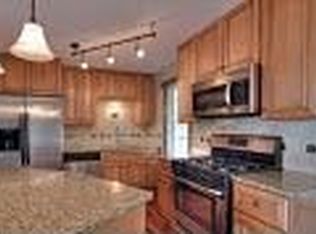
Similar homes
- $450,0005 bd3 ba2.5k sqft14130 Dearborn Path, Rosemount, MN 55068For Sale
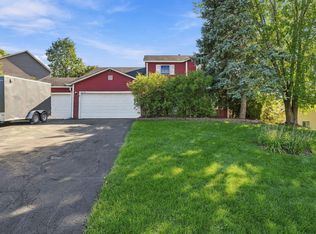
 MLS ID #7150171, John D Schuster, Coldwell Banker Realty - Southwest Regional. NorthstarMLS as distributed by MLS GRID
 - $499,9005 bd3 ba3.2k sqft4526 137th St W, Apple Valley, MN 55124For Sale
 MLS ID #7124351, Jamie M. Jones, RE/MAX Advantage Plus. NorthstarMLS as distributed by MLS GRID
 - $440,0005 bd3 ba2.5k sqft14806 Hallmark Dr, Apple Valley, MN 55124For Sale
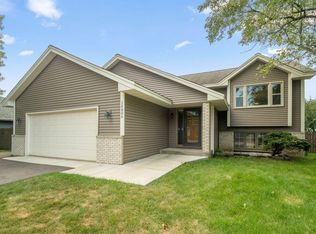 MLS ID #7146220, Emily Olson, Redfin Corporation. NorthstarMLS as distributed by MLS GRID
 - $419,9004 bd2 ba1.7k sqft1086 Lowell Dr, Apple Valley, MN 55124For Sale
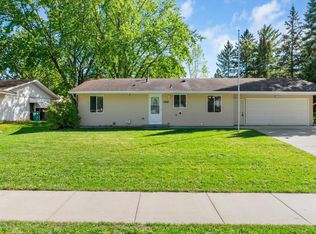 MLS ID #7155390, Jeff Barton, Infinity Real Estate. NorthstarMLS as distributed by MLS GRID
 - $399,0003 bd3 ba2.3k sqft7158 Upper 139th St W, Apple Valley, MN 55124For SaleMLS ID #7144463, Jacob M Miller, RE/MAX Results. NorthstarMLS as distributed by MLS GRID
- $350,0004 bd2 ba1.9k sqft12885 Germane Ave, Apple Valley, MN 55124For SaleMLS ID #7143964, Krista K. Nelson, Keller Williams Preferred Rlty. NorthstarMLS as distributed by MLS GRID
- $399,9004 bd3 ba2.2k sqft916 Whitney Dr, Apple Valley, MN 55124For SaleMLS ID #7106738, Crystal Vedder, Re/Max Advantage Plus. NorthstarMLS as distributed by MLS GRID
- $440,0005 bd4 ba2.6k sqft17330 Ipswich Way, Lakeville, MN 55044For SaleMLS ID #7153957, Megan Moreau, Kris Lindahl Real Estate. NorthstarMLS as distributed by MLS GRID
- $450,0005 bd3 ba2.4k sqft1500 Lakeview Curv, Eagan, MN 55122For SaleMLS ID #7079285, Chad M Skluzacek, Keller Williams Preferred Rlty. NorthstarMLS as distributed by MLS GRID
- $460,0004 bd4 ba2.8k sqft1001 Forest Glen Ct, Burnsville, MN 55337For SaleMLS ID #7154782, Lauren L Peters, RE/MAX Preferred. NorthstarMLS as distributed by MLS GRID
- $349,9005 bd2 ba1.7k sqft168 Linden Cir, Apple Valley, MN 55124For SaleMLS ID #7122508, Barry C Tanner, eXp Realty. NorthstarMLS as distributed by MLS GRID
- $340,0004 bd3 ba2.1k sqft14116 Essex Ln, Apple Valley, MN 55124For SaleMLS ID #7132873, Kami M Gerald, Compass. NorthstarMLS as distributed by MLS GRID
- $479,9004 bd3 ba2.3k sqft16036 Goodview Ct, Lakeville, MN 55044For SaleMLS ID #7121107, Raj Devkota, Eagan Realty LLC. NorthstarMLS as distributed by MLS GRID
- $359,9003 bd2 ba1.6k sqft14739 Delmar Ct, Rosemount, MN 55068For SaleMLS ID #7149278, Trenton J Hogg, Redfin Corporation. NorthstarMLS as distributed by MLS GRID
- $390,0004 bd2 ba1.9k sqft1388 Amaryllis Ln, Eagan, MN 55123For SaleMLS ID #7113385, Sue Nelson, Edina Realty, Inc.. NorthstarMLS as distributed by MLS GRID
- $419,9003 bd3 ba2.5k sqft17125 Foliage Ave, Farmington, MN 55024For SaleMLS ID #7141003, Jacob Cuddigan, LPT Realty, LLC. NorthstarMLS as distributed by MLS GRID
- $490,0004 bd3 ba2.3k sqft1790 Crestridge Ln, Eagan, MN 55122For SaleMLS ID #7093581, Kami M Gerald, Compass. NorthstarMLS as distributed by MLS GRID
- $479,9004 bd4 ba3.1k sqft5027 Forest Glen Ct, Savage, MN 55378For SaleMLS ID #7144235, Robert E Kessler, Coldwell Banker Realty - Lakes. NorthstarMLS as distributed by MLS GRID
- $429,9005 bd3 ba2.4k sqft17446 Goldenview Ave, Lakeville, MN 55044For SaleMLS ID #7074700, Thomas E. Wentworth, Homes For Now. NorthstarMLS as distributed by MLS GRID
- $354,0003 bd2 ba1.9k sqft5419 185th St W, Farmington, MN 55024For SaleMLS ID #7157115, Richard T. Ketterling, LPT Realty, LLC. NorthstarMLS as distributed by MLS GRID
