NOW OFFERED UNDER $500K IN THE OAKS OF APPLE VALLEY III! A rare opportunity to renovate, customize & build equity in one of Apple Valley's sought-after executive neighborhoods. Situated on a beautiful ½+ acre mature lot, this spacious 5-bedroom home offers the location, lot, layout & amenities that are difficult to recreate at this price point—including an in-ground heated pool & spa, 3-car garage and walkout lower level.
Bring your contractor & your vision! The home needs significant renovation and is being sold As-Is, but the potential is already here. The unfinished basement offers the opportunity to add additional finished square footage and includes a 4th bath rough-in. New roof 11/2025 and furnace 10/2022 provide a great start to the renovation process.
Imagine the possibilities—modernize the interior, create additional finished living space downstairs and transform the backyard pool area into your own private retreat. Whether you're looking to create a home exactly the way you want it, a renovator searching for your next project or an investor looking for an opportunity to add value, this property offers tremendous possibilities in an established neighborhood.
Located in the Eastview High School attendance area with convenient access to shopping, parks, major freeways and MSP International Airport. Opportunities to purchase in The Oaks at this price point don't come along often—bring your ideas and create your dream home!
Active
Price cut: $20K (9/2)
$499,900
4526 137th St W, Apple Valley, MN 55124
5beds
3,203sqft
Single Family
Built in 1989
0.52 Acres Lot
$501,600 Zestimate®
$156/sqft
$-- HOA
What's special
Walkout lower level
- 59 days
- 2,856
- 178
Likely to sell faster than
Zillow last checked:
Listing updated:
Listed by:
Jamie M. Jones 952-212-1980,
RE/MAX Advantage Plus
Source: NorthstarMLS as distributed by MLS GRID,MLS#: 7124351
Facts & features
Interior
Bedrooms & bathrooms
- Bedrooms: 5
- Bathrooms: 3
- Full bathrooms: 2
- 1/2 bathrooms: 1
Bedroom
- Level: Upper
- Area: 297 Square Feet
- Dimensions: 18x16.5
Bedroom 2
- Level: Upper
- Area: 125 Square Feet
- Dimensions: 12.5x10
Bedroom 3
- Level: Upper
- Area: 95 Square Feet
- Dimensions: 10x9.5
Bedroom 4
- Level: Lower
- Area: 148.5 Square Feet
- Dimensions: 13.5x11
Bedroom 5
- Level: Lower
- Area: 148.5 Square Feet
- Dimensions: 13.5x11
Other
- Level: Lower
- Area: 332.5 Square Feet
- Dimensions: 19x17.5
Dining room
- Level: Main
- Area: 147 Square Feet
- Dimensions: 14x10.5
Family room
- Level: Main
- Area: 232.5 Square Feet
- Dimensions: 15.5x15
Kitchen
- Level: Main
- Area: 310 Square Feet
- Dimensions: 20x15.5
Living room
- Level: Main
- Area: 184 Square Feet
- Dimensions: 16x11.5
Heating
- Forced Air
Cooling
- Central Air
Appliances
- Included: Cooktop, Dishwasher, Disposal, Gas Water Heater, Refrigerator, Stainless Steel Appliance(s), Wall Oven
- Laundry: Electric Dryer Hookup, Laundry Room, Main Level, Washer Hookup
Features
- Basement: Block,Finished,Storage Space,Walk-Out Access
- Has fireplace: No
Interior area
- Total structure area: 3,914
- Total interior livable area: 3,203 sqft
- Finished area above ground: 3,203
- Finished area below ground: 0
Video & virtual tour
Property
Parking
- Total spaces: 3
- Parking features: Covered, Asphalt, Garage Door Opener
- Garage spaces: 3
- Has uncovered spaces: Yes
Accessibility
- Accessibility features: Soaking Tub
Features
- Levels: Modified Two Story
- Stories: 2
- Patio & porch: Patio
- Has private pool: Yes
- Pool features: In Ground, Heated, Outdoor Pool
- Fencing: Full,Split Rail
Lot
- Size: 0.52 Acres
- Features: Corner Lot, Tree Coverage - Medium
Details
- Foundation area: 1493
- Parcel number: 017595204010
- Zoning description: Residential-Single Family
Construction
Type & style
- Home type: SingleFamily
- Property subtype: Single Family
Materials
- Block
- Roof: Age 8 Years or Less,Asphalt
Condition
- New construction: No
- Year built: 1989
Utilities & green energy
- Electric: 150 Amp Service
- Gas: Natural Gas
- Sewer: City Sewer/Connected, City Sewer - In Street
- Water: City Water/Connected, City Water - In Street
Community & HOA
Community
- Subdivision: The Oaks Of Apple Valley III
HOA
- Has HOA: No
Location
- Region: Apple Valley
Financial & listing details
- Price per square foot: $156/sqft
- Tax assessed value: $548,400
- Annual tax amount: $7,004
- Date on market: 8/10/2026
- Road surface type: Paved
Estimated market value
$501,600
$477,000 - $527,000
$3,656/mo
Price history
| Date | Event | Price |
|---|---|---|
| 9/2/2026 | Price change | $499,900-3.8%$156/sqft |
Source:  NorthstarMLS as distributed by MLS GRID #7124351 Report a problem NorthstarMLS as distributed by MLS GRID #7124351 Report a problem | ||
| 8/24/2026 | Price change | $519,900-1%$162/sqft |
Source: NorthstarMLS as distributed by MLS GRID #7124351 Report a problem | ||
| 8/10/2026 | Listed for sale | $524,900-1.3%$164/sqft |
Source: NorthstarMLS as distributed by MLS GRID #7124351 Report a problem | ||
| 9/6/2016 | Sold | $531,924$166/sqft |
Source: Public Record Report a problem | ||
Public tax history
| Year | Property taxes | Tax assessment |
|---|---|---|
| 2025 | $7,004 +12.1% | $548,400 +4.3% |
| 2024 | $6,248 +4.4% | $525,900 +0.5% |
| 2023 | $5,984 +11% | $523,100 +3.5% |
| 2022 | $5,390 +6.3% | $505,600 +16.1% |
| 2021 | $5,070 +1.4% | $435,500 +3.8% |
| 2020 | $4,998 +2.8% | $419,700 +5.7% |
| 2019 | $4,864 | $397,100 +1.1% |
| 2018 | $4,864 +5.6% | $392,800 +7.4% |
| 2017 | $4,607 +3.1% | $365,800 +7.7% |
| 2016 | $4,467 -2.3% | $339,800 -0.7% |
| 2015 | $4,570 +1% | $342,298 +1.7% |
| 2014 | $4,524 +2.4% | $336,630 +11.6% |
| 2013 | $4,418 -2.4% | $301,750 |
| 2012 | $4,528 +1.7% | -- |
| 2011 | $4,452 -1.6% | -- |
| 2010 | $4,523 -1.1% | -- |
| 2009 | $4,575 +1.7% | -- |
| 2008 | $4,498 -8.5% | -- |
| 2007 | $4,916 -4.4% | -- |
| 2006 | $5,142 +31.3% | -- |
| 2004 | $3,916 +5.4% | -- |
| 2003 | $3,716 +5.4% | -- |
| 2002 | $3,527 -13.8% | -- |
| 2001 | $4,089 | -- |
Find assessor info on the county website
Monthly payment
Est. payment
Payment breakdown
Explore the cost of this home by adjusting the details. Changes won't be saved.Climate risks
Neighborhood: Cedar Knolls

Similar homes
- $500,0003 bd4 ba2.7k sqft4315 Kaufmanis Way, Eagan, MN 55123For Sale

 MLS ID #7146974, Rachel Ludwig, Edina Realty, Inc.. NorthstarMLS as distributed by MLS GRID
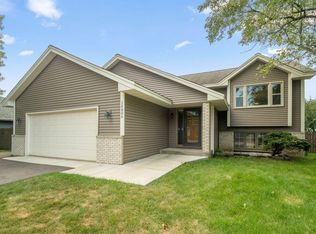
 - $440,0005 bd3 ba2.5k sqft14806 Hallmark Dr, Apple Valley, MN 55124For Sale
 MLS ID #7146220, Emily Olson, Redfin Corporation. NorthstarMLS as distributed by MLS GRID
 - $479,9004 bd4 ba3.1k sqft5027 Forest Glen Ct, Savage, MN 55378For Sale
 MLS ID #7144235, Robert E Kessler, Coldwell Banker Realty - Lakes. NorthstarMLS as distributed by MLS GRID
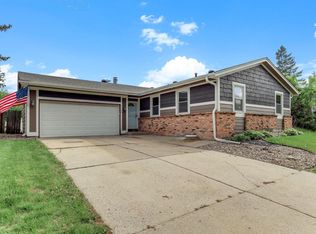
 - $365,0004 bd2 ba2.5k sqft5120 148th Path W, Apple Valley, MN 55124For Sale
 MLS ID #7107118, Mitchel Herian, Kris Lindahl Real Estate. NorthstarMLS as distributed by MLS GRID
 - $429,0004 bd2 ba1.7k sqft5531 128th St W, Apple Valley, MN 55124For SaleMLS ID #7126238, Tim May, Bridge Realty, LLC. NorthstarMLS as distributed by MLS GRID
- $490,0004 bd3 ba2.3k sqft1790 Crestridge Ln, Eagan, MN 55122For SaleMLS ID #7093581, Kami M Gerald, Compass. NorthstarMLS as distributed by MLS GRID
- $509,5005 bd4 ba4.3k sqft17716 Hyde Park Ave, Lakeville, MN 55044For SaleMLS ID #7152534, Corey McCracken, RE/MAX Professionals. NorthstarMLS as distributed by MLS GRID
- $350,0004 bd2 ba1.9k sqft12885 Germane Ave, Apple Valley, MN 55124For SaleMLS ID #7143964, Krista K. Nelson, Keller Williams Preferred Rlty. NorthstarMLS as distributed by MLS GRID
- $399,9004 bd3 ba2.2k sqft916 Whitney Dr, Apple Valley, MN 55124For SaleMLS ID #7106738, Crystal Vedder, Re/Max Advantage Plus. NorthstarMLS as distributed by MLS GRID
- $465,0004 bd2 ba2k sqft20192 Akin Rd, Farmington, MN 55024For SaleMLS ID #7136137, Par Y. Herrity, eXp Realty. NorthstarMLS as distributed by MLS GRID
- $469,9004 bd3 ba2.2k sqft18741 Highview Ave, Lakeville, MN 55044For SaleMLS ID #7141999, Andrew Voyen, Edina Realty, Inc.. NorthstarMLS as distributed by MLS GRID
- $409,0004 bd2 ba1.9k sqft3455 146th St W, Rosemount, MN 55068For SaleMLS ID #7135138, Michael Swain, Redfin Corporation. NorthstarMLS as distributed by MLS GRID
- $370,0006 bd3 ba2.2k sqft4516 Whitetail Way, Eagan, MN 55123For SaleMLS ID #7084731, Heidi Huseth, RE/MAX Advantage Plus. NorthstarMLS as distributed by MLS GRID
- $419,9003 bd3 ba2.5k sqft17125 Foliage Ave, Farmington, MN 55024For SaleMLS ID #7141003, Jacob Cuddigan, LPT Realty, LLC. NorthstarMLS as distributed by MLS GRID
- $400,0003 bd2 ba1.9k sqft15485 Darjeeling Path, Rosemount, MN 55068For SaleMLS ID #7117691, Joanne Thomas, RE/MAX Advantage Plus. NorthstarMLS as distributed by MLS GRID
- $409,9004 bd3 ba2k sqft11901 River Hills Cir, Burnsville, MN 55337For SaleMLS ID #7139336, Tony Fontaine, RE/MAX Results. NorthstarMLS as distributed by MLS GRID
- $410,0004 bd2 ba1.9k sqft3633 Windtree Dr, Eagan, MN 55123For SaleMLS ID #7104026, Rebecca L Solberg, eXp Realty. NorthstarMLS as distributed by MLS GRID
- $530,0004 bd4 ba3.2k sqft1672 Windsor Dr S, Shakopee, MN 55379For SaleMLS ID #7118282, Twin Cities Home Group, Real Broker, LLC. NorthstarMLS as distributed by MLS GRID
- $550,0004 bd4 ba2.5k sqft60 Imperial Dr E, West Saint Paul, MN 55118For SaleMLS ID #7145422, Thomas Chan Cochrane-Cole, RE/MAX Results. NorthstarMLS as distributed by MLS GRID
- $575,0006 bd4 ba3.3k sqft17640 Ionia Ct, Lakeville, MN 55044For SaleMLS ID #7154448, Robert P Stewart, Keller Williams Realty Integrity. NorthstarMLS as distributed by MLS GRID
