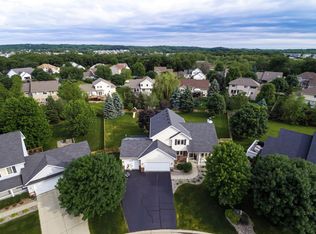
Set in a quiet, established Shakopee neighborhood, this beautifully maintained home offers an inviting blend of comfort, convenience, and everyday functionality.
Natural light fills the bright interior, while a thoughtful floor plan creates an easy flow between the main living spaces. The spacious living room provides a comfortable setting for relaxing, entertaining, or gathering with family and friends.
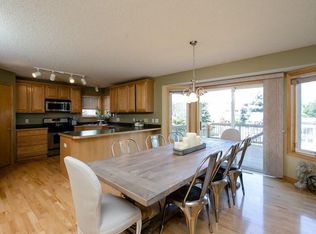
The kitchen features generous cabinetry, plentiful counter space, and a functional layout that makes preparing meals simple. An adjoining dining area connects naturally with the kitchen and living room, creating a welcoming space for meals and conversation.
Well-sized bedrooms offer comfortable retreats and the flexibility to accommodate guests, a home office, or hobbies. Clean, well-maintained bathrooms provide convenience for everyday routines.
Outside, the yard offers plenty of possibilities for gardening, dining, summer barbecues, a firepit, or quiet mornings with a cup of coffee.
The location puts recreation, shopping, dining, and entertainment within easy reach. Nearby Huber Park features Minnesota River views, walking trails, picnic areas, and a seasonal splash pad. Lions Park, Tahpah Park, and the Minnesota Valley State Recreation Area offer additional opportunities for sports, biking, hiking, and year-round outdoor enjoyment.
Everyday errands are convenient with Target, Cub Foods, Hy-Vee, Aldi, and Menards nearby. Local restaurants, coffee shops, and popular destinations such as Valleyfair, Canterbury Park, and Mystic Lake Casino Hotel provide plenty of options for dining and entertainment.
Quick access to Highways 169 and 101 makes commuting to Eden Prairie, Bloomington, Minneapolis, and surrounding communities easy. With its comfortable living spaces and convenient Shakopee location, this home offers a wonderful opportunity to enjoy a well-connected lifestyle.
Pending
Price cut: $15K (8/13)
$530,000
1672 Windsor Dr S, Shakopee, MN 55379
4beds
3,207sqft
Single Family
Built in 2000
0.31 Acres Lot
$523,900 Zestimate®
$165/sqft
$27/mo HOA
What's special
Plentiful counter spaceComfortable living spacesKitchen features generous cabinetry
- 83 days
- 316
- 5
Likely to sell faster than
Zillow last checked:
Listing updated:
Listed by:
Twin Cities Home Group 952-324-0015,
Real Broker, LLC
Source: NorthstarMLS as distributed by MLS GRID,MLS#: 7118282
Facts & features
Interior
Bedrooms & bathrooms
- Bedrooms: 4
- Bathrooms: 4
- Full bathrooms: 3
- 1/2 bathrooms: 1
Bedroom
- Level: Upper
- Area: 180 Square Feet
- Dimensions: 15x12
Bedroom 2
- Level: Upper
- Area: 120 Square Feet
- Dimensions: 12x10
Bedroom 3
- Level: Upper
- Area: 100 Square Feet
- Dimensions: 10x10
Bedroom 4
- Level: Lower
- Area: 182 Square Feet
- Dimensions: 14x13
Other
- Level: Lower
- Area: 182 Square Feet
- Dimensions: 14x13
Family room
- Level: Main
- Area: 234 Square Feet
- Dimensions: 18x13
Family room
- Level: Lower
- Area: 224 Square Feet
- Dimensions: 16x14
Informal dining room
- Level: Main
- Area: 81 Square Feet
- Dimensions: 9x9
Kitchen
- Level: Main
- Area: 143 Square Feet
- Dimensions: 13x11
Living room
- Level: Main
- Area: 121 Square Feet
- Dimensions: 11x11
Mud room
- Level: Main
- Area: 72 Square Feet
- Dimensions: 9x8
Office
- Level: Main
- Area: 121 Square Feet
- Dimensions: 11x11
Heating
- Forced Air
Cooling
- Central Air
Appliances
- Included: Air-To-Air Exchanger, Dishwasher, Humidifier, Gas Water Heater, Microwave, Range, Washer, Water Softener Owned
- Laundry: Main Level
Features
- Basement: Daylight,Egress Window(s),Finished,Full
- Number of fireplaces: 1
- Fireplace features: Family Room, Gas
Interior area
- Total structure area: 3,207
- Total interior livable area: 3,207 sqft
- Finished area above ground: 2,122
- Finished area below ground: 1,085
Property
Parking
- Total spaces: 3
- Parking features: Attached
- Attached garage spaces: 3
- Details: Garage Door Height (7)
Accessibility
- Accessibility features: None
Features
- Levels: Modified Two Story
- Stories: 2
- Fencing: Full,Wood
Lot
- Size: 0.31 Acres
- Dimensions: 105 x 160 x 58 x 160
Details
- Foundation area: 1351
- Parcel number: 273080500
- Zoning description: Residential-Single Family
Construction
Type & style
- Home type: SingleFamily
- Property subtype: Single Family
Materials
- Roof: Asphalt
Condition
- New construction: No
- Year built: 2000
Utilities & green energy
- Electric: Circuit Breakers
- Gas: Natural Gas
- Sewer: City Sewer/Connected
- Water: City Water/Connected
Community & HOA
Community
- Subdivision: Southbridge 5th Add
HOA
- Has HOA: Yes
- Services included: Other
- HOA fee: $320 annually
- HOA name: Hamlet at Southbridge
- HOA phone: 952-743-8006
Location
- Region: Shakopee
Financial & listing details
- Price per square foot: $165/sqft
- Tax assessed value: $452,900
- Annual tax amount: $1,462
- Date on market: 7/31/2026
- Cumulative days on market: 168 days
Estimated market value
$523,900
$498,000 - $550,000
$3,360/mo
Price history
| Date | Event | Price |
|---|---|---|
| 10/9/2026 | Pending sale | $530,000$165/sqft |
Source:  NorthstarMLS as distributed by MLS GRID #7118282 Report a problem NorthstarMLS as distributed by MLS GRID #7118282 Report a problem | ||
| 8/13/2026 | Price change | $530,000-2.8%$165/sqft |
Source: NorthstarMLS as distributed by MLS GRID #7118282 Report a problem | ||
| 7/31/2026 | Listed for sale | $544,999-0.9%$170/sqft |
Source: NorthstarMLS as distributed by MLS GRID #7118282 Report a problem | ||
| 7/29/2026 | Listing removed | $549,999$171/sqft |
Source: NorthstarMLS as distributed by MLS GRID #7063377 Report a problem | ||
| 5/26/2026 | Price change | $549,999-2.7%$171/sqft |
Source: NorthstarMLS as distributed by MLS GRID #7063377 Report a problem | ||
| 5/23/2026 | Listed for sale | $565,000$176/sqft |
Source: NorthstarMLS as distributed by MLS GRID #7063377 Report a problem | ||
| 5/14/2026 | Listing removed | $565,000$176/sqft |
Source: NorthstarMLS as distributed by MLS GRID #7063377 Report a problem | ||
| 4/30/2026 | Listed for sale | $565,000+4.6%$176/sqft |
Source: NorthstarMLS as distributed by MLS GRID #7063377 Report a problem | ||
| 5/29/2024 | Sold | $540,000-0.9%$168/sqft |
Source: NorthstarMLS as distributed by MLS GRID #6501213 Report a problem | ||
| 4/2/2024 | Pending sale | $545,000+3.8%$170/sqft |
Source: NorthstarMLS as distributed by MLS GRID #6501213 Report a problem | ||
| 3/22/2024 | Listed for sale | $525,000+59.1%$164/sqft |
Source: NorthstarMLS as distributed by MLS GRID #6501213 Report a problem | ||
| 3/22/2012 | Sold | $330,000-2.9%$103/sqft |
Source:  Lake Superior Area Realtors as distributed by MLS GRID #1732011 Report a problem Lake Superior Area Realtors as distributed by MLS GRID #1732011 Report a problem | ||
| 2/18/2012 | Listed for sale | $339,900+27.7%$106/sqft |
Source: Coldwell Banker Burnet - Minneapolis Lakes #4123737 Report a problem | ||
| 7/19/2001 | Sold | $266,200+310.2%$83/sqft |
Source: Public Record Report a problem | ||
| 10/10/2000 | Sold | $64,900$20/sqft |
Source: Public Record Report a problem | ||
Public tax history
| Year | Property taxes | Tax assessment |
|---|---|---|
| 2026 | -- | $452,900 +2% |
| 2025 | $1,462 -68% | $444,200 +1.6% |
| 2024 | $4,572 -0.2% | $437,200 +2.2% |
| 2023 | $4,582 -1.6% | $427,800 +1.5% |
| 2022 | $4,658 +16.3% | $421,600 +13.9% |
| 2021 | $4,004 -10.2% | $370,300 +8% |
| 2020 | $4,460 | $342,800 |
| 2019 | $4,460 +1.6% | $342,800 |
| 2018 | $4,388 -8.4% | -- |
| 2016 | $4,792 | -- |
| 2014 | $4,792 | -- |
| 2013 | -- | $274,500 |
| 2012 | -- | $274,500 -7.4% |
| 2011 | $3,850 +6.4% | $296,300 -8.9% |
| 2010 | $3,620 +1% | $325,300 -2.1% |
| 2009 | $3,584 -4.9% | $332,400 |
| 2008 | $3,768 +6.4% | -- |
| 2007 | $3,542 +4.4% | -- |
| 2006 | $3,392 +0.8% | -- |
| 2005 | $3,366 +12.7% | -- |
| 2004 | $2,986 +3.1% | -- |
| 2003 | $2,896 +92.6% | -- |
| 2002 | $1,504 +1571.1% | -- |
| 2001 | $90 | -- |
Find assessor info on the county website
Monthly payment
Est. payment
Payment breakdown
Explore the cost of this home by adjusting the details. Changes won't be saved.Climate risks
Neighborhood: 55379
Similar homes
- $584,9004 bd4 ba3k sqft7432 Whitehall Rd, Shakopee, MN 55379For Sale
 MLS ID #7122364, Jeffrey T Stephenson, Edina Realty, Inc.. NorthstarMLS as distributed by MLS GRID
 - $550,0005 bd4 ba3.2k sqft8421 Blazing Star Cir, Shakopee, MN 55379For Sale
 MLS ID #7127248, Brad Lacher, Real Broker, LLC. NorthstarMLS as distributed by MLS GRID
 - $489,0004 bd3 ba2.2k sqft1704 Wilking Way, Shakopee, MN 55379For Sale
 MLS ID #7104007, Chuchu Girma, RES Realty. NorthstarMLS as distributed by MLS GRID
 - $535,0004 bd3 ba2.5k sqft9207 W 136th St, Savage, MN 55378For Sale
 MLS ID #6806073, Nevin R Raghuveer, RE/MAX Results. NorthstarMLS as distributed by MLS GRID
 - $575,0005 bd3 ba3k sqft989 Danube Ave, Shakopee, MN 55379For SaleMLS ID #7152944, Katie Ashland, Edina Realty, Inc.. NorthstarMLS as distributed by MLS GRID
- $430,0004 bd3 ba2.3k sqft2044 Pheasant Run St, Shakopee, MN 55379For SaleMLS ID #7157003, Blake Suddath, eXp Realty. NorthstarMLS as distributed by MLS GRID
- $519,9005 bd4 ba2.8k sqft14901 Hillside Trl, Savage, MN 55378For SaleMLS ID #7139199, Stieg G Strand, RE/MAX Results. NorthstarMLS as distributed by MLS GRID
- $535,0004 bd4 ba3.2k sqft19700 Everest Path, Farmington, MN 55024For SaleMLS ID #7156810, Brady Jacob Holland, eXp Realty. NorthstarMLS as distributed by MLS GRID
- $549,8884 bd3 ba2.3k sqft6585 Promontory Dr, Eden Prairie, MN 55346For SaleMLS ID #7156520, John Grosse, InMotion Realty. NorthstarMLS as distributed by MLS GRID
- $419,9004 bd3 ba2.3k sqft182 Ardennes Ave E, Shakopee, MN 55379For SaleMLS ID #7099731, Charles T Chesumbai, Southbridge Realty LLC. NorthstarMLS as distributed by MLS GRID
- $525,0004 bd4 ba2.8k sqft16738 Ides Cir, Lakeville, MN 55044For SaleMLS ID #7147281, Adam Petterson, Apex Real Estate Brokerage LLC. NorthstarMLS as distributed by MLS GRID
- $389,9005 bd4 ba2.8k sqft4851 Woodland Ave, Shakopee, MN 55379For SaleMLS ID #7152245, Mitchell Johnson, Redfin Corporation. NorthstarMLS as distributed by MLS GRID
- $425,0004 bd3 ba2.3k sqft13120 Thomas Ave S, Burnsville, MN 55337For SaleMLS ID #7160533, Kara Hoogeveen, Edina Realty, Inc.. NorthstarMLS as distributed by MLS GRID
- $599,0004 bd3 ba3k sqft10500 Utah Rd, Bloomington, MN 55438For SaleMLS ID #7126469, Leslie M Dahlen, Realty Exchange. NorthstarMLS as distributed by MLS GRID
- $699,9005 bd4 ba3.6k sqft8939 Heatherton Ridge Dr, Savage, MN 55378For SaleMLS ID #7134480, Kyle White, RE/MAX Advantage Plus. NorthstarMLS as distributed by MLS GRID
- $535,0005 bd4 ba3.5k sqft13635 Gardenia Path, Apple Valley, MN 55124For SaleMLS ID #7079730, The Huerkamp Home Group, Keller Williams Preferred Rlty. NorthstarMLS as distributed by MLS GRID
- $529,9004 bd3 ba3.3k sqft2311 Seurer St, Elko New Market, MN 55054For SaleMLS ID #7137015, Lindsey Leigh Sharp, Engel & Volkers Minneapolis. NorthstarMLS as distributed by MLS GRID
- $510,0004 bd4 ba3k sqft9142 Woodland Dr, Minnetrista, MN 55375For SaleMLS ID #7156430, Butcher Real Estate Team, Edina Realty, Inc.. NorthstarMLS as distributed by MLS GRID
- $497,5004 bd4 ba3.5k sqft9260 Icosa St, Lakeville, MN 55044For SaleMLS ID #7094402, Corey McCracken, RE/MAX Professionals. NorthstarMLS as distributed by MLS GRID
- $399,9003 bd2 ba2.4k sqft1284 Quincy Cir, Shakopee, MN 55379For SaleMLS ID #7140821, Thomas Scott, RE/MAX Advantage Plus. NorthstarMLS as distributed by MLS GRID
