Welcome home to this beautifully updated 5-bedroom, 4-bathroom two-story detached townhome in one of Shakopee's most sought-after neighborhoods. Generous room sizes are a true highlight, featuring 4 bedrooms on one level and the rare option for two primary suites upstairs. The updated kitchen offers modern finishes, new flooring, and a full suite of appliances installed in 2024. Enjoy seamless main-level living and step outside to the maintenance-free composite deck, perfect for relaxing or entertaining. The fully renovated lower level features a kitchenette, additional living space, a fifth bedroom, and a bathroom, providing excellent flexibility for guests, multi-generational living, or entertaining. Located just one block from the neighborhood pool, playground, and park, with miles of walking and biking trails nearby, this home also offers convenient access to shopping, dining, golf, Canterbury Park, Valleyfair, and major commuter routes. Move-in ready and loaded with updates, this home perfectly blends space, comfort, convenience, and lifestyle.
Active
$400,000
4851 Woodland Ave, Shakopee, MN 55379
5beds
2,824sqft
:
Get pre-qualified$2,755/mo
(TH) Detached
Built in 2007
3,920 Square Feet Lot
$-- Zestimate®
$142/sqft
$241/mo HOA
What's special
New flooringTwo primary suites upstairsFully renovated lower levelFull suite of appliancesGenerous room sizesMaintenance-free composite deck
- 11 days |
- 396 |
- 18 |
Zillow last checked:
Listing updated:
Listed by:
Mitchell Johnson 651-888-9596,
Redfin Corporation
Source: NorthstarMLS as distributed by MLS GRID,MLS#: 7118621
Facts & features
Interior
Bedrooms & bathrooms
- Bedrooms: 5
- Bathrooms: 4
- Full bathrooms: 3
- 1/2 bathrooms: 1
Bedroom
- Level: Upper
- Area: 238 Square Feet
- Dimensions: 14x17
Bedroom 2
- Level: Upper
- Area: 90 Square Feet
- Dimensions: 10x9
Bedroom 3
- Level: Upper
- Area: 81 Square Feet
- Dimensions: 9x9
Bedroom 4
- Level: Upper
- Area: 266 Square Feet
- Dimensions: 14x19
Bedroom 5
- Level: Lower
- Area: 132 Square Feet
- Dimensions: 11x12
Dining room
- Level: Main
- Area: 99 Square Feet
- Dimensions: 11x9
Family room
- Level: Lower
- Area: 238 Square Feet
- Dimensions: 17x14
Kitchen
- Level: Main
- Area: 96 Square Feet
- Dimensions: 8x12
Kitchen 2nd
- Level: Lower
- Area: 190 Square Feet
- Dimensions: 19x10
Living room
- Level: Main
- Area: 400 Square Feet
- Dimensions: 20x20
Heating
- Forced Air
Cooling
- Central Air
Appliances
- Included: Central Vacuum, Cooktop, Dishwasher, Disposal, Dryer, ENERGY STAR Qualified Appliances, Freezer, Gas Water Heater, Microwave, Range, Refrigerator, Stainless Steel Appliance(s), Washer, Water Softener Owned
- Laundry: Gas Dryer Hookup, Main Level, Washer Hookup
Features
- Central Vacuum
- Basement: Finished
- Number of fireplaces: 1
- Fireplace features: Other
Interior area
- Total structure area: 2,882
- Total interior livable area: 2,824 sqft
- Finished area above ground: 1,966
- Finished area below ground: 858
Property
Parking
- Total spaces: 2
- Parking features: Attached, Asphalt, Garage Door Opener
- Attached garage spaces: 2
- Has uncovered spaces: Yes
Accessibility
- Accessibility features: None
Features
- Levels: Two
- Stories: 2
- Patio & porch: Composite Decking, Front Porch
- Pool features: Shared
- Fencing: None
Lot
- Size: 3,920 Square Feet
- Dimensions: 36' x 108'
- Features: Corner Lot
Details
- Foundation area: 983
- Parcel number: 273712750
- Zoning description: Residential-Single Family
Construction
Type & style
- Home type: Townhouse
- Property subtype: (TH) Detached
Materials
- Roof: Asphalt
Condition
- New construction: No
- Year built: 2007
Utilities & green energy
- Electric: 200+ Amp Service
- Gas: Natural Gas
- Sewer: City Sewer - In Street
- Water: City Water/Connected
Community & HOA
Community
- Subdivision: Dean Lakes 1st Add
HOA
- Has HOA: Yes
- Amenities included: Trail(s)
- Services included: Lawn Care, Sanitation, Snow Removal
- HOA fee: $241 monthly
- HOA name: Rowcal
- HOA phone: 651-233-1307
Location
- Region: Shakopee
Financial & listing details
- Price per square foot: $142/sqft
- Tax assessed value: $352,600
- Annual tax amount: $3,864
- Date on market: 7/30/2026
- Cumulative days on market: 46 days
Estimated market value
Not available
Estimated sales range
Not available
Not available
Price history
| Date | Event | Price |
|---|---|---|
| 7/30/2026 | Listed for sale | $400,000$142/sqft |
Source:  NorthstarMLS as distributed by MLS GRID #7118621 Report a problem NorthstarMLS as distributed by MLS GRID #7118621 Report a problem | ||
| 7/30/2026 | Listing removed | $400,000$142/sqft |
Source: NorthstarMLS as distributed by MLS GRID #7095285 Report a problem | ||
| 7/15/2026 | Price change | $400,000-2.4%$142/sqft |
Source: NorthstarMLS as distributed by MLS GRID #7095285 Report a problem | ||
| 6/27/2026 | Listed for sale | $409,900+198.1%$145/sqft |
Source: NorthstarMLS as distributed by MLS GRID #7095285 Report a problem | ||
| 6/15/2011 | Sold | $137,500-3.5%$49/sqft |
Source:  Lake Superior Area Realtors as distributed by MLS GRID #1209961 Report a problem Lake Superior Area Realtors as distributed by MLS GRID #1209961 Report a problem | ||
| 3/6/2011 | Price change | $142,500-1.7%$50/sqft |
Source: RE/MAX Results #3967626 Report a problem | ||
| 3/3/2011 | Price change | $144,900-3.3%$51/sqft |
Source: RE/MAX Results #3967626 Report a problem | ||
| 1/9/2011 | Price change | $149,900-3.2%$53/sqft |
Source: RE/MAX Results #3967626 Report a problem | ||
| 1/7/2011 | Price change | $154,900-6.1%$55/sqft |
Source: RE/MAX Results #3967626 Report a problem | ||
| 12/11/2010 | Price change | $164,900-2.4%$58/sqft |
Source: Re/Max Associates Plus, Inc. #3967626 Report a problem | ||
| 11/19/2010 | Price change | $169,000-3.4%$60/sqft |
Source: RE/MAX Pro Team #3967626 Report a problem | ||
| 10/15/2010 | Price change | $174,900-2.3%$62/sqft |
Source: RE/MAX Pro Team #3967626 Report a problem | ||
| 10/1/2010 | Price change | $179,000-5.3%$63/sqft |
Source: RE/MAX Pro Team #3967626 Report a problem | ||
| 9/17/2010 | Price change | $189,000-5.5%$67/sqft |
Source: RE/MAX Pro Team #3967626 Report a problem | ||
| 9/10/2010 | Listed for sale | $199,900-16.9%$71/sqft |
Source: RE/MAX Pro Team #3967626 Report a problem | ||
| 12/4/2007 | Sold | $240,684$85/sqft |
Source: Public Record Report a problem | ||
Public tax history
| Year | Property taxes | Tax assessment |
|---|---|---|
| 2025 | $3,526 -2.5% | $352,600 +3.4% |
| 2024 | $3,618 -5.1% | $340,900 +0.1% |
| 2023 | $3,812 +3.3% | $340,700 -3.4% |
| 2022 | $3,690 +17.9% | $352,700 +19.7% |
| 2021 | $3,130 -5.2% | $294,700 +15.3% |
| 2020 | $3,302 | $255,700 |
| 2019 | $3,302 +8% | $255,700 |
| 2018 | $3,056 -12% | -- |
| 2016 | $3,472 | -- |
| 2014 | $3,472 | -- |
| 2013 | -- | $174,800 |
| 2012 | -- | $174,800 -9.3% |
| 2011 | $2,512 +14.2% | $192,700 -8% |
| 2010 | $2,200 -5.6% | $209,400 -7.7% |
| 2009 | $2,330 +184.8% | $226,900 |
| 2008 | $818 +42% | -- |
| 2007 | $576 +77.8% | -- |
| 2006 | $324 +76.1% | -- |
| 2005 | $184 | -- |
Find assessor info on the county website
Monthly payment
Est. payment
Payment breakdown
Explore the cost of this home by adjusting the details. Changes won't be saved.Climate risks
Neighborhood: 55379
Nearby schools
GreatSchools rating
- 6/10Eagle Creek Elementary SchoolGrades: K-5Distance: 1.6 mi
- 5/10Shakopee East Junior High SchoolGrades: 6-8Distance: 2.2 mi
- 7/10Shakopee Senior High SchoolGrades: 9-12Distance: 3.4 mi
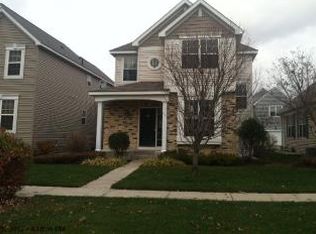
- $399,8004 bd3 ba2.1k sqft4861 Woodland Ave, Shakopee, MN 55379Off Market
- $374,0004 bd3 ba2.2k sqft4871 Woodland Ave, Shakopee, MN 55379Off Market

- $324,7002 bd2 ba1.2k sqft4881 Woodland Ave, Shakopee, MN 55379Off Market
- $350,0004 bd4 ba2.2k sqft4731 Woodland Ave, Shakopee, MN 55379Sold

- $341,9003 bd3 ba2.1k sqft1418 Savanna Dr, Shakopee, MN 55379Off Market
- $321,4003 bd3 ba1.8k sqft4727 Woodland Ave, Shakopee, MN 55379Off Market
- $321,5004 bd4 ba1.9k sqft1416 Savanna Dr, Shakopee, MN 55379Off Market
- $447,0005 bd4 ba3.8k sqft1431 Savanna Dr, Shakopee, MN 55379Off Market
A local agent can set up tours, give advice and negotiate with sellers.
Similar homes
- $392,9002 bd2 ba1.5k sqft1207 Dakota St S, Shakopee, MN 55379For Sale

 MLS ID #7120491, Mark Johnson, Real Broker, LLC. NorthstarMLS as distributed by MLS GRID
 - $446,0004 bd3 ba2.3k sqft182 Ardennes Ave E, Shakopee, MN 55379For Sale
 MLS ID #7099731, Charles T Chesumbai, Southbridge Realty LLC. NorthstarMLS as distributed by MLS GRID
 - $395,0004 bd4 ba2.5k sqft9531 Declaration Dr, Chanhassen, MN 55317For Sale
 MLS ID #7077873, Betsy Bohlig, RE/MAX Results. NorthstarMLS as distributed by MLS GRID
 - $400,0003 bd4 ba2.4k sqft15549 Lilac Dr, Eden Prairie, MN 55347For Sale
 MLS ID #7081918, David Rakowczyk, Coldwell Banker Realty. NorthstarMLS as distributed by MLS GRID
 - $299,9004 bd4 ba1.9k sqft1778 Riverside Dr, Shakopee, MN 55379For SaleMLS ID #7092864, Marisa Line, Real Broker, LLC. NorthstarMLS as distributed by MLS GRID
- $520,0005 bd3 ba2.7k sqft1177 Danube Ave, Shakopee, MN 55379For SaleMLS ID #7076074, Kirk Fausett, Real Broker, LLC. NorthstarMLS as distributed by MLS GRID
- $379,0003 bd4 ba2.3k sqft9993 Pincherry Ln, Eden Prairie, MN 55347For SaleMLS ID #7093490, Steve Schmitz, Coldwell Banker Realty - Southwest Regional. NorthstarMLS as distributed by MLS GRID
- $279,0003 bd3 ba1.7k sqft868 Princeton Ave, Shakopee, MN 55379For SaleMLS ID #7091799, Jacqueline Nguyen-Shulstad, Coldwell Banker Realty. NorthstarMLS as distributed by MLS GRID
- $425,0005 bd3 ba2.3k sqft17160 Hershey Ct, Lakeville, MN 55044For SaleMLS ID #7123550, Niki H Moeller, RE/MAX Results. NorthstarMLS as distributed by MLS GRID
- $484,9994 bd4 ba2.8k sqft10013 Iris Ln, Eden Prairie, MN 55347For SaleMLS ID #7101908, Rowdheer R Kapidi, Bridge Realty, LLC. NorthstarMLS as distributed by MLS GRID
- $424,9004 bd2 ba2.1k sqft14835 Natchez Ave, Savage, MN 55378For SaleMLS ID #7119837, Brian Stordahl, Keller Williams Preferred Rlty. NorthstarMLS as distributed by MLS GRID
- $337,5002 bd2 ba1.5k sqft6313 Brook Ln, Savage, MN 55378For SaleMLS ID #7119591, William G Wilson, RE/MAX Results. NorthstarMLS as distributed by MLS GRID
- $425,0004 bd3 ba2.7k sqft10327 165th St W, Lakeville, MN 55044For SaleMLS ID #7056082, Melanie Willy, Edina Realty, Inc.. NorthstarMLS as distributed by MLS GRID
- $365,0003 bd3 ba1.8k sqft1952 Commonwealth Blvd Unit 4, Chanhassen, MN 55317For SaleMLS ID #7119822, Shelly Kilibarda, Coldwell Banker Realty. NorthstarMLS as distributed by MLS GRID
- $414,9004 bd2 ba1.9k sqft5530 W 135th St, Savage, MN 55378For SaleMLS ID #7096392, Peter F. Nett, Homes Plus Realty. NorthstarMLS as distributed by MLS GRID
- $450,0005 bd3 ba2.5k sqft8510 Trista Ln E, Saint Bonifacius, MN 55375For SaleMLS ID #7121997, Ryan Lee, Hamm Real Estate Company. NorthstarMLS as distributed by MLS GRID
- $520,0004 bd4 ba2.2k sqft16218 Parkview Dr SE, Prior Lake, MN 55372For SaleMLS ID #7121273, Linda Whelan, Edina Realty, Inc.. NorthstarMLS as distributed by MLS GRID
- $489,9004 bd2 ba2.2k sqft14079 Bluebird Trl NE, Prior Lake, MN 55372For SaleMLS ID #7087314, Trenton J Hogg, Redfin Corporation. NorthstarMLS as distributed by MLS GRID
- $384,9004 bd2 ba1.9k sqft4263 Sun Cliff Rd, Eagan, MN 55122For SaleMLS ID #7120781, Mitchell H. Brown, RES Realty. NorthstarMLS as distributed by MLS GRID
- $375,0003 bd4 ba2.1k sqft15221 Stonewood Ter, Burnsville, MN 55306For SaleMLS ID #7099826, Anton Martinez, Pemberton RE. NorthstarMLS as distributed by MLS GRID
