PRICE IMPROVEMENT! More Space, More Flexibility, and more ways to Enjoy Easy Chanhassen Living! This former model townhome offers the feel and functionality of a single-family home with the ease of maintenance-free living. With 4 bedrooms, 4 bathrooms, a versatile loft and multiple living spaces, there is room for everyone - and room to spread out.
Step inside to a beautiful two-story foyer filled with natural light and an inviting open floor plan designed for both everyday living and entertaining. The spacious kitchen features granite countertops, stainless steel appliances, custom built-ins and an eat-in dining area with sliding door access to the deck. The bright living room is anchored by a beautiful stone gas fireplace, creating a warm and welcoming gathering space. Plus, main-level laundry adds everyday convenience. Upstairs you'll find three bedrooms plus a versatile loft, including a spacious primary suite with tray ceiling, walk-in closet and private bath. The professionally finished lower level adds tremendous flexibility with a family room, dry bar, 4th bedroom and 4th bathroom - perfect for guests, movie nights, entertaining, a home office or simply having space to spread out.
Enjoy the best of low-maintenance living with a resort-style community pool, playground and walking trails, all in a peaceful Chanhassen neighborhood close to shopping, dining, parks, coffee and everything Chanhassen and Chaska have to offer. If you have been searching for a townhome with the space and flexibility of a single-family home, this one is worth a look. Quick close possible!
Active
Price cut: $20.1K (8/11)
$374,900
9531 Declaration Dr, Chanhassen, MN 55317
4beds
2,540sqft
(TH) Side x Side
Built in 2011
1,742 Square Feet Lot
$374,100 Zestimate®
$148/sqft
$449/mo HOA
What's special
Custom built-insStainless steel appliancesWalking trailsGranite countertopsSpacious kitchenMultiple living spacesResort-style community pool
- 26 days |
- 653 |
- 26 |
Zillow last checked:
Listing updated:
Listed by:
Betsy Bohlig 612-581-6746,
RE/MAX Results
Source: NorthstarMLS as distributed by MLS GRID,MLS#: 7077873
Facts & features
Interior
Bedrooms & bathrooms
- Bedrooms: 4
- Bathrooms: 4
- Full bathrooms: 2
- 3/4 bathrooms: 1
- 1/2 bathrooms: 1
Bedroom
- Level: Upper
- Area: 304 Square Feet
- Dimensions: 19x16
Bedroom 2
- Level: Upper
- Area: 156 Square Feet
- Dimensions: 13x12
Bedroom 3
- Level: Upper
- Area: 110 Square Feet
- Dimensions: 11x10
Bedroom 4
- Level: Lower
- Area: 120 Square Feet
- Dimensions: 12x10
Bonus room
- Level: Lower
- Area: 135 Square Feet
- Dimensions: 15x9
Dining room
- Level: Main
- Area: 100 Square Feet
- Dimensions: 10x10
Family room
- Level: Lower
- Area: 176 Square Feet
- Dimensions: 16x11
Kitchen
- Level: Main
- Area: 132 Square Feet
- Dimensions: 12x11
Laundry
- Level: Main
- Area: 40 Square Feet
- Dimensions: 10x4
Living room
- Level: Main
- Area: 100 Square Feet
- Dimensions: 10x10
Loft
- Level: Upper
- Area: 120 Square Feet
- Dimensions: 15x8
Utility room
- Level: Lower
- Area: 120 Square Feet
- Dimensions: 12x10
Heating
- Forced Air
Cooling
- Central Air
Appliances
- Included: Dishwasher, Disposal, Dryer, Gas Water Heater, Microwave, Range, Refrigerator, Stainless Steel Appliance(s), Washer, Water Softener Owned
- Laundry: Electric Dryer Hookup, Laundry Room, Main Level, Washer Hookup
Features
- Basement: Finished,Storage Space,Sump Pump,Walk-Out Access
- Number of fireplaces: 1
- Fireplace features: Gas, Living Room
Interior area
- Total structure area: 2,660
- Total interior livable area: 2,540 sqft
- Finished area above ground: 1,835
- Finished area below ground: 705
Video & virtual tour
Property
Parking
- Total spaces: 2
- Parking features: Attached, Asphalt, Garage Door Opener, Insulated Garage
- Attached garage spaces: 2
- Has uncovered spaces: Yes
- Details: Garage Dimensions (19x20), Garage Door Height (8), Garage Door Width (16)
Accessibility
- Accessibility features: None
Features
- Levels: Two
- Stories: 2
- Patio & porch: Deck
- Pool features: Shared
Lot
- Size: 1,742 Square Feet
Details
- Foundation area: 825
- Parcel number: 254290280
- Zoning description: Residential-Single Family
Construction
Type & style
- Home type: Townhouse
- Property subtype: (TH) Side x Side
- Attached to another structure: Yes
Materials
- Roof: Age 8 Years or Less,Architectural Shingle
Condition
- New construction: No
- Year built: 2011
Utilities & green energy
- Electric: Circuit Breakers
- Gas: Natural Gas
- Sewer: City Sewer/Connected
- Water: City Water/Connected
Community & HOA
Community
- Subdivision: Liberty On Bluff Creek 3rd Adn
HOA
- Has HOA: Yes
- Services included: Lawn Care, Maintenance Grounds, Professional Mgmt, Sanitation, Sewer, Shared Amenities, Snow Removal, Water
- HOA fee: $449 monthly
- HOA name: Gassen
- HOA phone: 952-922-5575
Location
- Region: Chanhassen
Financial & listing details
- Price per square foot: $148/sqft
- Tax assessed value: $388,700
- Annual tax amount: $4,204
- Date on market: 7/30/2026
- Road surface type: Paved
Estimated market value
$374,100
$355,000 - $393,000
$2,952/mo
Price history
| Date | Event | Price |
|---|---|---|
| 8/11/2026 | Price change | $374,900-5.1%$148/sqft |
Source:  NorthstarMLS as distributed by MLS GRID #7077873 Report a problem NorthstarMLS as distributed by MLS GRID #7077873 Report a problem | ||
| 7/31/2026 | Listed for sale | $395,000+23.4%$156/sqft |
Source: NorthstarMLS as distributed by MLS GRID #7077873 Report a problem | ||
| 5/31/2019 | Sold | $320,000+0.3%$126/sqft |
Source: NorthstarMLS as distributed by MLS GRID #5200789 Report a problem | ||
| 5/6/2019 | Pending sale | $319,000$126/sqft |
Source: RE/MAX Results #5200789 Report a problem | ||
| 4/18/2019 | Listed for sale | $319,000$126/sqft |
Source: RE/MAX Results #5200789 Report a problem | ||
| 4/18/2019 | Pending sale | $319,000$126/sqft |
Source: RE/MAX Results #5200789 Report a problem | ||
| 4/18/2019 | Pending sale | $319,000$126/sqft |
Source: RE/MAX Results #5200789 Report a problem | ||
| 4/18/2019 | Pending sale | $319,000$126/sqft |
Source: RE/MAX Results #5200789 Report a problem | ||
| 4/3/2019 | Listed for sale | $319,000+33.1%$126/sqft |
Source: RE/MAX Results #5200789 Report a problem | ||
| 2/14/2013 | Sold | $239,580-4%$94/sqft |
Source:  Lake Superior Area Realtors as distributed by MLS GRID #1937102 Report a problem Lake Superior Area Realtors as distributed by MLS GRID #1937102 Report a problem | ||
| 10/5/2012 | Listed for sale | $249,580$98/sqft |
Source: K. Hovnanian Homes Report a problem | ||
Public tax history
| Year | Property taxes | Tax assessment |
|---|---|---|
| 2025 | $3,946 +4.2% | $388,700 +2.4% |
| 2024 | $3,786 -0.6% | $379,700 +3.5% |
| 2023 | $3,808 +1.2% | $367,000 -1.5% |
| 2022 | $3,764 +8.7% | $372,600 +15.7% |
| 2021 | $3,464 -2.1% | $322,000 +6.1% |
| 2020 | $3,540 +10.9% | $303,500 -2.2% |
| 2019 | $3,192 | $310,300 +17.4% |
| 2017 | $3,192 -4.8% | $264,300 +9.1% |
| 2016 | $3,352 | $242,200 -0.4% |
| 2015 | $3,352 +24% | $243,100 +34.4% |
| 2014 | $2,704 -10.9% | $180,900 -9.6% |
| 2013 | $3,036 +332.5% | $200,100 +390.4% |
| 2011 | $702 +48.7% | $40,800 |
| 2010 | $472 +76.1% | -- |
| 2009 | $268 | $17,900 |
Find assessor info on the county website
Monthly payment
Est. payment
Payment breakdown
Explore the cost of this home by adjusting the details. Changes won't be saved.Climate risks
Neighborhood: 55317
Nearby schools
GreatSchools rating
- 9/10Bluff Creek Elementary SchoolGrades: K-5Distance: 2.1 mi
- 9/10Chaska Middle School WestGrades: 6-8Distance: 2.3 mi
- 9/10Chanhassen High SchoolGrades: 9-12Distance: 1 mi
- $386,6003 bd3 ba2k sqft9527 Declaration Dr, Chanhassen, MN 55317Off Market

- $446,4003 bd4 ba3.2k sqft9535 Declaration Dr, Chanhassen, MN 55317Off Market
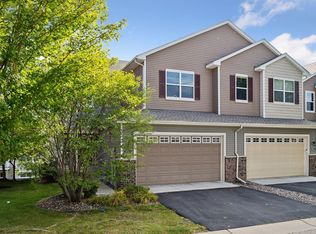
- $399,9004 bd4 ba2.2k sqft9523 Declaration Dr, Chanhassen, MN 55317Sold
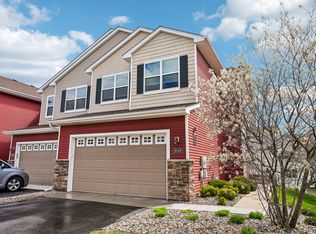
- $415,4003 bd3 ba2.3k sqft9519 Declaration Dr, Chanhassen, MN 55317Off Market
- $382,2003 bd3 ba1.8k sqft9530 Roosevelt Dr, Chanhassen, MN 55317Off Market
- $399,0003 bd3 ba3k sqft9534 Roosevelt Dr, Chanhassen, MN 55317Sold
- $381,4003 bd3 ba2.4k sqft9528 Declaration Dr, Chanhassen, MN 55317Off Market
- $368,7003 bd2 ba1.8k sqft9532 Declaration Dr, Chanhassen, MN 55317Off Market
A local agent can set up tours, give advice and negotiate with sellers.
Similar homes
- $365,0003 bd3 ba1.8k sqft1952 Commonwealth Blvd Unit 4, Chanhassen, MN 55317For Sale

 MLS ID #7119822, Shelly Kilibarda, Coldwell Banker Realty. NorthstarMLS as distributed by MLS GRID
 - $389,0004 bd4 ba2k sqft8967 SW Village Loop, Chanhassen, MN 55317For Sale
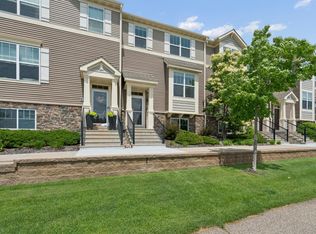 MLS ID #7083265, Butcher Real Estate Team, Edina Realty, Inc.. NorthstarMLS as distributed by MLS GRID
 - $379,9003 bd4 ba2.4k sqft15549 Lilac Dr, Eden Prairie, MN 55347For Sale
 MLS ID #7129328, David Rakowczyk, Coldwell Banker Realty. NorthstarMLS as distributed by MLS GRID
 - $324,9003 bd3 ba2.2k sqft497 Pleasant Ln, Chaska, MN 55318For Sale
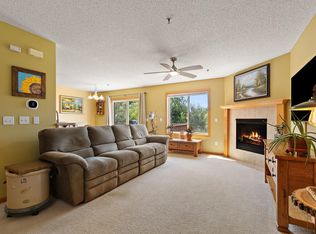 MLS ID #7129992, Ryan Klingelhutz, Bridge Realty, LLC. NorthstarMLS as distributed by MLS GRID
 - $374,9004 bd4 ba2.6k sqft14338 Brookmere Blvd NW, Prior Lake, MN 55372For SaleMLS ID #7117115, Bridgette L Prew, Redfin Corporation. NorthstarMLS as distributed by MLS GRID
- $339,9003 bd4 ba2.2k sqft7745 Madelyn Creek Dr, Victoria, MN 55386For SaleMLS ID #7119002, Vanderlinde Group, Vanderlinde Group | Edge Realty, Inc.. NorthstarMLS as distributed by MLS GRID
- $369,9003 bd3 ba2.6k sqft1245 Vernon Dr, Carver, MN 55315For SaleMLS ID #7090484, Nicole L Stone, RE/MAX Results. NorthstarMLS as distributed by MLS GRID
- $374,0003 bd4 ba2k sqft4022 Cedar Grove Ln, Eagan, MN 55122For SaleMLS ID #7131843, Jason Miskowic, RE/MAX Advantage Plus. NorthstarMLS as distributed by MLS GRID
- $430,0004 bd4 ba2.5k sqft9767 Gable Dr, Eden Prairie, MN 55347For SaleMLS ID #7112746, Tracy Knudsen, RE/MAX Advantage Plus. NorthstarMLS as distributed by MLS GRID
- $400,0005 bd4 ba2.8k sqft4851 Woodland Ave, Shakopee, MN 55379For SaleMLS ID #7118621, Mitchell Johnson, Redfin Corporation. NorthstarMLS as distributed by MLS GRID
- $350,0003 bd3 ba1.7k sqft9651 Belmont Ln, Eden Prairie, MN 55347For SaleMLS ID #7118684, Jessica L Guillotel, RE/MAX Results. NorthstarMLS as distributed by MLS GRID
- $424,9004 bd2 ba1.7k sqft1705 White Oak Dr, Chaska, MN 55318For SaleMLS ID #7121758, Scott A Lindquist, Imagine Realty. NorthstarMLS as distributed by MLS GRID
- $425,0004 bd4 ba2.6k sqft3062 Walden Dr, Chaska, MN 55318For SaleMLS ID #7110771, Bethany Nelson, Keller Williams Premier Realty Lake Minnetonka. NorthstarMLS as distributed by MLS GRID
- $450,0004 bd2 ba2.1k sqft12754 Independence Ave, Savage, MN 55378For SaleMLS ID #7132923, Christian Peterson, Lakes Sotheby's International. NorthstarMLS as distributed by MLS GRID
- $399,9003 bd3 ba1.7k sqft10100 Bridgehill Ter, Eden Prairie, MN 55347For SaleMLS ID #7111112, Joshua S Sprague, Lakes Sotheby's International Realty. NorthstarMLS as distributed by MLS GRID
- $299,0003 bd4 ba1.6k sqft14309 Bedford Dr, Eden Prairie, MN 55346For SaleMLS ID #7113699, Elizabeth C Ulrich, Compass. NorthstarMLS as distributed by MLS GRID
- $280,0003 bd2 ba1.5k sqft2782 Spy Glass Dr, Chaska, MN 55318For SaleMLS ID #7106153, Amber Simon, eXp Realty. NorthstarMLS as distributed by MLS GRID
- $450,0004 bd2 ba2.4k sqft2229 Grimm Rd, Chaska, MN 55318For SaleMLS ID #7088753, Timothy A McIntosh, Edina Realty, Inc.. NorthstarMLS as distributed by MLS GRID
- $369,9003 bd3 ba2.5k sqft8992 Quail Ct, Saint Bonifacius, MN 55375For SaleMLS ID #7113381, Christy H Haasken Schuler, Chestnut Realty Inc. NorthstarMLS as distributed by MLS GRID
- $475,0003 bd3 ba2.8k sqft112021 Hidden Creek Pl, Chaska, MN 55318For SaleMLS ID #7059594, Gina M Dumas, RE/MAX Results. NorthstarMLS as distributed by MLS GRID
