Skip main navigation
Closed
  • $399,900

    9523 Declaration Dr, Chanhassen, MN 55317

    4beds
    2,247sqft
    Townhouse Side x Side
    Built in 2011
    3,049.2 Square Feet Lot
    $402,300 Zestimate®
    $178/sqft
    $2,924 Estimated rent

    Home value

    $402,300

    $370,000 - $439,000

    $2,924/mo

    Zestimate® history
    Loading
    Loading...

    Owner options

    List your home for rent

    $2,924/mo

    Rent Zestimate®

    Find your next renter with Zillow Rental Manager. Plus, with online applications, you can quickly screen prospective tenants – for free.

    Learn more

    $2,924/mo

    Rent Zestimate®

    Refinance and save

    $2,869/mo

    Est. payment

    Refinancing to a lower rate could help reduce your monthly payments and save thousands over the life of the loan.

    See today's rates

    $2,869/mo

    Est. payment

    Explore your selling options

    Work with a Zillow partner agent

    Leverage their expertise and Zillow's premium Showcase listings to get your home seen by more buyers.

    Get started

    List with your own agent

    Get your home in front of millions of buyers by listing it on Zillow.

    Learn how to do it

    Sell it yourself

    Take full control of how buyers see your home on Zillow by listing For Sale by Owner (FSBO).

    List your home

    What's special

    Large loftSpacious primary suiteAbundant storageMain floor primary suiteBeautifully appointed en-suite bathCozy sitting nookSoaring two-story great room
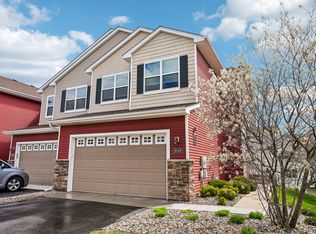
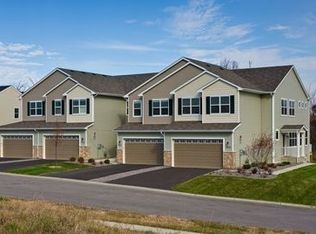
    Beautiful walkout end-unit townhome with main floor primary suite, perfectly designed for comfort, space, and modern living. From the moment you step inside, you'll love the bright, open-concept kitchen with stainless appliances that flows seamlessly into a soaring two-story great room—ideal for both relaxing and entertaining. The main floor features a spacious primary suite just off the great room, complete with a generous walk-in closet and a beautifully appointed en-suite bath. Upstairs, a large loft offers a second full living area with an open view of the great room below perfect as a family room, media space, or home office. You'll also find two oversized bedrooms, a cozy sitting nook ideal for reading or studying, and a full bath. The partially finished walkout lower level includes a fourth bedroom and another full bath—perfect for guests or multigenerational living. An expansive unfinished space is ready for your custom touches—whether it’s an amusement room, home theater, game room, there is room to expand. Plus, there's abundant storage throughout. Located in a prime neighborhood close to parks, trails, and the community pool, this home offers the best of low maintenance living with a single-family feel.

    Zillow last checked:

    Listing updated:

    Listed by:

    David A Gilmore 612-750-8411,

    Coldwell Banker Realty

    Bought with:

    Rafiq Currimbhoy

    Verde Real Estate Group

    Source: NorthstarMLS as distributed by MLS GRID,MLS#: 6788370MLS Logo

    Facts & features

    Interior

    Bedrooms & bathrooms
    • Bedrooms: 4
    • Bathrooms: 4
    • Full bathrooms: 3
    • 1/2 bathrooms: 1
    Bedroom
    • Level: Main
    • Area: 180 Square Feet
    • Dimensions: 15x12
    Bedroom 2
    • Level: Upper
    • Area: 195 Square Feet
    • Dimensions: 15x13
    Bedroom 3
    • Level: Upper
    • Area: 180 Square Feet
    • Dimensions: 15x12
    Bedroom 4
    • Level: Lower
    • Area: 132 Square Feet
    • Dimensions: 12x11
    Deck
    • Level: Main
    • Area: 70 Square Feet
    • Dimensions: 10x7
    Dining room
    • Level: Main
    • Area: 72 Square Feet
    • Dimensions: 12x6
    Family room
    • Level: Upper
    • Area: 221 Square Feet
    • Dimensions: 17x13
    Great room
    • Level: Main
    • Area: 182 Square Feet
    • Dimensions: 14x13
    Kitchen
    • Level: Main
    • Area: 169 Square Feet
    • Dimensions: 13x13
    Laundry
    • Level: Main
    • Area: 42 Square Feet
    • Dimensions: 7x6
    Heating
    • Forced Air
    Cooling
    • Central Air
    Appliances
    • Included: Cooktop, Dishwasher, Disposal, Dryer, Exhaust Fan, Humidifier, Range, Refrigerator, Stainless Steel Appliance(s), Tankless Water Heater, Washer, Water Softener Owned
    • Laundry: Main Level, In Unit
    Features
    • Basement: Daylight,Drain Tiled,Finished,Concrete,Storage Space,Sump Pump,Walk-Out Access
    • Number of fireplaces: 1
    • Fireplace features: Family Room, Gas
    Interior area
    • Total structure area: 2,247
    • Total interior livable area: 2,247 sqft
    • Finished area above ground: 1,987
    • Finished area below ground: 260

    Property

    Parking
    • Total spaces: 2
    • Parking features: Attached, Asphalt, Garage Door Opener, Guest
    • Attached garage spaces: 2
    • Has uncovered spaces: Yes
    Accessibility
    • Accessibility features: None
    Features
    • Levels: Two
    • Stories: 2
    • Patio & porch: Deck, Front Porch
    • Has private pool: Yes
    • Pool features: In Ground, Heated, Outdoor Pool, Shared
    Lot
    • Size: 3,049 sqft
    • Features: Tree Coverage - Light
    Details
    • Foundation area: 1092
    • Parcel number: 254290260
    • Zoning description: Residential-Single Family

    Construction

    Type & style
    • Home type: Townhouse
    • Property subtype: Townhouse Side x Side
    • Attached to another structure: Yes
    Materials
    • Roof: Age 8 Years or Less,Asphalt
    Condition
    • New construction: No
    • Year built: 2011

    Utilities & green energy

    • Electric: Circuit Breakers
    • Gas: Natural Gas
    • Sewer: City Sewer/Connected
    • Water: City Water/Connected

    Community & neighborhood

    Location
    • Region: Chanhassen
    • Subdivision: Liberty On Bluff Creek 3rd Adn

    HOA & financial

    HOA
    • Has HOA: Yes
    • HOA fee: $408 monthly
    • Amenities included: In-Ground Sprinkler System, Other, Trail(s)
    • Services included: Lawn Care, Maintenance Grounds, Professional Mgmt, Sanitation, Sewer, Shared Amenities, Snow Removal, Water
    • Association name: Gassen
    • Association phone: 952-922-5575

    Other

    Other facts
    • Road surface type: Paved

    Price history

    DateEventPrice
    11/17/2025Sold$399,900$178/sqft
    Source: NorthstarMLS as distributed by MLS GRID #6788370 Report a problem
    10/28/2025Pending sale$399,900$178/sqft
    Source: NorthstarMLS as distributed by MLS GRID #6788370 Report a problem
    10/10/2025Price change$399,900-4.3%$178/sqft
    Source: NorthstarMLS as distributed by MLS GRID #6788370 Report a problem
    9/28/2025Price change$418,000-3.9%$186/sqft
    Source: NorthstarMLS as distributed by MLS GRID #6788370 Report a problem
    9/16/2025Listed for sale$435,000+8.8%$194/sqft
    Source: NorthstarMLS as distributed by MLS GRID #6788370 Report a problem
    5/2/2022Sold$400,000+6.7%$178/sqft
    Source: NorthstarMLS as distributed by MLS GRID #6152928 Report a problem
    2/28/2022Pending sale$375,000$167/sqft
    Source: NorthstarMLS as distributed by MLS GRID #6152928 Report a problem
    2/28/2022Listing removed--
    Source: RE/MAX International Report a problem
    2/26/2022Listed for sale$375,000+59.6%$167/sqft
    Source: NorthstarMLS as distributed by MLS GRID #6152928 Report a problem
    10/6/2020Listing removed$1,999$1/sqft
    Source: Latigo Leasing & Sales #5668004 Report a problem
    10/3/2020Listed for rent$1,999$1/sqft
    Source: Latigo Leasing & Sales #5668004 Report a problem
    11/22/2011Sold$235,000-2.6%$105/sqft
    Source: Lake Superior Area Realtors as distributed by MLS GRID #1430654 Report a problem
    9/16/2011Price change$241,260+0.6%$107/sqft
    Source: K. Hovnanian Homes Report a problem
    8/16/2011Price change$239,720-4%$107/sqft
    Source: K. Hovnanian Homes Report a problem
    7/30/2011Price change$249,720-2%$111/sqft
    Source: K. Hovnanian Homes Report a problem
    7/28/2011Listed for sale$254,720$113/sqft
    Source: K. Hovnanian Homes Report a problem

    Public tax history

    YearProperty taxesTax assessment
    2025$4,344 +4.4%$428,400 +2.4%
    2024$4,162 -0.8%$418,400 +3.4%
    2023$4,194 +2%$404,500 -1.6%
    2022$4,112 +9.4%$410,900 +15.4%
    2021$3,760 -4.9%$356,100 +6.1%
    2020$3,952 +10.8%$335,600 -2.3%
    2019$3,568 $343,400 +17.5%
    2017$3,568 +1.5%$292,200 +14.9%
    2016$3,514 $254,400 -0.4%
    2015$3,514 +11%$255,300 +19.9%
    2014$3,166 -3%$213,000 -7.2%
    2013$3,264 +365%$229,600 +462.7%
    2011$702 +48.7%$40,800
    2010$472 +76.1%--
    2009$268 $17,900

    Find assessor info on the county website

    Neighborhood: 55317

    Nearby schools

    GreatSchools rating
    Get a cash offer in 3 minutes
    Find out how much your home could sell for in as little as 3 minutes with a no-obligation cash offer.
    Estimated market value
    $402,300
    Get a cash offer in 3 minutes
    Find out how much your home could sell for in as little as 3 minutes with a no-obligation cash offer.
    Estimated market value
    $402,300