Introducing 9534 Roosevelt Drive in Chanhassen. Tucked away on a serene, tree-lined street, this exceptional townhome offers a rare blend of sophistication, comfort, and convenience. Surrounded by lush greenspace and mature trees, it provides a private retreat just moments from the heart of downtown Chanhassen. Step inside and experience a home that has been meticulously cared for and beautifully updated. The open-concept main level is designed for effortless entertaining, featuring rich solid hickory floors, custom cabinetry, a large walk-in pantry and gleaming granite countertops. A upgraded refrigerator, washer, dryer and fresh designer paint elevate the move-in-ready appeal. Upstairs, you’ll discover a thoughtfully designed layout with three bedrooms on one level and a versatile loft—perfect for a home office, playroom, or cozy reading nook. The expansive primary suite feels like a true sanctuary, offering an en-suite bathroom with dual sinks and a custom walk-in closet with high- end built ins. Each bedroom is generously proportioned, and updated plush carpet adds a touch of luxury underfoot. The lower level, filled with natural light through egress windows, is a blank canvas awaiting your vision—whether a stylish media room, fitness space, or additional living space. Beyond your front door, enjoy access to the neighborhood pool, park, and playground—creating the perfect setting for relaxation and family fun. Ideally located with quick access to Hwy 212, this prime area ensures you are close to dining, shopping, bike trails and all the charm of downtown Chanhassen—while still enjoying the peace and privacy of a quiet neighborhood setting.
Closed
$399,000
9534 Roosevelt Dr, Chanhassen, MN 55317
3beds
3,060sqft
Side x Side
Built in 2012
1,742 Square Feet Lot
$402,000 Zestimate®
$130/sqft
$3,184 Estimated rent
Home value
$402,000
$374,000 - $434,000
$3,184/mo
Zestimate® history
Owner options
List your home for rent
$3,184/mo
Rent Zestimate®
Find your next renter with Zillow Rental Manager. Plus, with online applications, you can quickly screen prospective tenants – for free.
$3,184/mo
Rent Zestimate®
Refinance and save
$2,934/mo
Est. payment
Refinancing to a lower rate could help reduce your monthly payments and save thousands over the life of the loan.
$2,934/mo
Est. payment
Explore your selling options
Work with a Zillow partner agent
Leverage their expertise and Zillow's premium Showcase listings to get your home seen by more buyers.
Get startedList with your own agent
Get your home in front of millions of buyers by listing it on Zillow.
Learn how to do itSell it yourself
Take full control of how buyers see your home on Zillow by listing For Sale by Owner (FSBO).
List your homeWhat's special
Fresh designer paintOpen-concept main levelGleaming granite countertopsUpgraded refrigeratorCustom cabinetryRich solid hickory floorsLarge walk-in pantry
Zillow last checked:
Listing updated:
Listed by:
Kristen L Nicholson 952-239-3054,
Coldwell Banker Realty
Bought with:
Donavon DesMarais
Keller Williams Premier Realty Lake Minnetonka
Source: NorthstarMLS as distributed by MLS GRID,MLS#: 6807697
Facts & features
Interior
Bedrooms & bathrooms
- Bedrooms: 3
- Bathrooms: 3
- Full bathrooms: 1
- 3/4 bathrooms: 1
- 1/2 bathrooms: 1
Bedroom
- Level: Upper
- Area: 266 Square Feet
- Dimensions: 19 x 14
Bedroom 2
- Level: Upper
- Area: 160 Square Feet
- Dimensions: 16 x 10
Bedroom 3
- Level: Upper
- Area: 140 Square Feet
- Dimensions: 14 x 10
Deck
- Level: Main
- Area: 90 Square Feet
- Dimensions: 10 x 9
Dining room
- Level: Main
- Area: 90 Square Feet
- Dimensions: 10 x 9
Kitchen
- Level: Main
- Area: 266 Square Feet
- Dimensions: 19 x 14
Living room
- Level: Main
- Area: 300 Square Feet
- Dimensions: 20 x 15
Loft
- Level: Upper
- Area: 99 Square Feet
- Dimensions: 11 x 9
Heating
- Forced Air
Cooling
- Central Air
Appliances
- Included: Dishwasher, Disposal, Dryer, Electronic Air Filter, Humidifier, Gas Water Heater, Microwave, Range, Refrigerator, Stainless Steel Appliance(s), Washer, Water Softener Owned
- Laundry: Upper Level
Features
- Basement: Egress Window(s),Full,Concrete
- Number of fireplaces: 1
- Fireplace features: Gas
Interior area
- Total structure area: 3,060
- Total interior livable area: 3,060 sqft
- Finished area above ground: 2,120
- Finished area below ground: 0
Property
Parking
- Total spaces: 2
- Parking features: Attached
- Attached garage spaces: 2
Accessibility
- Accessibility features: None
Features
- Levels: Two
- Stories: 2
- Patio & porch: Deck
- Has private pool: Yes
- Pool features: In Ground, Shared
Lot
- Size: 1,742 Square Feet
- Dimensions: 25 x 81 x 25 x 81
Details
- Foundation area: 940
- Parcel number: 254290200
- Zoning description: Residential-Single Family
Construction
Type & style
- Home type: SingleFamily
- Property subtype: Side x Side
- Attached to another structure: Yes
Materials
- Roof: Age 8 Years or Less
Condition
- New construction: No
- Year built: 2012
Utilities & green energy
- Gas: Natural Gas
- Sewer: City Sewer/Connected
- Water: City Water/Connected
Community & HOA
Community
- Subdivision: Liberty On Bluff Creek 3rd Adn
HOA
- Has HOA: Yes
- Services included: Hazard Insurance, Lawn Care, Maintenance Grounds, Professional Mgmt, Recreation Facility, Sewer, Snow Removal, Water
- HOA fee: $408 monthly
- HOA name: Gassen Property Management
- HOA phone: 952-922-5575
Location
- Region: Chanhassen
Financial & listing details
- Price per square foot: $130/sqft
- Tax assessed value: $379,800
- Annual tax amount: $3,740
- Date on market: 2/11/2026
- Cumulative days on market: 58 days
Price history
| Date | Event | Price |
|---|---|---|
| 3/18/2026 | Sold | $399,000-0.2%$130/sqft |
Source:  NorthstarMLS as distributed by MLS GRID #6807697 Report a problem NorthstarMLS as distributed by MLS GRID #6807697 Report a problem | ||
| 2/13/2026 | Pending sale | $399,900$131/sqft |
Source: NorthstarMLS as distributed by MLS GRID #6807697 Report a problem | ||
| 2/11/2026 | Listed for sale | $399,900-2.4%$131/sqft |
Source: NorthstarMLS as distributed by MLS GRID #6807697 Report a problem | ||
| 11/20/2025 | Listing removed | $409,900$134/sqft |
Source: NorthstarMLS as distributed by MLS GRID #6807697 Report a problem | ||
| 10/21/2025 | Price change | $409,900-4.7%$134/sqft |
Source: NorthstarMLS as distributed by MLS GRID #6807697 Report a problem | ||
| 9/25/2025 | Listed for sale | $430,000+41.4%$141/sqft |
Source: NorthstarMLS as distributed by MLS GRID #6792061 Report a problem | ||
| 10/2/2017 | Sold | $304,100+1.4%$99/sqft |
Source: NorthstarMLS as distributed by MLS GRID #4855190 Report a problem | ||
| 7/26/2017 | Pending sale | $299,900$98/sqft |
Source: Coldwell Banker Burnet - Edina Regional #4855190 Report a problem | ||
| 7/18/2017 | Listed for sale | $299,900+18.9%$98/sqft |
Source: Coldwell Banker Burnet #4855190 Report a problem | ||
| 8/16/2012 | Sold | $252,133-17.1%$82/sqft |
Source: Public Record Report a problem | ||
| 10/2/2001 | Sold | $304,100$99/sqft |
Source: Agent Provided Report a problem | ||
Public tax history
| Year | Property taxes | Tax assessment |
|---|---|---|
| 2025 | $3,740 +1.4% | $379,800 +2.4% |
| 2024 | $3,690 -3.9% | $370,800 +2.6% |
| 2023 | $3,840 +1.7% | $361,500 -4.5% |
| 2022 | $3,774 +8.4% | $378,500 +15% |
| 2021 | $3,480 -3.9% | $329,000 +5.3% |
| 2020 | $3,622 +11.3% | $312,500 -1.4% |
| 2019 | $3,254 | $316,900 +17.9% |
| 2017 | $3,254 -2.7% | $268,800 +11.2% |
| 2016 | $3,346 | $241,800 -0.4% |
| 2015 | $3,346 +2% | $242,700 +8.7% |
| 2014 | $3,280 +711.9% | $223,200 |
| 2013 | $404 -5.2% | $223,200 +914.5% |
| 2012 | $426 -39.3% | $22,000 -46.1% |
| 2011 | $702 +51.3% | $40,800 |
| 2010 | $464 +84.1% | -- |
| 2009 | $252 | $16,900 |
Find assessor info on the county website
Neighborhood: 55317
Nearby homes
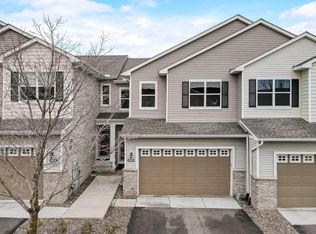
- $388,5004 bd4 ba2.5k sqft9530 Roosevelt Dr, Chanhassen, MN 55317Off Market
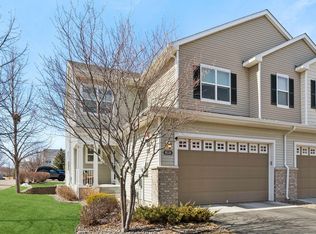
- $430,0003 bd3 ba3k sqft9538 Roosevelt Dr, Chanhassen, MN 55317Sold
- $444,9003 bd3 ba2.9k sqft9526 Roosevelt Dr, Chanhassen, MN 55317Sold

- $385,8003 bd3 ba1.8k sqft9522 Roosevelt Dr, Chanhassen, MN 55317Off Market
- $402,0003 bd3 ba1.6k sqft1825 Columbia Ln, Chanhassen, MN 55317Off Market
- $449,0003 bd4 ba3.2k sqft9535 Declaration Dr, Chanhassen, MN 55317Off Market
- $345,0003 bd3 ba1.8k sqft9533 Roosevelt Dr, Chanhassen, MN 55317Sold
- $395,0004 bd4 ba2.5k sqft9531 Declaration Dr, Chanhassen, MN 55317For Sale
Nearby schools
GreatSchools rating
- 9/10Bluff Creek Elementary SchoolGrades: K-5Distance: 2.1 mi
- 9/10Chaska Middle School WestGrades: 6-8Distance: 2.3 mi
- 9/10Chanhassen High SchoolGrades: 9-12Distance: 1 mi
Get a cash offer in 3 minutes
Find out how much your home could sell for in as little as 3 minutes with a no-obligation cash offer.
Estimated market value
$402,000
Get a cash offer in 3 minutes
Find out how much your home could sell for in as little as 3 minutes with a no-obligation cash offer.
Estimated market value
$402,000
- Minnesota
- Carver County
- Chanhassen
- 55317
- 9534 Roosevelt Dr
Nearby cities
Nearby zip codes
Other Chanhassen Topics
