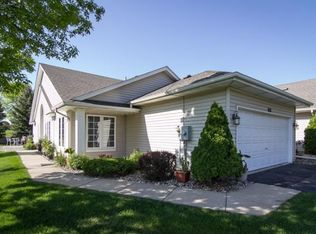
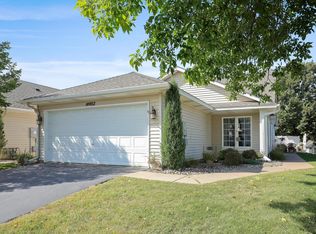
This lovely one-level Savage townhome features dramatic vaulted ceilings, an open concept layout, and excellent outdoor living spaces including a front porch, a patio, and a cozy four-season porch. The property boasts a spacious primary suite and bath complete with a walk-in closet. Key updates offer peace of mind, including a new roof, windows, and appliances in 2024, followed by a new driveway in 2025 . Located close to parks, trails, shopping, and dining, you will not be disappointed with this immaculate home and garage including additional storage.
Closed
Zillow last checked:
Listing updated:
Bought with:
Christi Owens
Keller Williams Select Realty
Source: NorthstarMLS as distributed by MLS GRID,MLS#: 7119591
Price history
| Date | Event | Price |
|---|---|---|
| 10/16/2026 | Sold | $337,500$223/sqft |
Source:  NorthstarMLS as distributed by MLS GRID #7119591 Report a problem NorthstarMLS as distributed by MLS GRID #7119591 Report a problem | ||
| 9/16/2026 | Pending sale | $337,500$223/sqft |
Source: NorthstarMLS as distributed by MLS GRID #7119591 Report a problem | ||
| 8/7/2026 | Listed for sale | $337,500+6.3%$223/sqft |
Source: NorthstarMLS as distributed by MLS GRID #7119591 Report a problem | ||
| 3/31/2023 | Sold | $317,500$210/sqft |
Source: NorthstarMLS as distributed by MLS GRID #6333188 Report a problem | ||
| 3/3/2023 | Pending sale | $317,500$210/sqft |
Source: NorthstarMLS as distributed by MLS GRID #6333188 Report a problem | ||
| 2/21/2023 | Listing removed | -- |
Source:  RE/MAX International Report a problem RE/MAX International Report a problem | ||
| 2/17/2023 | Listed for sale | $317,500+45.6%$210/sqft |
Source: NorthstarMLS as distributed by MLS GRID #6333188 Report a problem | ||
| 7/2/2018 | Sold | $218,000+63.9%$144/sqft |
Source: NorthstarMLS as distributed by MLS GRID #4996823 Report a problem | ||
| 11/3/1998 | Sold | $133,000$88/sqft |
Source: Public Record Report a problem | ||
Get a cash offer in 3 minutes
Find out how much your home could sell for in as little as 3 minutes with a no-obligation cash offer.
Estimated market value
$337,500
