Easy living meets a great Savage location in this inviting 2 bedroom, 2 bath townhome! Step inside to a bright, open floor plan featuring vaulted ceilings, skylights and an abundance of natural light throughout. The spacious kitchen offers plenty of cabinetry, pull-out shelving, a pantry and double oven, just perfect for everyday living or entertaining. One of the highlights is the cheerful sunroom, an ideal spot for morning coffee, a good book or simply relaxing while taking in the peaceful surroundings. Step outside to the semi-private patio and enjoy views of the expansive green space, giving you a wonderful sense of privacy without the upkeep. The generous primary suite, second bedroom and two bathrooms provide flexibility for guests, a home office or hobbies. An attached heated 2-car garage is a major bonus when Minnesota winter arrives! With comfortable one-level living, no-step convenience and shopping, dining, parks and everyday amenities just minutes away, this home offers the low-maintenance lifestyle you’ve been waiting for. Move in, settle down and enjoy!
Active
$304,900
14406 Edgewood Ave, Savage, MN 55378
2beds
1,523sqft
(TH) Side x Side
Built in 1998
2,613 Square Feet Lot
$303,500 Zestimate®
$200/sqft
$423/mo HOA
What's special
Comfortable one-level livingCheerful sunroomNo-step convenienceVaulted ceilingsBright open floor planGenerous primary suiteDouble oven
- 75 days
- 193
- 2
Zillow last checked:
Listing updated:
Listed by:
Cory Rudnitski 763-443-2333,
RE/MAX Advantage Plus,
Jessica Rudnitski 763-443-3658
Source: NorthstarMLS as distributed by MLS GRID,MLS#: 7117431
Facts & features
Interior
Bedrooms & bathrooms
- Bedrooms: 2
- Bathrooms: 2
- Full bathrooms: 1
- 3/4 bathrooms: 1
Bedroom
- Level: Main
- Area: 204 Square Feet
- Dimensions: 17X12
Bedroom 2
- Level: Main
- Area: 100 Square Feet
- Dimensions: 10X10
Primary bathroom
- Level: Main
- Area: 72 Square Feet
- Dimensions: 12X6
Dining room
- Level: Main
- Area: 196 Square Feet
- Dimensions: 14X14
Foyer
- Level: Main
- Area: 55 Square Feet
- Dimensions: 11X5
Kitchen
- Level: Main
- Area: 143 Square Feet
- Dimensions: 13X11
Laundry
- Level: Main
- Area: 48 Square Feet
- Dimensions: 8X6
Living room
- Level: Main
- Area: 224 Square Feet
- Dimensions: 16X14
Patio
- Level: Main
- Area: 144 Square Feet
- Dimensions: 12X12
Sun room
- Level: Main
- Area: 132 Square Feet
- Dimensions: 12X11
Heating
- Forced Air
Cooling
- Central Air
Appliances
- Laundry: Laundry Room, Main Level
Features
- Basement: None
- Has fireplace: No
Interior area
- Total structure area: 1,523
- Total interior livable area: 1,523 sqft
- Finished area above ground: 1,523
- Finished area below ground: 0
Property
Parking
- Total spaces: 2
- Parking features: Attached, Asphalt, Garage Door Opener, Heated Garage, Insulated Garage
- Attached garage spaces: 2
- Has uncovered spaces: Yes
Accessibility
- Accessibility features: Doors 36"+, No Stairs Internal
Features
- Levels: One
- Stories: 1
Lot
- Size: 2,613 Square Feet
- Features: Near Public Transit, Tree Coverage - Medium
- Topography: Level
Details
- Foundation area: 1523
- Parcel number: 262700110
- Zoning description: Residential-Single Family
Construction
Type & style
- Home type: Townhouse
- Property subtype: (TH) Side x Side
- Attached to another structure: Yes
Materials
- Block, Frame
- Roof: Age 8 Years or Less,Asphalt
Condition
- New construction: No
- Year built: 1998
Utilities & green energy
- Gas: Natural Gas
- Sewer: City Sewer/Connected
- Water: City Water/Connected
Community & HOA
Community
- Subdivision: CHADWICK PARK
HOA
- Has HOA: Yes
- Services included: Hazard Insurance, Lawn Care, Maintenance Grounds, Professional Mgmt, Sanitation, Snow Removal
- HOA fee: $423 monthly
- HOA name: First Service Residential
- HOA phone: 952-277-2700
Location
- Region: Savage
Financial & listing details
- Price per square foot: $200/sqft
- Tax assessed value: $286,900
- Annual tax amount: $3,158
- Date on market: 8/11/2026
- Cumulative days on market: 61 days
- Road surface type: Paved
Estimated market value
$303,500
$288,000 - $319,000
$2,151/mo
Price history
| Date | Event | Price |
|---|---|---|
| 8/11/2026 | Listed for sale | $304,900+2671.8%$200/sqft |
Source:  NorthstarMLS as distributed by MLS GRID #7117431 Report a problem NorthstarMLS as distributed by MLS GRID #7117431 Report a problem | ||
| 8/6/2025 | Listing removed | $1,895$1/sqft |
Source: Zillow Rentals Report a problem | ||
| 7/15/2025 | Price change | $1,895-9.5%$1/sqft |
Source: Zillow Rentals Report a problem | ||
| 6/25/2025 | Listed for rent | $2,095$1/sqft |
Source: Zillow Rentals Report a problem | ||
| 5/13/2025 | Listing removed | $2,095$1/sqft |
Source: Zillow Rentals Report a problem | ||
| 4/22/2025 | Listed for rent | $2,095$1/sqft |
Source: Zillow Rentals Report a problem | ||
| 6/5/2024 | Listing removed | -- |
Source: Zillow Rentals Report a problem | ||
| 5/24/2024 | Price change | $2,095-4.8%$1/sqft |
Source: Zillow Rentals Report a problem | ||
| 5/15/2024 | Listed for rent | $2,200$1/sqft |
Source: Zillow Rentals Report a problem | ||
| 11/16/2023 | Sold | $11,000-93.2%$7/sqft |
Source: Public Record Report a problem | ||
| 1/12/2010 | Sold | $162,000-4.6%$106/sqft |
Source:  Lake Superior Area Realtors as distributed by MLS GRID #1285376 Report a problem Lake Superior Area Realtors as distributed by MLS GRID #1285376 Report a problem | ||
| 10/9/2009 | Listing removed | $169,900$112/sqft |
Source: RE/MAX Results Inc #3814706 Report a problem | ||
| 7/30/2009 | Listed for sale | $169,900+28.2%$112/sqft |
Source: RE/MAX Results Inc #3814706 Report a problem | ||
| 11/3/1998 | Sold | $132,486$87/sqft |
Source: Public Record Report a problem | ||
Public tax history
| Year | Property taxes | Tax assessment |
|---|---|---|
| 2026 | $3,158 +10% | $286,900 -0.3% |
| 2025 | $2,872 -10.4% | $287,800 -0.3% |
| 2024 | $3,204 | $288,700 +7.4% |
| 2023 | $3,204 +5.6% | $268,900 -2.5% |
| 2022 | $3,034 +17.1% | $275,700 +20.9% |
| 2021 | $2,590 -0.9% | $228,000 +6.4% |
| 2020 | $2,614 | $214,300 |
| 2019 | $2,614 +3.5% | $214,300 |
| 2018 | $2,526 +13.2% | -- |
| 2016 | $2,232 | -- |
| 2014 | $2,232 | -- |
| 2013 | -- | $114,900 |
| 2012 | -- | $114,900 -16% |
| 2011 | $2,140 -3.5% | $136,800 -21.5% |
| 2010 | $2,218 -7.7% | $174,300 -9.2% |
| 2009 | $2,402 +9.5% | $191,900 |
| 2008 | $2,194 -2.2% | -- |
| 2007 | $2,244 +0.6% | -- |
| 2006 | $2,230 +4.2% | -- |
| 2005 | $2,140 -5.8% | -- |
| 2004 | $2,272 +7.9% | -- |
| 2003 | $2,106 +28.6% | -- |
| 2002 | $1,638 -18.3% | -- |
| 2001 | $2,006 | -- |
Find assessor info on the county website
Monthly payment
Est. payment
Payment breakdown
Explore the cost of this home by adjusting the details. Changes won't be saved.Climate risks
Neighborhood: 55378
Similar homes
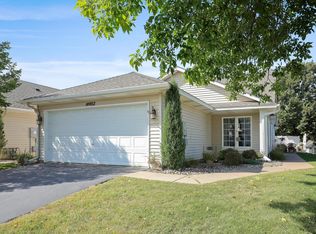
- $253,0002 bd3 ba1.4k sqft14973 Mustang Path #1604, Savage, MN 55378For Sale

 MLS ID #7163620, James M Kroeten, Advisor Realty Group, LLC. NorthstarMLS as distributed by MLS GRID
 - $270,0003 bd3 ba1.5k sqft7817 W 145th St, Savage, MN 55378For Sale
 MLS ID #7101461, Michael E. Kaderlik, Re/Max Advantage Plus. NorthstarMLS as distributed by MLS GRID
 - $401,0003 bd2 ba1.9k sqft14734 Yosemite Ave S, Savage, MN 55378For Sale
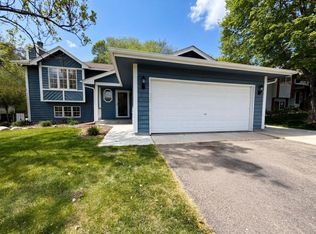 MLS ID #7074425, Amber N Broadway, Opendoor Brokerage, LLC. NorthstarMLS as distributed by MLS GRID
 - $329,0003 bd3 ba1.7k sqft3951 Raspberry Ridge Rd NW, Prior Lake, MN 55372For Sale
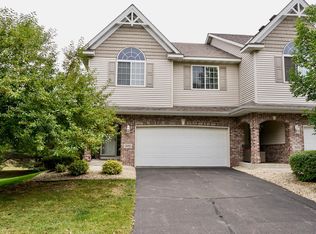 MLS ID #7141101, Mack A McDonald, RE/MAX Results. NorthstarMLS as distributed by MLS GRID
 - $272,9502 bd2 ba1.4k sqft5439 Fawn Ct SE, Prior Lake, MN 55372For SaleMLS ID #7078038, Judy Santana, Coldwell Banker Realty - Lakes. NorthstarMLS as distributed by MLS GRID
- $279,9002 bd2 ba1.5k sqft7780 Glenda Ct, Apple Valley, MN 55124For SaleMLS ID #7157197, Kyle White, RE/MAX Advantage Plus. NorthstarMLS as distributed by MLS GRID
- $279,0002 bd2 ba1.4k sqft3805 Windcrest Ct, Eagan, MN 55123For SaleMLS ID #7163839, Ruslana Martchev, Bridge Realty, LLC. NorthstarMLS as distributed by MLS GRID
- $325,0004 bd3 ba2.2k sqft7476 Hampton Ln, Shakopee, MN 55379For SaleMLS ID #7127264, Amber N Broadway, Opendoor Brokerage, LLC. NorthstarMLS as distributed by MLS GRID
- $249,9003 bd2 ba1.2k sqft4024 Blakewood Dr, Shakopee, MN 55379For SaleMLS ID #7158785, Samuelle Humphrey, Real Broker, LLC. NorthstarMLS as distributed by MLS GRID
- $275,0002 bd2 ba2.1k sqft14351 Glenda Dr, Apple Valley, MN 55124For SaleMLS ID #7136855, Corey Tutewohl, Keller Williams Preferred Rlty. NorthstarMLS as distributed by MLS GRID
- $310,0003 bd2 ba1.4k sqft15393 Trillium Cir, Eden Prairie, MN 55344For SaleMLS ID #7155666, Amber N Broadway, Opendoor Brokerage, LLC. NorthstarMLS as distributed by MLS GRID
- $284,9003 bd2 ba1.3k sqft11240 Providence Ln, Eden Prairie, MN 55344For SaleMLS ID #7140803, Prakash (PC) Singh, Bridge Realty, LLC. NorthstarMLS as distributed by MLS GRID
- $250,0002 bd2 ba1.5k sqft11012 Trail West Rd, Bloomington, MN 55437For SaleMLS ID #7144143, Byron J Anfinson, Coldwell Banker Realty. NorthstarMLS as distributed by MLS GRID
- $310,0003 bd3 ba1.7k sqft11193 204th St W #201, Lakeville, MN 55044For SaleMLS ID #7112608, Lindsay Graver, Draz Real Estate Inc.. NorthstarMLS as distributed by MLS GRID
- $274,9003 bd2 ba1.9k sqft13826 Granada Way, Apple Valley, MN 55124For SaleMLS ID #7133267, Eric A. Ruud, Top Notch Properties & Realty Services. NorthstarMLS as distributed by MLS GRID
- $399,9004 bd2 ba2.1k sqft14131 Timothy Ave NE, Prior Lake, MN 55372For SaleMLS ID #7134488, Julie A Westman, Green Tree Realty. NorthstarMLS as distributed by MLS GRID
- $320,0003 bd2 ba1.4k sqft15391 Trillium Cir, Eden Prairie, MN 55344For SaleMLS ID #7154558, Amber N Broadway, Opendoor Brokerage, LLC. NorthstarMLS as distributed by MLS GRID
- $269,9003 bd3 ba2.1k sqft58 Walden St, Burnsville, MN 55337For SaleMLS ID #7102795, Mitchell H. Brown, RES Realty. NorthstarMLS as distributed by MLS GRID
- $285,0003 bd2 ba1.8k sqft2716 135th St W, Rosemount, MN 55068For SaleMLS ID #7147868, Justin Wisner, Bridge Realty, LLC. NorthstarMLS as distributed by MLS GRID
- $254,2002 bd2 ba1.4k sqft1836 Mockingbird Ave, Shakopee, MN 55379For SaleMLS ID #7143098, Linda P Sharkey, Century 21 Atwood. NorthstarMLS as distributed by MLS GRID
