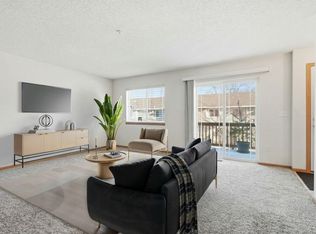
Spacious 2-bedroom, 3-bath townhome in a convenient Prior Lake location near Prior Lake High School, shopping, dining, and commuter routes. This open-concept layout offers generous room sizes, a bright main living area, and a functional eat-in kitchen with maple cabinetry, stainless steel appliances, and a breakfast bar.
The main level includes a versatile office/flex space, while the upper level features a loft area, convenient laundry, and a vaulted primary suite with private bath and walk-in closet. Enjoy outdoor space from the large deck off the living room with nice views. Additional highlights include maple trim, six-panel doors, and an oversized tandem garage with excellent storage space.
57 days
|
394
|
17
|
Zillow last checked:
Listing updated:
Listed by:
Kyle White612-636-2594,
RE/MAX Advantage Plus
Source: NorthstarMLS as distributed by MLS GRID,MLS#: 7076242

Loading...
Facts & features
Interior
Bedrooms & bathrooms
Bedrooms: 2
Bathrooms: 3
Full bathrooms: 2
1/2 bathrooms: 1
Bedroom
Level: Upper
Area: 154 Square Feet
Dimensions: 14x11
Bedroom 2
Level: Upper
Area: 126 Square Feet
Dimensions: 14x9
Deck
Level: Upper
Kitchen
Level: Main
Area: 117 Square Feet
Dimensions: 13x9
Laundry
Level: Upper
Living room
Level: Main
Area: 357 Square Feet
Dimensions: 21x17
Loft
Level: Main
Area: 120 Square Feet
Dimensions: 12x10
Office
Level: Main
Area: 90 Square Feet
Dimensions: 10x9
Heating
Forced Air
Cooling
Central Air
Appliances
Included: Disposal, Dryer, Microwave, Range, Refrigerator, Washer, Water Softener Owned
Laundry: Upper Level
Features
Basement: None
Has fireplace: No
Interior area
Total structure area: 1,408
Total interior livable area: 1,408 sqft
Finished area above ground: 1,408
Finished area below ground: 0
Property
Parking
Total spaces: 2
Parking features: Attached, Asphalt, Tandem Garage
Attached garage spaces: 2
Details: Garage Dimensions (30x17)
Accessibility
Accessibility features: None
Features
Levels: Two
Stories: 2
Patio & porch: Deck
Pool features: None
Fencing: None
Lot
Features: Irregular Lot, Tree Coverage - Medium, Zero Lot Line
Details
Foundation area: 704
Parcel number: 263920360
Zoning description: Residential-Single Family
Construction
Type & style
Home type: Townhouse
Property subtype: (TH) Side x Side
Attached to another structure: Yes
Materials
Roof: Asphalt
Condition
New construction: No
Year built: 2005
Utilities & green energy
Gas: Natural Gas
Sewer: City Sewer/Connected
Water: City Water/Connected
Community & HOA
Community
Subdivision: Cic 1159 Calumet Oaks Condo
HOA
Has HOA: Yes
Services included: Maintenance Structure, Hazard Insurance, Lawn Care, Maintenance Grounds, Professional Mgmt, Sanitation, Snow Removal
HOA fee: $459 monthly
HOA name: First Service Residential
HOA phone: 952-227-2700
Location
Region: Savage
Financial & listing details
Price per square foot: $156/sqft
Annual tax amount: $2,426
Date on market: 5/18/2026
Estimated market value
Zestimate®
$219,500
Estimated sales range
$209,000 - $230,000
Rent Zestimate®
$2,034/mo
Price history
Date
Event
Price
6/30/2026
Price change
$219,900-8%$156/sqft
Source: NorthstarMLS as distributed by MLS GRID #7076242Report a problem
5/18/2026
Listed for sale
$239,000+3.9%$170/sqft
Source: NorthstarMLS as distributed by MLS GRID #7076242Report a problem
9/16/2021
Sold
$230,000+15%$163/sqft
Source: NorthstarMLS as distributed by MLS GRID #6028234Report a problem
8/2/2021
Pending sale
$200,000$142/sqft
Source: NorthstarMLS as distributed by MLS GRID #6028234Report a problem
7/23/2021
Listed for sale
$200,000$142/sqft
Source: NorthstarMLS as distributed by MLS GRID #6028234Report a problem
Public tax history
Tax history is unavailable.
Monthly payment
Est. payment$--/mo
Payment breakdown
Explore the cost of this home by adjusting the details. Changes won't be saved.
Principal & interest
$1,547
Mortgage insurance
$0
Property taxes
$170
Home insurance
$105
HOA fees
$0
Utilities
Not included
All calculations are estimates and provided by Zillow, Inc. for informational purposes only. Actual amounts may vary.
HOA fees may include property taxes on listings classified as Co-Ops. Contact the listing agent and/or owner for fee details.
Mortgage interest rates are dependent on a number of factors, including credit score, down payment, and repayment length. Interest rate data provided by Zillow Group Marketplace, Inc. as of 1/1/1970 from various mortgage lenders with which we have lead or other similar arrangements; the Estimated Payment is an average of those rates.
See how much you could borrow to make a competitive offer.