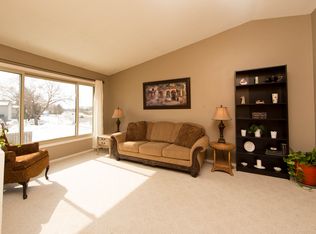
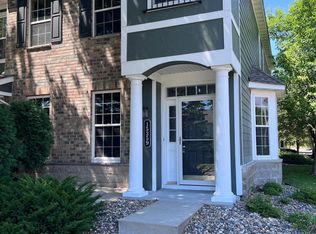
16066 Foliage Ave W is a 2-story Lakeville townhouse built in 1981. The kitchen provides generous counter space, a full appliance suite, and a tile backsplash for everyday meal preparation, while the adjoining dining area sits beneath a decorative accent wall. Wood-look plank flooring runs through the main living area, which opens to a staircase connecting the home's levels. The primary bedroom includes a walk-in closet for convenient storage and organization, and the bathroom features a jacuzzi tub alongside a separate step-in shower for flexible bathing options. A wood deck extends the living space outdoors, and a two-car attached garage adds sheltered parking. Clean interior finishes complete this well-maintained residence with practical amenities throughout every room. This home has been virtually staged to illustrate its potential.. Included 100-Day Home Warranty with buyer activation
Active
Price cut: $6K (8/27)
$253,000
16066 Foliage Ave W, Rosemount, MN 55068
3beds
1,488sqft
(TH) Quad/4 Corners
Built in 1981
5,200 Square Feet Lot
$-- Zestimate®
$170/sqft
$310/mo HOA
What's special
Clean interior finishesTwo-car attached garageWood-look plank flooringJacuzzi tubDecorative accent wallTile backsplashFull appliance suite
- 40 days
- 439
- 16
Zillow last checked:
Listing updated:
Listed by:
Amber N Broadway 214-378-3667,
Opendoor Brokerage, LLC,
Cory A Schwalbe 480-462-5392
Source: NorthstarMLS as distributed by MLS GRID,MLS#: 7119877
Facts & features
Interior
Bedrooms & bathrooms
- Bedrooms: 3
- Bathrooms: 2
- Full bathrooms: 2
Heating
- Forced Air
Cooling
- Central Air
Features
- Basement: Finished
- Has fireplace: No
Interior area
- Total structure area: 1,488
- Total interior livable area: 1,488 sqft
- Finished area above ground: 1,042
- Finished area below ground: 446
Property
Parking
- Total spaces: 2
- Parking features: Attached
- Attached garage spaces: 2
Accessibility
- Accessibility features: None
Features
- Levels: More Than 2 Stories
Lot
- Size: 5,200 Square Feet
- Dimensions: 40 x 130
Details
- Foundation area: 1042
- Parcel number: 225135001530
- Zoning description: Residential-Single Family
Construction
Type & style
- Home type: Townhouse
- Property subtype: (TH) Quad/4 Corners
- Attached to another structure: Yes
Condition
- New construction: No
- Year built: 1981
Utilities & green energy
- Gas: Natural Gas
- Sewer: City Sewer/Connected
- Water: City Water/Connected
Community & HOA
Community
- Subdivision: Niakwa Village
HOA
- Has HOA: Yes
- Services included: Maintenance Grounds
- HOA fee: $310 monthly
- HOA name: Network Management Co
- HOA phone: 952-432-8979
Location
- Region: Rosemount
Financial & listing details
- Price per square foot: $170/sqft
- Annual tax amount: $2,614
- Date on market: 7/31/2026
Estimated market value
Not available
Estimated sales range
Not available
Not available
Price history
| Date | Event | Price |
|---|---|---|
| 8/27/2026 | Price change | $253,000-2.3%$170/sqft |
Source:  NorthstarMLS as distributed by MLS GRID #7119877 Report a problem NorthstarMLS as distributed by MLS GRID #7119877 Report a problem | ||
| 8/13/2026 | Price change | $259,000-2.3%$174/sqft |
Source: NorthstarMLS as distributed by MLS GRID #7119877 Report a problem | ||
| 7/31/2026 | Listed for sale | $265,000$178/sqft |
Source: NorthstarMLS as distributed by MLS GRID #7119877 Report a problem | ||
Public tax history
Tax history is unavailable.
Monthly payment
Est. payment
Payment breakdown
Explore the cost of this home by adjusting the details. Changes won't be saved.Climate risks
Neighborhood: 55068
Similar homes
- $270,0003 bd2 ba1.6k sqft15894 Gooseberry Way, Apple Valley, MN 55124For Sale
 MLS ID #7119142, Chuchu Girma, RES Realty. NorthstarMLS as distributed by MLS GRID
 - $269,0003 bd2 ba1.4k sqft15872 Granada Ave, Apple Valley, MN 55124For Sale
 MLS ID #7126451, Amenti Senbeta, Bridge Realty, LLC. NorthstarMLS as distributed by MLS GRID
 - $229,9003 bd3 ba1.6k sqft15359 Foliage Ave Unit 501, Saint Paul, MN 55124For Sale
 MLS ID #7101909, Nathan J. Kranz, Midwest Realty Network. NorthstarMLS as distributed by MLS GRID
 - $275,0003 bd3 ba1.6k sqft13729 Atrium Ave #2202, Rosemount, MN 55068For Sale
 MLS ID #7133725, Han Zhong, Keller Williams Classic Realty. NorthstarMLS as distributed by MLS GRID
 - $260,0002 bd2 ba1.4k sqft719 Evergreen Ct, Burnsville, MN 55337For SaleMLS ID #7115103, Michelle L Davis, MOVE. NorthstarMLS as distributed by MLS GRID
- $239,9002 bd2 ba1.3k sqft2578 136th St W Unit 98, Rosemount, MN 55068For SaleMLS ID #7116746, Robert Bade, Keller Williams Select Realty. NorthstarMLS as distributed by MLS GRID
- $220,0002 bd2 ba1.6k sqft5221 Robin Ln #179, Farmington, MN 55024For SaleMLS ID #7113532, Amber N Broadway, Opendoor Brokerage, LLC. NorthstarMLS as distributed by MLS GRID
- $185,0002 bd1 ba960 sqft6613 162nd Ct #323, Rosemount, MN 55068For SaleMLS ID #7108119, Leonid Merman, eXp Realty. NorthstarMLS as distributed by MLS GRID
- $249,9003 bd2 ba1.7k sqft7232 Woodstock Dr, Bloomington, MN 55438For SaleMLS ID #7134872, Kristopher G. Jacobsen, Eos Realty, LLC. NorthstarMLS as distributed by MLS GRID
- $300,0002 bd2 ba1.5k sqft14677 Bloomfield Way, Rosemount, MN 55068For SaleMLS ID #7118544, Bryan Clapper, Maker Real Estate LLC. NorthstarMLS as distributed by MLS GRID
- $239,0003 bd2 ba1.3k sqft1348 Willow Trl, Farmington, MN 55024For SaleMLS ID #7129272, The Homefront Team, Engel & Volkers Minneapolis. NorthstarMLS as distributed by MLS GRID
- $275,0003 bd3 ba1.9k sqft12881 Glen Way, Apple Valley, MN 55124For SaleMLS ID #7086628, Jill Warner, Gold Door Realty LLC. NorthstarMLS as distributed by MLS GRID
- $239,9002 bd3 ba1.6k sqft18368 English Ave #43, Farmington, MN 55024For SaleMLS ID #7104757, Laney Pope, Weichert, REALTORS- Heartland. NorthstarMLS as distributed by MLS GRID
- $266,9003 bd2 ba1.6k sqft535 Tamarack Trl #1104, Farmington, MN 55024For SaleMLS ID #7118420, Michael D Blaeser, RE/MAX Results. NorthstarMLS as distributed by MLS GRID
- $220,0002 bd2 ba1.5k sqft13637 Heather Hills Dr, Burnsville, MN 55337For SaleMLS ID #7097097, Amber N Broadway, Opendoor Brokerage, LLC. NorthstarMLS as distributed by MLS GRID
- $250,0003 bd3 ba1.4k sqft966 Princeton Ave, Shakopee, MN 55379For SaleMLS ID #7138923, Hillary J Slama, Engel & Volkers Prior Lake. NorthstarMLS as distributed by MLS GRID
- $245,0002 bd2 ba1.4k sqft868 Wescott Sq, Eagan, MN 55123For SaleMLS ID #7133255, Amber N Broadway, Opendoor Brokerage, LLC. NorthstarMLS as distributed by MLS GRID
- $197,5002 bd1 ba1.1k sqft14956 Dodd Blvd, Rosemount, MN 55068For SaleMLS ID #7096110, Joe Allen, Pemberton RE. NorthstarMLS as distributed by MLS GRID
- $354,9003 bd2 ba1.4k sqft3583 155th St W, Rosemount, MN 55068For SaleMLS ID #7133333, Sam Pinzari, Minnesota Home Venture, Inc.. NorthstarMLS as distributed by MLS GRID
