Looking for low-maintenance living without sacrificing space? Welcome home! Nestled in the heart of Farmington, this move-in ready 3-story townhome offers the perfect blend of comfort and convenience. With multiple living areas, there's room to relax, entertain, work from home, or simply spread out. Enjoy a deck off the main living room, a walk-out lower level, and the convenience of a bathroom on every level. The HOA takes care of the exterior maintenance, giving you more time to enjoy everything the area has to offer. Ideally located just minutes from parks, shopping, restaurants, and major highways, this home makes everyday living easy.
Active
$249,900
18368 English Ave #43, Farmington, MN 55024
2beds
1,657sqft
:
Get pre-qualified$1,871/mo
(TH) Side x Side
Built in 1995
-- sqft lot
$249,100 Zestimate®
$151/sqft
$308/mo HOA
What's special
Walk-out lower levelBathroom on every level
- 28 days |
- 517 |
- 25 |
Zillow last checked:
Listing updated:
Listed by:
Laney Pope 507-838-6175,
Weichert, REALTORS- Heartland
Source: NorthstarMLS as distributed by MLS GRID,MLS#: 7104757
Facts & features
Interior
Bedrooms & bathrooms
- Bedrooms: 2
- Bathrooms: 3
- Full bathrooms: 1
- 3/4 bathrooms: 1
- 1/2 bathrooms: 1
Bedroom
- Level: Third
- Area: 180 Square Feet
- Dimensions: 12x15
Bedroom 2
- Level: Third
- Area: 120 Square Feet
- Dimensions: 10x12
Dining room
- Level: Upper
- Area: 120 Square Feet
- Dimensions: 10x12
Family room
- Level: Lower
- Area: 168 Square Feet
- Dimensions: 14x12
Kitchen
- Level: Upper
- Area: 132 Square Feet
- Dimensions: 12x11
Living room
- Level: Upper
- Area: 308 Square Feet
- Dimensions: 22x14
Walk in closet
- Level: Third
- Area: 25 Square Feet
- Dimensions: 5x5
Heating
- Forced Air
Cooling
- Central Air
Appliances
- Included: Cooktop, Dishwasher, Dryer, Gas Water Heater, Microwave, Refrigerator, Washer
Features
- Basement: Walk-Out Access
- Has fireplace: No
Interior area
- Total structure area: 1,657
- Total interior livable area: 1,657 sqft
- Finished area above ground: 1,390
- Finished area below ground: 267
Property
Parking
- Total spaces: 2
- Parking features: Attached, Asphalt, Tuckunder Garage
- Attached garage spaces: 2
- Details: Garage Dimensions (23x19)
Accessibility
- Accessibility features: None
Features
- Levels: More Than 2 Stories
- Patio & porch: Deck
Details
- Foundation area: 838
- Parcel number: 141950804043
- Zoning description: Residential-Single Family
Construction
Type & style
- Home type: Townhouse
- Property subtype: (TH) Side x Side
- Attached to another structure: Yes
Condition
- New construction: No
- Year built: 1995
Utilities & green energy
- Gas: Natural Gas
- Sewer: City Sewer/Connected
- Water: City Water/Connected
Community & HOA
Community
- Subdivision: Dakota County Estates 9th Add
HOA
- Has HOA: Yes
- Services included: Hazard Insurance, Lawn Care, Maintenance Grounds, Professional Mgmt, Sanitation, Sewer, Snow Removal, Water
- HOA fee: $308 monthly
- HOA name: Network Management
- HOA phone: 952-432-8979
Location
- Region: Farmington
Financial & listing details
- Price per square foot: $151/sqft
- Annual tax amount: $2,950
- Date on market: 7/8/2026
Estimated market value
$249,100
$237,000 - $262,000
$2,221/mo
Price history
| Date | Event | Price |
|---|---|---|
| 7/8/2026 | Listed for sale | $249,900$151/sqft |
Source:  NorthstarMLS as distributed by MLS GRID #7104757 Report a problem NorthstarMLS as distributed by MLS GRID #7104757 Report a problem | ||
Public tax history
Tax history is unavailable.
Monthly payment
Est. payment
Payment breakdown
Explore the cost of this home by adjusting the details. Changes won't be saved.Climate risks
Neighborhood: 55024
Nearby schools
GreatSchools rating
- 6/10Akin Road Elementary SchoolGrades: PK-5Distance: 1.1 mi
- 5/10Levi P. Dodge Middle SchoolGrades: 6-8Distance: 2.9 mi
- 5/10Farmington High SchoolGrades: 9-12Distance: 2.7 mi
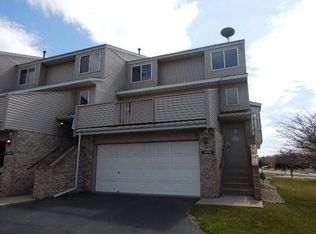
- $240,8003 bd2 ba1.4k sqft5456 Upper 183rd St W, Farmington, MN 55024Off Market
- $234,9002 bd3 ba1.5k sqft5448 Upper 183rd St W, Farmington, MN 55024Off Market

- $230,3002 bd2 ba1.4k sqft5432 Upper 183rd St W, Farmington, MN 55024Off Market

- $233,2002 bd2 ba1.3k sqft5416 Upper 183rd St W, Farmington, MN 55024Off Market
- $235,6003 bd2 ba1.3k sqft18350 English Ave, Farmington, MN 55024Off Market
- $229,2002 bd2 ba1.3k sqft18352 English Ave, Farmington, MN 55024Off Market
- $231,0002 bd3 ba1.4k sqft18354 English Ave, Farmington, MN 55024Off Market
- $239,6002 bd2 ba1.6k sqft18356 English Ave, Farmington, MN 55024Off Market
A local agent can set up tours, give advice and negotiate with sellers.
Similar homes
- $214,8002 bd2 ba1.3k sqft5459 185th St W, Farmington, MN 55024For Sale

 MLS ID #7117864, Mark A Nelson, Nelson Family Realty. NorthstarMLS as distributed by MLS GRID
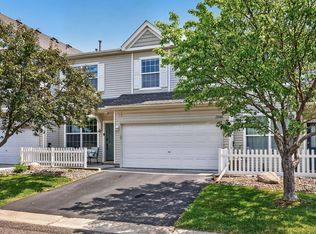
 - $245,0002 bd2 ba1.6k sqft19506 Blue Jay Ct #2, Farmington, MN 55024For Sale
 MLS ID #7117018, Danielle Eaves, Pemberton RE. NorthstarMLS as distributed by MLS GRID
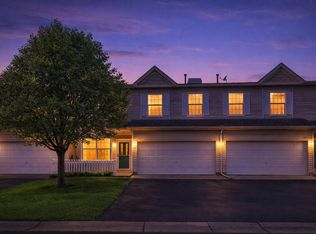
 - $250,0002 bd2 ba1.6k sqft5413 Oriole Dr, Farmington, MN 55024For Sale
 MLS ID #7083329, Benjamin Kemper, Coldwell Banker Realty - Southwest Regional. NorthstarMLS as distributed by MLS GRID
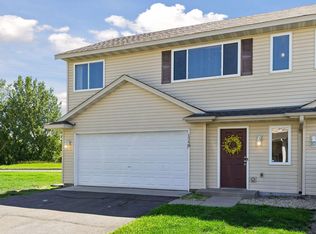
 - $245,0003 bd2 ba1.3k sqft1348 Willow Trl, Farmington, MN 55024For Sale
 MLS ID #7119459, The Homefront Team, Engel & Volkers Minneapolis. NorthstarMLS as distributed by MLS GRID
 - $275,0003 bd3 ba1.6k sqft19741 Escort Trl, Farmington, MN 55024For SaleMLS ID #7093404, Tyler R Thomas, Compass. NorthstarMLS as distributed by MLS GRID
- $360,0003 bd2 ba1.9k sqft5419 185th St W, Farmington, MN 55024For SaleMLS ID #7115530, Richard T. Ketterling, LPT Realty, LLC. NorthstarMLS as distributed by MLS GRID
- $239,9003 bd2 ba1.3k sqft20646 Brennan Path, Farmington, MN 55024For SaleMLS ID #7085015, Jessica McGuire, Northstar Real Estate Associates. NorthstarMLS as distributed by MLS GRID
- $275,0003 bd2 ba1.5k sqft16790 Embers Ave, Farmington, MN 55024For SaleMLS ID #7114648, Sue A. Brown, Coldwell Banker Realty. NorthstarMLS as distributed by MLS GRID
- $285,0003 bd3 ba1.5k sqft15461 Frost Path #1501, Saint Paul, MN 55124For SaleMLS ID #7122124, Kary J Marpe, Edina Realty, Inc.. NorthstarMLS as distributed by MLS GRID
- $249,9002 bd2 ba1.2k sqft6276 158th St W, Apple Valley, MN 55124For SaleMLS ID #7064560, Nick Thull, Coldwell Banker Realty. NorthstarMLS as distributed by MLS GRID
- $260,0002 bd2 ba1.2k sqft6256 158th St W #57, Saint Paul, MN 55124For SaleMLS ID #7115468, Carlee Cuthbert, Pemberton RE. NorthstarMLS as distributed by MLS GRID
- $270,0003 bd2 ba1.6k sqft15894 Gooseberry Way, Apple Valley, MN 55124For SaleMLS ID #7119142, Chuchu Girma, RES Realty. NorthstarMLS as distributed by MLS GRID
- $239,0002 bd3 ba1.4k sqft14282 Empire Ave, Apple Valley, MN 55124For SaleMLS ID #7095654, Amanda Brice Hammond, Fox Realty. NorthstarMLS as distributed by MLS GRID
- $250,0004 bd1 ba1.3k sqft16870 Glencoe Ave, Lakeville, MN 55044For SaleMLS ID #7107935, The Huerkamp Home Group, Keller Williams Preferred Rlty. NorthstarMLS as distributed by MLS GRID
- $219,9002 bd2 ba1.2k sqft15345 Greenhaven Ln APT 103, Burnsville, MN 55337For SaleMLS ID #7118508, Gail L Biondich, Keller Williams Select Realty. NorthstarMLS as distributed by MLS GRID
- $245,0002 bd2 ba1.3k sqft15816 Fleet Trl #237, Saint Paul, MN 55124For SaleMLS ID #7019571, Trong Hung Dinh, Bridge Realty, LLC. NorthstarMLS as distributed by MLS GRID
- $279,9003 bd2 ba1.4k sqft15822 Griffon Path, Apple Valley, MN 55124For SaleMLS ID #7118880, Venkata Kishore Goli, Real Broker, LLC. NorthstarMLS as distributed by MLS GRID
- $245,0003 bd2 ba1.2k sqft6413 158th St W, Apple Valley, MN 55124For SaleMLS ID #7057170, Tribhuvan Balbhadr, Bridge Realty, LLC. NorthstarMLS as distributed by MLS GRID
- $259,9002 bd2 ba1.4k sqft14120 Alabama Ave S, Savage, MN 55378For SaleMLS ID #7119893, Julie E. Harris, Re/Max Advantage Plus. NorthstarMLS as distributed by MLS GRID
- $324,9002 bd2 ba1.5k sqft505 4th St, Farmington, MN 55024For SaleMLS ID #7070377, Sheila Hanson, Keller Williams Integrity NW. NorthstarMLS as distributed by MLS GRID
