
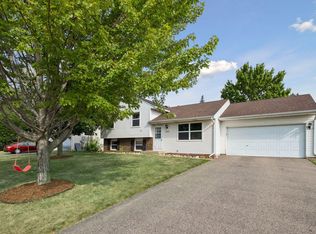
Offering the perfect balance of comfort and versatility, this inviting Lakeville twin home welcomes you
with a light-filled split-level design and thoughtfully arranged living spaces. The well-equipped kitchen
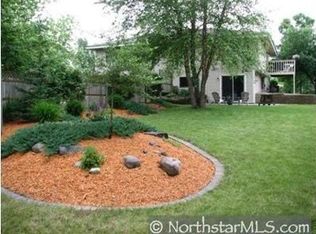
provides generous counter space and connects effortlessly to the dining area and welcoming living room, making entertaining and everyday life feel effortless. Three comfortable bedrooms, two bathrooms, and a finished lower level provide flexible space for a media room, home office, play area, or guest retreat. Set on a beautifully sized lot with an attached garage and no HOA fees, the outdoor space offers plenty of room to relax or enjoy time outside. Located in desirable Lakeville ISD 194, the home is conveniently close to parks, shopping, restaurants, and major highways for an easy commute.
Pending
$250,000
16870 Glencoe Ave, Lakeville, MN 55044
4beds
1,368sqft
Twin Home
Built in 1985
0.32 Acres Lot
$248,300 Zestimate®
$183/sqft
$-- HOA
What's special
- 3 days
- 14
- 0
Likely to sell faster than
Zillow last checked:
Listing updated:
Listed by:
The Huerkamp Home Group 952-746-9696,
Keller Williams Preferred Rlty,
Colin Manson 651-236-0688
Source: NorthstarMLS as distributed by MLS GRID,MLS#: 7107935
Facts & features
Interior
Bedrooms & bathrooms
- Bedrooms: 4
- Bathrooms: 1
- Full bathrooms: 1
Bedroom
- Level: Upper
- Area: 172.5 Square Feet
- Dimensions: 15x11.5
Bedroom 2
- Level: Upper
- Area: 132 Square Feet
- Dimensions: 12x11
Bedroom 3
- Level: Lower
- Area: 108 Square Feet
- Dimensions: 12x9
Bedroom 4
- Level: Lower
- Area: 99 Square Feet
- Dimensions: 9x11
Dining room
- Level: Upper
- Area: 72 Square Feet
- Dimensions: 8x9
Kitchen
- Level: Upper
- Area: 90 Square Feet
- Dimensions: 10x9
Living room
- Level: Upper
- Area: 224 Square Feet
- Dimensions: 16x14
Utility room
- Level: Lower
- Area: 121 Square Feet
- Dimensions: 11x11
Walk in closet
- Level: Upper
- Area: 32 Square Feet
- Dimensions: 4x8
Heating
- Forced Air
Cooling
- None
Appliances
- Included: Range, Refrigerator
- Laundry: Lower Level
Features
- Basement: Block,Daylight,Finished,Storage Space
- Has fireplace: No
Interior area
- Total structure area: 1,368
- Total interior livable area: 1,368 sqft
- Finished area above ground: 960
- Finished area below ground: 408
Property
Parking
- Total spaces: 2
- Parking features: Attached, Asphalt, Garage Door Opener
- Attached garage spaces: 2
- Has uncovered spaces: Yes
Accessibility
- Accessibility features: None
Features
- Levels: Multi/Split
- Pool features: None
- Fencing: None
Lot
- Size: 0.32 Acres
- Dimensions: 47 x 259 x 76 x 226
- Features: Tree Coverage - Light
Details
- Foundation area: 960
- Parcel number: 222760008100
- Zoning description: Residential-Multi-Family
Construction
Type & style
- Home type: SingleFamily
- Property subtype: Twin Home
- Attached to another structure: Yes
Materials
- Block
- Roof: Asphalt,Pitched
Condition
- New construction: No
- Year built: 1985
Utilities & green energy
- Gas: Natural Gas
- Sewer: City Sewer/Connected
- Water: City Water/Connected
Community & HOA
Community
- Subdivision: Foxborough
HOA
- Has HOA: No
Location
- Region: Lakeville
Financial & listing details
- Price per square foot: $183/sqft
- Tax assessed value: $158,200
- Date on market: 8/26/2026
- Cumulative days on market: 25 days
- Road surface type: Paved
Estimated market value
$248,300
$236,000 - $261,000
$1,831/mo
Price history
| Date | Event | Price |
|---|---|---|
| 8/26/2026 | Pending sale | $250,000$183/sqft |
Source:  NorthstarMLS as distributed by MLS GRID #7107935 Report a problem NorthstarMLS as distributed by MLS GRID #7107935 Report a problem | ||
| 8/12/2026 | Listing removed | $250,000$183/sqft |
Source: NorthstarMLS as distributed by MLS GRID #7107935 Report a problem | ||
| 7/22/2026 | Listed for sale | $250,000$183/sqft |
Source: NorthstarMLS as distributed by MLS GRID #7107935 Report a problem | ||
Public tax history
| Year | Property taxes | Tax assessment |
|---|---|---|
| 2024 | -- | -- |
| 2023 | -- | -- |
| 2022 | -- | -- |
| 2021 | -- | -- |
| 2020 | -- | -- |
| 2019 | -- | -- |
| 2018 | -- | $158,200 +14.3% |
| 2017 | -- | $138,400 +7.9% |
| 2016 | -- | $128,300 |
| 2015 | $364 | -- |
| 2014 | $364 | -- |
| 2013 | -- | -- |
| 2012 | -- | -- |
| 2011 | -- | -- |
| 2010 | -- | -- |
| 2009 | -- | -- |
| 2008 | -- | -- |
| 2007 | -- | -- |
| 2006 | -- | -- |
| 2004 | -- | -- |
Find assessor info on the county website
Monthly payment
Est. payment
Payment breakdown
Explore the cost of this home by adjusting the details. Changes won't be saved.Climate risks
Neighborhood: 55044


Similar homes
- $249,9003 bd2 ba1.3k sqft16211 Flagstaff Ct S, Rosemount, MN 55068For Sale
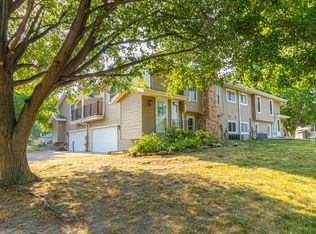
 MLS ID #7118642, Paula M O'Brien, RE/MAX Results. NorthstarMLS as distributed by MLS GRID
 - $309,0003 bd2 ba1.7k sqft17627 Ionia Ct, Lakeville, MN 55044For Sale
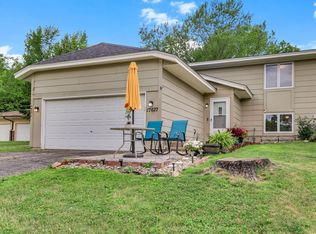 MLS ID #7095365, Jesse A Hendricks, Edina Realty, Inc.. NorthstarMLS as distributed by MLS GRID
 - $249,9003 bd2 ba1.7k sqft7232 Woodstock Dr, Bloomington, MN 55438For Sale
 MLS ID #7134872, Kristopher G. Jacobsen, Eos Realty, LLC. NorthstarMLS as distributed by MLS GRID
 - $369,9003 bd2 ba1.4k sqft3583 155th St W, Rosemount, MN 55068For Sale
 MLS ID #7133333, Sam Pinzari, Minnesota Home Venture, Inc.. NorthstarMLS as distributed by MLS GRID
 - $270,0003 bd2 ba1.6k sqft15894 Gooseberry Way, Apple Valley, MN 55124For SaleMLS ID #7119142, Chuchu Girma, RES Realty. NorthstarMLS as distributed by MLS GRID
- $265,0003 bd3 ba1.3k sqft15720 Griffon Path, Apple Valley, MN 55124For SaleMLS ID #7100161, Stefan Petrashek, RE/MAX Results. NorthstarMLS as distributed by MLS GRID
- $275,0003 bd3 ba1.6k sqft11216 204th St W, Lakeville, MN 55044For SaleMLS ID #7102935, John D Schuster, Coldwell Banker Realty - Southwest Regional. NorthstarMLS as distributed by MLS GRID
- $274,9003 bd2 ba1.4k sqft15822 Griffon Path, Apple Valley, MN 55124For SaleMLS ID #7118880, Venkata Kishore Goli, Real Broker, LLC. NorthstarMLS as distributed by MLS GRID
- $335,0003 bd2 ba2k sqft104 Meadow Cir N, Burnsville, MN 55337For SaleMLS ID #7132691, Kathy Kolb, Hendrickson Homes Real Estate. NorthstarMLS as distributed by MLS GRID
- $250,0002 bd2 ba1.5k sqft14406 Portland Ave S, Burnsville, MN 55337For SaleMLS ID #7127191, John D Schuster, Coldwell Banker Realty - Southwest Regional. NorthstarMLS as distributed by MLS GRID
- $249,9002 bd2 ba1.2k sqft6276 158th St W, Apple Valley, MN 55124For SaleMLS ID #7064560, Nick Thull, Coldwell Banker Realty. NorthstarMLS as distributed by MLS GRID
- $349,9003 bd2 ba1.8k sqft13221 Court Pl, Burnsville, MN 55337For SaleMLS ID #7129778, Wendy J. Gimpel, Keller Williams Select Realty. NorthstarMLS as distributed by MLS GRID
- $250,0002 bd2 ba1.3k sqft15522 Garnet Way #102, Saint Paul, MN 55124For SaleMLS ID #7012433, Anna Dahlby, Edina Realty, Inc.. NorthstarMLS as distributed by MLS GRID
- $250,0002 bd3 ba1.4k sqft6155 Courtly Alcove #D, Saint Paul, MN 55125For SaleMLS ID #7131946, Monica Schafer, RE/MAX Results. NorthstarMLS as distributed by MLS GRID
- $279,9001 bd1 ba750 sqft5217 41st Ave S, Minneapolis, MN 55417For SaleMLS ID #7115803, Dane Jensen, Compass. NorthstarMLS as distributed by MLS GRID
- $245,0002 bd2 ba1.3k sqft15816 Fleet Trl #237, Saint Paul, MN 55124For SaleMLS ID #7019571, Trong Hung Dinh, Bridge Realty, LLC. NorthstarMLS as distributed by MLS GRID
- $235,0002 bd1 ba1.1k sqft14264 Glencove Path, Apple Valley, MN 55124For SaleMLS ID #7051247, Sarah Krocak, RE/MAX Advantage Plus. NorthstarMLS as distributed by MLS GRID
- $239,0003 bd2 ba1.3k sqft1348 Willow Trl, Farmington, MN 55024For SaleMLS ID #7129272, The Homefront Team, Engel & Volkers Minneapolis. NorthstarMLS as distributed by MLS GRID
- $260,0002 bd2 ba1.4k sqft719 Evergreen Ct, Burnsville, MN 55337For SaleMLS ID #7115103, Michelle L Davis, MOVE. NorthstarMLS as distributed by MLS GRID
- $239,9002 bd3 ba1.6k sqft18368 English Ave #43, Farmington, MN 55024For SaleMLS ID #7104757, Laney Pope, Weichert, REALTORS- Heartland. NorthstarMLS as distributed by MLS GRID
