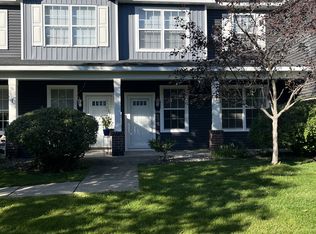
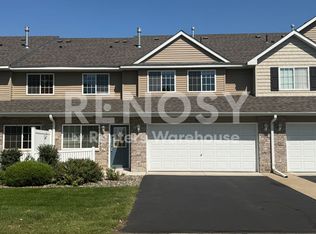
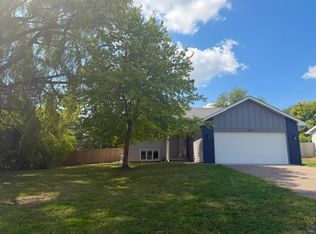
For a video tour of this home, please contact the listing agent, David, or search the address "16211 Flagstaff Court South, Rosemount" on YouTube.
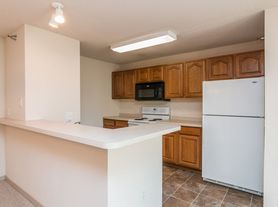



This well-appointed corner unit townhome at 16211 Flagstaff Court South offers 3 bedrooms, 2 bathrooms, and 1,375 square feet of comfortable living space with a 2-car garage. The upper level flows naturally between the living, dining, and kitchen areas hardwood floors run throughout, the kitchen is light and bright with ample storage and a gas stove, and a maintenance-free deck gives you a private outdoor space to enjoy. The primary bedroom is generously sized with a large walk-in closet and direct access to the shared bath, while a second well-sized bedroom rounds out the upper level. Head downstairs to find a cozy family room anchored by a gas fireplace, a third bedroom, and a bath a great setup for guests or extra living space. The 2-car garage is fully sheetrocked for a clean, finished look. As a corner unit, you'll enjoy extra natural light and added privacy that interior units can't match. Parks, trails, shopping, and dining are all conveniently nearby.
LEASE TERMS:
Available for a December 1st or earlier move-in date. 18-month lease option at $1,995 OR a 12-month lease option at $2,150/mo. The security deposit is equal to one month's rent. Trash, Lawn and Snow Care are included in rent. Tenant is responsible for all other utilities. Pets may be accepted based on the owner's approval and with a $300 non-refundable pet fee (per pet).
RENTAL SCREENING GUIDELINES:
Background and Credit Checks are conducted on all adults
Income of 3x the monthly rent or more
Credit score of 600 or higher
No felonies or violence-related criminal convictions
No previous evictions
The criteria above are not all-inclusive, and other factors may apply; it is only meant to be a guideline.
Room Dimensions:
Living RoomMain19x16
Dining RoomMain13x9
Family RoomLower15x10
KitchenMain10x8
Bedroom 1Main16x10
Bedroom 2Main13x9
Bedroom 3Lower14x9
DeckMain10x10
RENTING WITH MAUZY PROPERTIES:
Local, professional property management based in Lakeville, MN built around you. Browse listings with professional photos and video tours, apply online with ease, and manage everything through your tenant portal: rent payments, auto-pay, maintenance requests, and direct access to your dedicated property manager. No portal fees. No move-in fees. No lease creation fees. Free ACH payments. No forced maintenance plans. Just a better rental experience the way it should be.
Townhouse for rent
Townhouse
Available Tue Dec 1 2026
Cats, dogs OK
Air conditioner
In unit laundry
Garage parking
Fireplace
What's special
Hardwood floors run throughoutCorner unit townhomeExtra natural lightGas stoveLarge walk-in closet
- 3 days |
- -- |
- -- |
Zillow last checked:
Listing updated:
Travel times

Let’s turn your rent into credit progress
Build credit history with every on-time payment and get credit for the payment you’re already making.
Facts & features
Interior
Bedrooms & bathrooms
- Bedrooms: 3
- Bathrooms: 2
- Full bathrooms: 2
Heating
- Fireplace
Cooling
- Air Conditioner
Appliances
- Included: Dishwasher, Dryer, Microwave Oven, Range, Refrigerator, Washer
- Laundry: In Unit
Features
- Ceiling Fan(s), Walk In Closet
- Flooring: Carpet, Hardwood
- Has fireplace: Yes
Interior area
- Total interior livable area: 1,375 sqft
Video & virtual tour
Property
Parking
- Parking features: Garage
- Has garage: Yes
- Details: Contact manager
Features
- Patio & porch: Patio
- Exterior features: Balcony, Pet Friendly, Vaulted Ceiling
Details
- Additional structures: Garage(s)
- Parcel number: 225135101520
Construction
Type & style
- Home type: Townhouse
- Property subtype: Townhouse
Building
Management
- Pets allowed: Yes
Community & HOA
Community
- Features: Smoke Free
Location
- Region: Rosemount
Financial & listing details
- Lease term: Contact For Details
Price history
| Date | Event | Price |
|---|---|---|
| 10/22/2026 | Listed for rent | $1,995$1/sqft |
Source: Zillow Rentals Report a problem | ||
| 10/9/2026 | Sold | $229,320-8.2%$167/sqft |
Source:  NorthstarMLS as distributed by MLS GRID #7118642 Report a problem NorthstarMLS as distributed by MLS GRID #7118642 Report a problem | ||
| 9/28/2026 | Pending sale | $249,900$182/sqft |
Source: NorthstarMLS as distributed by MLS GRID #7118642 Report a problem | ||
| 7/30/2026 | Listed for sale | $249,900+65.5%$182/sqft |
Source: NorthstarMLS as distributed by MLS GRID #7118642 Report a problem | ||
| 4/26/2007 | Sold | $151,000-11.1%$110/sqft |
Source: Public Record Report a problem | ||
| 8/31/2005 | Sold | $169,900$124/sqft |
Source: Public Record Report a problem | ||