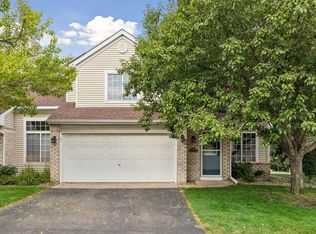
Blending comfort, functionality, and everyday convenience, this well-maintained Lakeville twin home offers a bright split-level layout designed for easy living. The functional kitchen flows seamlessly into the adjacent dining and living areas, creating an inviting space for both daily routines and casual
entertaining. Featuring three bedrooms, two bathrooms, and a finished lower level ideal for a family room, home office, or recreation space, the flexible floor plan suits a variety of lifestyles. Outside, enjoy a spacious 0.28-acre yard, an attached garage, and the added benefit of no HOA fees. Ideally
located within the highly regarded Lakeville ISD 194, you'll be just minutes from neighborhood parks,
shopping, dining, and major commuter routes.
Pending
$250,000
16884 Glencoe Ave, Lakeville, MN 55044
4beds
1,368sqft
Twin Home
Built in 1985
0.28 Acres Lot
$249,200 Zestimate®
$183/sqft
$-- HOA
What's special
- 5 days
- 7
- 0
Likely to sell faster than
Zillow last checked:
Listing updated:
Listed by:
The Huerkamp Home Group 952-746-9696,
Keller Williams Preferred Rlty,
Colin Manson 651-236-0688
Source: NorthstarMLS as distributed by MLS GRID,MLS#: 7107899
Facts & features
Interior
Bedrooms & bathrooms
- Bedrooms: 4
- Bathrooms: 1
- Full bathrooms: 1
Bedroom
- Level: Upper
- Area: 180 Square Feet
- Dimensions: 15x12
Bedroom 2
- Level: Upper
- Area: 137.5 Square Feet
- Dimensions: 12.5x11
Bedroom 3
- Level: Lower
- Area: 99 Square Feet
- Dimensions: 9x11
Bedroom 4
- Level: Lower
- Area: 150 Square Feet
- Dimensions: 12.5x12
Dining room
- Level: Upper
- Area: 76 Square Feet
- Dimensions: 8x9.5
Kitchen
- Level: Upper
- Area: 99.75 Square Feet
- Dimensions: 10.5x9.5
Living room
- Level: Upper
- Area: 224 Square Feet
- Dimensions: 16x14
Utility room
- Level: Lower
- Area: 105 Square Feet
- Dimensions: 10x10.5
Walk in closet
- Level: Upper
- Area: 32 Square Feet
- Dimensions: 4x8
Heating
- Forced Air
Cooling
- None
Appliances
- Included: Range, Refrigerator
- Laundry: Lower Level
Features
- Basement: Block,Daylight,Finished,Storage Space
- Has fireplace: No
Interior area
- Total structure area: 1,368
- Total interior livable area: 1,368 sqft
- Finished area above ground: 960
- Finished area below ground: 408
Property
Parking
- Total spaces: 2
- Parking features: Attached, Asphalt, Garage Door Opener
- Attached garage spaces: 2
- Has uncovered spaces: Yes
Accessibility
- Accessibility features: None
Features
- Levels: Multi/Split
Lot
- Size: 0.28 Acres
- Dimensions: 47 x 226 x 71 x 201
- Features: Tree Coverage - Light
Details
- Foundation area: 960
- Parcel number: 222760008090
- Zoning description: Residential-Multi-Family,Residential-Single Family
Construction
Type & style
- Home type: SingleFamily
- Property subtype: Twin Home
- Attached to another structure: Yes
Materials
- Block
- Roof: Asphalt,Pitched
Condition
- New construction: No
- Year built: 1985
Utilities & green energy
- Gas: Natural Gas
- Sewer: City Sewer/Connected
- Water: City Water/Connected
Community & HOA
Community
- Subdivision: Foxborough
HOA
- Has HOA: No
Location
- Region: Lakeville
Financial & listing details
- Price per square foot: $183/sqft
- Tax assessed value: $159,400
- Date on market: 8/26/2026
- Cumulative days on market: 27 days
- Road surface type: Paved
Estimated market value
$249,200
$237,000 - $262,000
$1,832/mo
Price history
| Date | Event | Price |
|---|---|---|
| 8/26/2026 | Pending sale | $250,000$183/sqft |
Source:  NorthstarMLS as distributed by MLS GRID #7107899 Report a problem NorthstarMLS as distributed by MLS GRID #7107899 Report a problem | ||
| 8/12/2026 | Listing removed | $250,000$183/sqft |
Source: NorthstarMLS as distributed by MLS GRID #7107899 Report a problem | ||
| 7/22/2026 | Listed for sale | $250,000$183/sqft |
Source: NorthstarMLS as distributed by MLS GRID #7107899 Report a problem | ||
Public tax history
| Year | Property taxes | Tax assessment |
|---|---|---|
| 2024 | -- | -- |
| 2023 | -- | -- |
| 2022 | -- | -- |
| 2021 | -- | -- |
| 2020 | -- | -- |
| 2019 | -- | -- |
| 2018 | -- | $159,400 +14.2% |
| 2017 | -- | $139,600 +7.8% |
| 2016 | -- | $129,500 |
| 2015 | $364 | -- |
| 2014 | $364 | -- |
| 2013 | -- | -- |
| 2012 | -- | -- |
| 2011 | -- | -- |
| 2010 | -- | -- |
| 2009 | -- | -- |
| 2008 | -- | -- |
| 2007 | -- | -- |
| 2006 | -- | -- |
| 2004 | -- | -- |
Find assessor info on the county website
Monthly payment
Est. payment
Payment breakdown
Explore the cost of this home by adjusting the details. Changes won't be saved.Climate risks
Neighborhood: 55044
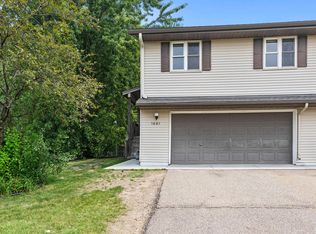


Similar homes
- $279,0003 bd3 ba1.4k sqft17471 Gettysburg Way, Lakeville, MN 55044For Sale
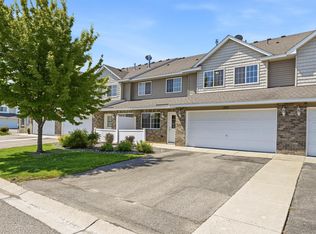
 MLS ID #7124083, Daniel Tillman, Coldwell Banker Realty. NorthstarMLS as distributed by MLS GRID
 - $249,9003 bd2 ba1.3k sqft16211 Flagstaff Ct S, Rosemount, MN 55068For Sale
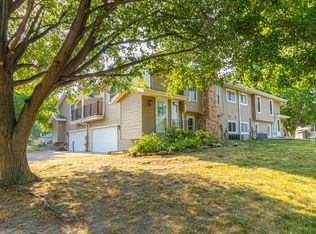 MLS ID #7118642, Paula M O'Brien, RE/MAX Results. NorthstarMLS as distributed by MLS GRID
 - $309,0003 bd2 ba1.7k sqft17627 Ionia Ct, Lakeville, MN 55044For Sale
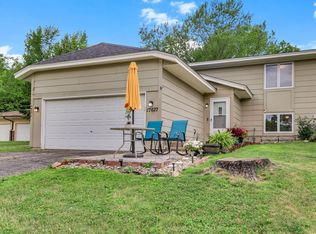 MLS ID #7095365, Jesse A Hendricks, Edina Realty, Inc.. NorthstarMLS as distributed by MLS GRID
 - $259,9002 bd2 ba1.4k sqft15329 Greenhaven Ln APT 101, Burnsville, MN 55306For Sale
 MLS ID #7133012, Welcome Home Co., Welcome Home Productions, LLC. NorthstarMLS as distributed by MLS GRID
 - $270,0003 bd2 ba1.6k sqft15894 Gooseberry Way, Apple Valley, MN 55124For SaleMLS ID #7119142, Chuchu Girma, RES Realty. NorthstarMLS as distributed by MLS GRID
- $249,9003 bd2 ba1.7k sqft7232 Woodstock Dr, Bloomington, MN 55438For SaleMLS ID #7134872, Kristopher G. Jacobsen, Eos Realty, LLC. NorthstarMLS as distributed by MLS GRID
- $265,0003 bd3 ba1.3k sqft15720 Griffon Path, Apple Valley, MN 55124For SaleMLS ID #7100161, Stefan Petrashek, RE/MAX Results. NorthstarMLS as distributed by MLS GRID
- $274,9003 bd2 ba1.4k sqft15822 Griffon Path, Apple Valley, MN 55124For SaleMLS ID #7118880, Venkata Kishore Goli, Real Broker, LLC. NorthstarMLS as distributed by MLS GRID
- $369,9003 bd2 ba1.4k sqft3583 155th St W, Rosemount, MN 55068For SaleMLS ID #7133333, Sam Pinzari, Minnesota Home Venture, Inc.. NorthstarMLS as distributed by MLS GRID
- $275,0003 bd3 ba1.6k sqft11216 204th St W, Lakeville, MN 55044For SaleMLS ID #7102935, John D Schuster, Coldwell Banker Realty - Southwest Regional. NorthstarMLS as distributed by MLS GRID
- $260,0003 bd2 ba1.3k sqft12311 Oak Leaf Ct, Burnsville, MN 55337For SaleMLS ID #7128116, Jessica M Brunsell, BRIX Real Estate. NorthstarMLS as distributed by MLS GRID
- $250,0002 bd2 ba1.5k sqft14406 Portland Ave S, Burnsville, MN 55337For SaleMLS ID #7127191, John D Schuster, Coldwell Banker Realty - Southwest Regional. NorthstarMLS as distributed by MLS GRID
- $249,9002 bd2 ba1.2k sqft6276 158th St W, Apple Valley, MN 55124For SaleMLS ID #7064560, Nick Thull, Coldwell Banker Realty. NorthstarMLS as distributed by MLS GRID
- $335,0003 bd2 ba2k sqft104 Meadow Cir N, Burnsville, MN 55337For SaleMLS ID #7132691, Kathy Kolb, Hendrickson Homes Real Estate. NorthstarMLS as distributed by MLS GRID
- $245,0002 bd2 ba1.3k sqft15816 Fleet Trl #237, Saint Paul, MN 55124For SaleMLS ID #7019571, Trong Hung Dinh, Bridge Realty, LLC. NorthstarMLS as distributed by MLS GRID
- $250,0002 bd3 ba1.4k sqft6155 Courtly Alcove #D, Saint Paul, MN 55125For SaleMLS ID #7131946, Monica Schafer, RE/MAX Results. NorthstarMLS as distributed by MLS GRID
- $260,0002 bd2 ba1.4k sqft719 Evergreen Ct, Burnsville, MN 55337For SaleMLS ID #7115103, Michelle L Davis, MOVE. NorthstarMLS as distributed by MLS GRID
- $239,9002 bd3 ba1.6k sqft18368 English Ave #43, Farmington, MN 55024For SaleMLS ID #7104757, Laney Pope, Weichert, REALTORS- Heartland. NorthstarMLS as distributed by MLS GRID
- $369,0005 bd2 ba1.7k sqft168 Linden Cir, Apple Valley, MN 55124For SaleMLS ID #7122508, Barry C Tanner, eXp Realty. NorthstarMLS as distributed by MLS GRID
- $349,9004 bd2 ba1.7k sqft18160 Echo Dr, Farmington, MN 55024For SaleMLS ID #7122286, Tony VanDeSteeg, Top Notch Properties & Realty Services. NorthstarMLS as distributed by MLS GRID
