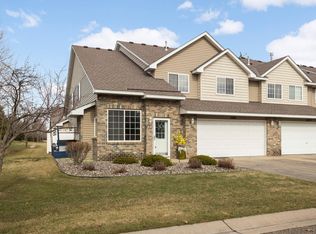
Welcome home - this well maintained, 2- bedroom townhome features a functional, open layout with fresh paint and new LVP flooring. Main level features a large living room, fireplace and plenty of natural light. Adjacent to the living room is a dining area, updated kitchen with new quartz counter tops, white wood cabinetry and stainless-steel appliances. Upper level is freshly painted and new carpeted - has 3 bedrooms including a large primary suite with separate shower, jacuzzi tub and double sinks. This home has a large attached, oversize double garage, located in a highly sought after Lakeville neighborhood and close to shopping, restaurants and access to major highways. NOTE: Seller(s) are licensed Realtors in the state of MN. Great opportunity for an investor at this townhouse, can be rented immediately after closing.
Active
Price cut: $10K (7/7)
$289,000
17471 Gettysburg Way, Lakeville, MN 55044
3beds
1,450sqft
:
Get pre-qualified$2,078/mo
(TH) Side x Side
Built in 2006
-- sqft lot
$288,100 Zestimate®
$199/sqft
$290/mo HOA
What's special
New lvp flooringNew quartz counter topsPlenty of natural lightJacuzzi tubSeparate showerLarge primary suiteStainless-steel appliances
- 32 days |
- 498 |
- 19 |
Zillow last checked:
Listing updated:
Listed by:
Daniel Tillman 612-790-4443,
Coldwell Banker Realty,
Mary Tillman 763-300-9717
Source: NorthstarMLS as distributed by MLS GRID,MLS#: 7097564
Facts & features
Interior
Bedrooms & bathrooms
- Bedrooms: 3
- Bathrooms: 3
- Full bathrooms: 2
- 1/2 bathrooms: 1
Bedroom
- Level: Upper
- Area: 123.5 Square Feet
- Dimensions: 9.5x13
Bedroom 2
- Level: Upper
- Area: 135 Square Feet
- Dimensions: 10x13.5
Bedroom 3
- Level: Upper
- Area: 204 Square Feet
- Dimensions: 12x17
Primary bathroom
- Level: Upper
- Dimensions: 6.5x0
Dining room
- Level: Main
- Area: 64 Square Feet
- Dimensions: 8x8
Kitchen
- Level: Main
- Area: 99 Square Feet
- Dimensions: 9x11
Living room
- Level: Main
- Area: 192 Square Feet
- Dimensions: 12x16
Walk in closet
- Level: Upper
- Area: 37.5 Square Feet
- Dimensions: 5x7.5
Heating
- Forced Air
Cooling
- Central Air
Appliances
- Included: Dishwasher, Disposal, Dryer, Exhaust Fan, Gas Water Heater, Microwave, Range, Refrigerator, Stainless Steel Appliance(s), Washer, Water Softener Owned
- Laundry: Electric Dryer Hookup, Laundry Closet, Upper Level, Washer Hookup
Features
- Basement: None
- Number of fireplaces: 1
- Fireplace features: Gas, Living Room
Interior area
- Total structure area: 1,450
- Total interior livable area: 1,450 sqft
- Finished area above ground: 1,450
- Finished area below ground: 0
Property
Parking
- Total spaces: 2
- Parking features: Attached, Asphalt, Electric, Garage Door Opener, Guest, Insulated Garage, Storage
- Attached garage spaces: 2
- Has uncovered spaces: Yes
- Details: Garage Dimensions (19x20 8x13), Garage Door Height (7), Garage Door Width (16)
Accessibility
- Accessibility features: None
Features
- Levels: Two
- Stories: 2
- Patio & porch: Glass Enclosed, Patio
- Pool features: None
- Fencing: None
Lot
- Features: Tree Coverage - Light
Details
- Foundation area: 930
- Parcel number: 221860413098
- Zoning description: Residential-Single Family
Construction
Type & style
- Home type: Townhouse
- Property subtype: (TH) Side x Side
- Attached to another structure: Yes
Materials
- Block
- Roof: Age 8 Years or Less,Asphalt,Pitched
Condition
- New construction: No
- Year built: 2006
Utilities & green energy
- Electric: Circuit Breakers, 100 Amp Service, Power Company: Dakota Electric Association
- Gas: Natural Gas
- Sewer: City Sewer/Connected
- Water: City Water/Connected
Community & HOA
Community
- Subdivision: Crossroads
HOA
- Has HOA: Yes
- Services included: Lawn Care, Maintenance Grounds, Professional Mgmt, Sanitation, Sewer, Snow Removal, Water
- HOA fee: $290 monthly
- HOA name: Row Cal LLC
- HOA phone: 651-233-1307
Location
- Region: Lakeville
Financial & listing details
- Price per square foot: $199/sqft
- Tax assessed value: $257,700
- Annual tax amount: $3,136
- Date on market: 6/25/2026
Estimated market value
$288,100
$274,000 - $303,000
$2,343/mo
Price history
| Date | Event | Price |
|---|---|---|
| 7/7/2026 | Price change | $289,000-3.3%$199/sqft |
Source:  NorthstarMLS as distributed by MLS GRID #7097564 Report a problem NorthstarMLS as distributed by MLS GRID #7097564 Report a problem | ||
| 6/25/2026 | Listed for sale | $299,000+58.7%$206/sqft |
Source: NorthstarMLS as distributed by MLS GRID #7097564 Report a problem | ||
| 6/8/2006 | Sold | $188,433$130/sqft |
Source: Public Record Report a problem | ||
Public tax history
| Year | Property taxes | Tax assessment |
|---|---|---|
| 2024 | $2,824 +7.6% | $257,700 +5.7% |
| 2023 | $2,624 -1.4% | $243,700 -0.3% |
| 2022 | $2,662 +4.1% | $244,400 +20.3% |
| 2021 | $2,558 +3.3% | $203,200 +6.8% |
| 2020 | $2,476 +0.2% | $190,300 +3.9% |
| 2019 | $2,470 | $183,200 +12% |
| 2018 | $2,470 +11.3% | $163,600 +8.6% |
| 2017 | $2,218 +6.3% | $150,600 +3.4% |
| 2016 | $2,088 +0.2% | $145,600 +8.6% |
| 2015 | $2,085 +4.4% | $134,100 +8.1% |
| 2014 | $1,997 +16.1% | $124,100 +15% |
| 2013 | $1,721 -6.6% | $107,900 |
| 2012 | $1,843 -3.3% | -- |
| 2011 | $1,906 -9.8% | -- |
| 2010 | $2,112 -2.7% | -- |
| 2009 | $2,171 +1% | -- |
| 2008 | $2,150 +331.9% | -- |
| 2007 | $498 | -- |
Find assessor info on the county website
Monthly payment
Est. payment
Payment breakdown
Explore the cost of this home by adjusting the details. Changes won't be saved.Climate risks
Neighborhood: 55044
Nearby schools
GreatSchools rating
- 4/10North Trail Elementary SchoolGrades: PK-5Distance: 1.7 mi
- 5/10Levi P. Dodge Middle SchoolGrades: 6-8Distance: 4.8 mi
- 5/10Farmington High SchoolGrades: 9-12Distance: 3.3 mi
- $283,0002 bd2 ba1.4k sqft17481 Gettysburg Way, Lakeville, MN 55044Sold
- $274,9003 bd2 ba1.3k sqft17491 Gettysburg Way #12085, Lakeville, MN 55044Sold

- $290,0003 bd2 ba1.4k sqft17347 Gettysburg Way #21157, Lakeville, MN 55044Sold

- $284,9003 bd2 ba1.4k sqft17371 Gettysburg Way #19148, Lakeville, MN 55044Sold

- $255,0003 bd3 ba1.4k sqft17446 Gettysburg Way #22170, Lakeville, MN 55044Sold
- $275,0003 bd3 ba1.4k sqft17429 Gettysburg Way #16118, Lakeville, MN 55044Sold
- $280,4002 bd2 ba1.4k sqft17404 Gettysburg Way #24186, Lakeville, MN 55044Sold
- $272,0003 bd2 ba1.4k sqft17630 Gillette Way, Lakeville, MN 55044Sold
A local agent can set up tours, give advice and negotiate with sellers.
Similar homes
- $274,9002 bd2 ba1.6k sqft18241 Kerrville Trl Unit 209, Lakeville, MN 55044For Sale
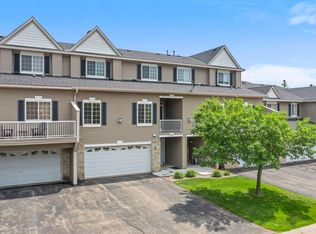
 MLS ID #7068002, The Huerkamp Home Group, Keller Williams Preferred Rlty. NorthstarMLS as distributed by MLS GRID
 - $265,9003 bd3 ba1.4k sqft16373 Elm Creek Ln #7051, Lakeville, MN 55044For Sale
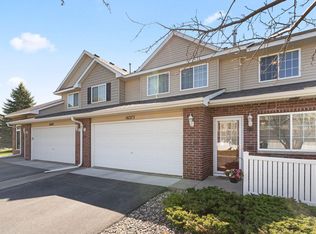 MLS ID #7071393, Lora Antolik, Re/Max Advantage Plus. NorthstarMLS as distributed by MLS GRID
 - $319,9003 bd3 ba1.6k sqft16369 Javari Ct, Lakeville, MN 55044For Sale
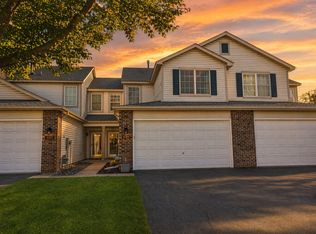 MLS ID #7059417, Benjamin Kemper, Coldwell Banker Realty - Southwest Regional. NorthstarMLS as distributed by MLS GRID
 - $300,0003 bd3 ba1.7k sqft17210 Embers Ave #505, Farmington, MN 55024For Sale
 MLS ID #7024522, Janelle Seitzer, RE/MAX Advantage Plus. NorthstarMLS as distributed by MLS GRID
 - $289,0003 bd3 ba1.5k sqft15461 Frost Path #1501, Saint Paul, MN 55124For SaleMLS ID #7078977, Kary J Marpe, Edina Realty, Inc.. NorthstarMLS as distributed by MLS GRID
- $274,0003 bd3 ba1.3k sqft15720 Griffon Path, Apple Valley, MN 55124For SaleMLS ID #7100161, Stefan Petrashek, RE/MAX Results. NorthstarMLS as distributed by MLS GRID
- $269,0003 bd2 ba1.3k sqft15865 Griffon Path, Apple Valley, MN 55124For SaleMLS ID #7107675, Mark D. Heinzman, Coldwell Banker Realty. NorthstarMLS as distributed by MLS GRID
- $275,0003 bd3 ba1.6k sqft19741 Escort Trl, Farmington, MN 55024For SaleMLS ID #7093404, Tyler R Thomas, Compass. NorthstarMLS as distributed by MLS GRID
- $318,9004 bd4 ba1.9k sqft6738 158th St W, Apple Valley, MN 55124For SaleMLS ID #7095117, Steven Daniels, Bridge Realty, LLC. NorthstarMLS as distributed by MLS GRID
- $298,0003 bd2 ba1.4k sqft14132 Heywood Path, Apple Valley, MN 55124For SaleMLS ID #7051667, Ali Said, Fahan Realty. NorthstarMLS as distributed by MLS GRID
- $260,0002 bd2 ba1.2k sqft6276 158th St W, Apple Valley, MN 55124For SaleMLS ID #7064560, Nick Thull, Coldwell Banker Realty. NorthstarMLS as distributed by MLS GRID
- $275,0003 bd2 ba1.4k sqft14700 Embry Path, Apple Valley, MN 55124For SaleMLS ID #7089536, Colin Voerding, Coldwell Banker Realty. NorthstarMLS as distributed by MLS GRID
- $285,0003 bd2 ba1.5k sqft4244 Jarmann Ln, Shakopee, MN 55379For SaleMLS ID #7115088, Thomas Scott, RE/MAX Advantage Plus. NorthstarMLS as distributed by MLS GRID
- $260,0003 bd2 ba1.4k sqft13906 Herald Way, Apple Valley, MN 55124For SaleMLS ID #7094854, Julian Scott, Coldwell Banker Realty. NorthstarMLS as distributed by MLS GRID
- $265,0003 bd2 ba1.6k sqft292 Tamarack Trl #808, Farmington, MN 55024For SaleMLS ID #7093836, Meghan Hyland, Coldwell Banker Realty. NorthstarMLS as distributed by MLS GRID
- $249,9002 bd2 ba1.2k sqft15822 Fleet Trl, Apple Valley, MN 55124For SaleMLS ID #7083438, Lucas Hansen, RE/MAX Results. NorthstarMLS as distributed by MLS GRID
- $404,9003 bd3 ba1.8k sqft9319 173rd St W, Lakeville, MN 55044For SaleMLS ID #7095271, Tyler T Layman, RE/MAX Advantage Plus. NorthstarMLS as distributed by MLS GRID
- $249,9002 bd3 ba1.6k sqft18368 English Ave #43, Farmington, MN 55024For SaleMLS ID #7104757, Laney Pope, Weichert, REALTORS- Heartland. NorthstarMLS as distributed by MLS GRID
- $289,9003 bd2 ba1.1k sqft11208 Providence Ln, Eden Prairie, MN 55344For SaleMLS ID #7105717, Joseph P. Torkildson, eXp Realty. NorthstarMLS as distributed by MLS GRID
- $245,0003 bd2 ba1.2k sqft6413 158th St W, Apple Valley, MN 55124For SaleMLS ID #7057170, Tribhuvan Balbhadr, Bridge Realty, LLC. NorthstarMLS as distributed by MLS GRID
