From the moment you walk in, this charming end-unit townhome feels like home. The bright, open floor plan creates an inviting space filled with natural light, making it easy to picture everything from quiet mornings with coffee to gatherings with family and friends. Fresh paint, updated bathrooms, and newer mechanicals provide peace of mind, allowing you to move right in and enjoy.
The thoughtfully designed layout offers 3 bedrooms and a full bath upstairs, along with the convenience of upper-level laundry. A main-floor half bath, attached 2-car garage, and low-maintenance townhome living make everyday life easy. As an end unit, you'll appreciate the added privacy and extra windows that bring warmth and sunlight throughout the home.
Cute, comfortable, and beautifully maintained, this Farmington townhome offers the perfect combination of style, convenience, and value. Simply unpack and start enjoying your new home.
Active
$265,000
292 Tamarack Trl #808, Farmington, MN 55024
3beds
1,638sqft
:
Get pre-qualified$2,042/mo
(TH) Side x Side
Built in 2001
-- sqft lot
$-- Zestimate®
$162/sqft
$420/mo HOA
What's special
Main-floor half bathBright open floor planUpdated bathroomsUpper-level laundry
- 21 days |
- 729 |
- 25 |
Likely to sell faster than
Zillow last checked:
Listing updated:
Listed by:
Meghan Hyland 651-698-2481,
Coldwell Banker Realty
Source: NorthstarMLS as distributed by MLS GRID,MLS#: 7093836
Facts & features
Interior
Bedrooms & bathrooms
- Bedrooms: 3
- Bathrooms: 2
- Full bathrooms: 1
- 1/2 bathrooms: 1
Bedroom
- Level: Upper
Bedroom 2
- Level: Upper
Bedroom 3
- Level: Upper
Dining room
- Level: Main
Kitchen
- Level: Main
Laundry
- Level: Upper
Living room
- Level: Main
Heating
- Forced Air
Cooling
- Central Air
Appliances
- Included: Dishwasher, Dryer, Freezer, Range, Refrigerator, Washer
- Laundry: Upper Level
Features
- Basement: None
- Has fireplace: No
Interior area
- Total structure area: 1,609
- Total interior livable area: 1,638 sqft
- Finished area above ground: 1,638
- Finished area below ground: 0
Property
Parking
- Total spaces: 2
- Parking features: Attached
- Attached garage spaces: 2
Accessibility
- Accessibility features: None
Features
- Levels: Two
- Stories: 2
- Patio & porch: Patio
Details
- Foundation area: 928
- Parcel number: 147490005808
- Zoning description: Residential-Single Family
Construction
Type & style
- Home type: Townhouse
- Property subtype: (TH) Side x Side
- Attached to another structure: Yes
Condition
- New construction: No
- Year built: 2001
Utilities & green energy
- Gas: Natural Gas
- Sewer: City Sewer/Connected
- Water: City Water/Connected
Community & HOA
Community
- Subdivision: Tamarack Ridge
HOA
- Has HOA: Yes
- Services included: Lawn Care, Maintenance Grounds, Professional Mgmt, Sanitation, Sewer, Snow Removal, Water
- HOA fee: $420 monthly
- HOA name: First Service Residential
- HOA phone: 952-567-6810
Location
- Region: Farmington
Financial & listing details
- Price per square foot: $162/sqft
- Annual tax amount: $3,276
- Date on market: 7/9/2026
Estimated market value
Not available
Estimated sales range
Not available
Not available
Price history
| Date | Event | Price |
|---|---|---|
| 7/9/2026 | Listed for sale | $265,000+44.8%$162/sqft |
Source:  NorthstarMLS as distributed by MLS GRID #7093836 Report a problem NorthstarMLS as distributed by MLS GRID #7093836 Report a problem | ||
| 3/11/2019 | Sold | $183,000$112/sqft |
Source: NorthstarMLS as distributed by MLS GRID #5144771 Report a problem | ||
Public tax history
Tax history is unavailable.
Monthly payment
Est. payment
Payment breakdown
Explore the cost of this home by adjusting the details. Changes won't be saved.Climate risks
Neighborhood: 55024
Nearby schools
GreatSchools rating
- 6/10Farmington Elementary SchoolGrades: PK-5Distance: 1.1 mi
- 5/10Robert Boeckman Middle SchoolGrades: 6-8Distance: 1.5 mi
- 5/10Farmington High SchoolGrades: 9-12Distance: 3.5 mi
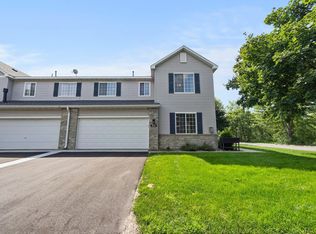
- $266,5003 bd2 ba1.6k sqft274 Tamarack Trl #805, Farmington, MN 55024Sold
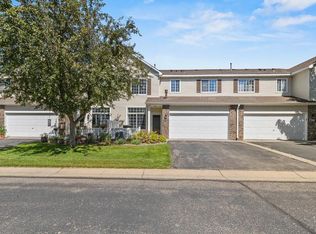
- $245,0002 bd2 ba1k sqft291 Tamarack Trl #702, Farmington, MN 55024Sold
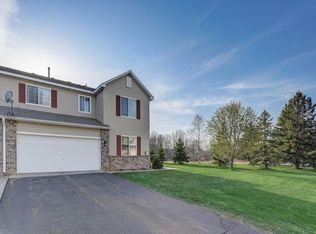
- $278,9003 bd2 ba1.6k sqft342 Tamarack Trl, Farmington, MN 55024Sold
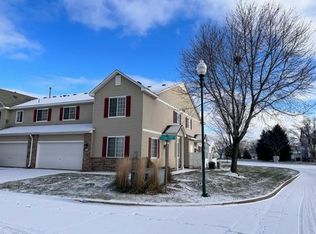
- $265,0002 bd2 ba1.6k sqft259 Tamarack Trl #101, Farmington, MN 55024Sold
- $232,0002 bd2 ba1.4k sqft373 Tamarack Trl #603, Farmington, MN 55024Sold
- $232,9002 bd2 ba1.4k sqft476 Tamarack Trl, Farmington, MN 55024Off Market
- $274,0003 bd2 ba1.6k sqft339 Tamarack Trl #201, Farmington, MN 55024Sold
- $235,0002 bd2 ba1.4k sqft485 Tamarack Trl, Farmington, MN 55024Sold
A local agent can set up tours, give advice and negotiate with sellers.
Similar homes
- $239,9003 bd2 ba1.3k sqft20646 Brennan Path, Farmington, MN 55024For Sale
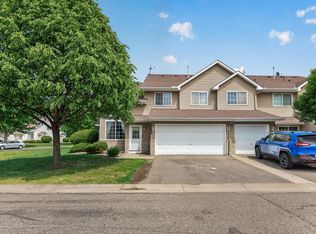
 MLS ID #7085015, Jessica McGuire, Northstar Real Estate Associates. NorthstarMLS as distributed by MLS GRID
 - $250,0002 bd2 ba1.6k sqft5413 Oriole Dr, Farmington, MN 55024For Sale
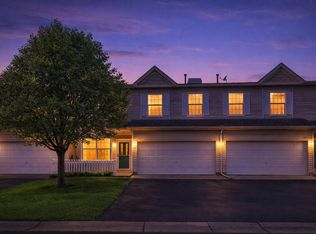 MLS ID #7083329, Benjamin Kemper, Coldwell Banker Realty - Southwest Regional. NorthstarMLS as distributed by MLS GRID
 - $249,9002 bd3 ba1.6k sqft18368 English Ave #43, Farmington, MN 55024For Sale
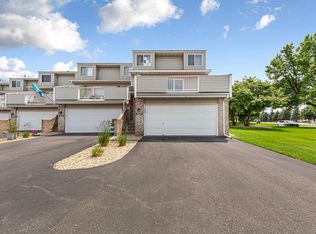 MLS ID #7104757, Laney Pope, Weichert, REALTORS- Heartland. NorthstarMLS as distributed by MLS GRID
 - $300,0003 bd3 ba1.7k sqft17210 Embers Ave #505, Farmington, MN 55024For Sale
 MLS ID #7024522, Janelle Seitzer, RE/MAX Advantage Plus. NorthstarMLS as distributed by MLS GRID
 - $299,9003 bd3 ba1.7k sqft17120 Embers Ave #208, Farmington, MN 55024For SaleMLS ID #7100604, Ashley Pevear, Twin City Homes. NorthstarMLS as distributed by MLS GRID
- $375,0004 bd2 ba2k sqft905 Walnut St, Farmington, MN 55024For SaleMLS ID #7114259, Jessica M Brunsell, BRIX Real Estate. NorthstarMLS as distributed by MLS GRID
- $339,0003 bd3 ba2.4k sqft19754 Meadowlark Way #280, Farmington, MN 55024For SaleMLS ID #7097179, Patrick Kloos, National Realty Guild. NorthstarMLS as distributed by MLS GRID
- $269,0003 bd2 ba1.3k sqft15865 Griffon Path, Apple Valley, MN 55124For SaleMLS ID #7107675, Mark D. Heinzman, Coldwell Banker Realty. NorthstarMLS as distributed by MLS GRID
- $370,0003 bd2 ba1.6k sqft1104 Spruce St, Farmington, MN 55024For SaleMLS ID #7082027, Jose Hilario, Keller Williams Premier Realty Lake Minnetonka. NorthstarMLS as distributed by MLS GRID
- $265,0003 bd3 ba1.3k sqft15720 Griffon Path, Apple Valley, MN 55124For SaleMLS ID #7100161, Stefan Petrashek, RE/MAX Results. NorthstarMLS as distributed by MLS GRID
- $279,0003 bd3 ba1.4k sqft17471 Gettysburg Way, Lakeville, MN 55044For SaleMLS ID #7097564, Daniel Tillman, Coldwell Banker Realty. NorthstarMLS as distributed by MLS GRID
- $275,0003 bd2 ba1.4k sqft14700 Embry Path, Apple Valley, MN 55124For SaleMLS ID #7089536, Colin Voerding, Coldwell Banker Realty. NorthstarMLS as distributed by MLS GRID
- $250,0003 bd2 ba1.2k sqft16124 Foliage Ave W, Rosemount, MN 55068For SaleMLS ID #7113758, Jeffrey Strey, Prandium Group Real Estate. NorthstarMLS as distributed by MLS GRID
- $285,0002 bd3 ba1.5k sqft15589 Dwellers Way #1003, Saint Paul, MN 55124For SaleMLS ID #7104639, Ryan Kowalski, Real Broker, LLC. NorthstarMLS as distributed by MLS GRID
- $289,9002 bd2 ba1.2k sqft2611 Concord Way, Mendota Heights, MN 55120For SaleMLS ID #7118284, William Huffman, RE/MAX Results. NorthstarMLS as distributed by MLS GRID
- $249,9002 bd2 ba1.2k sqft6276 158th St W, Apple Valley, MN 55124For SaleMLS ID #7064560, Nick Thull, Coldwell Banker Realty. NorthstarMLS as distributed by MLS GRID
- $309,9003 bd2 ba1.7k sqft15029 December Way #1, Rosemount, MN 55068For SaleMLS ID #6812761, Tim Dougherty, Coldwell Banker Realty. NorthstarMLS as distributed by MLS GRID
- $289,0003 bd3 ba1.5k sqft15461 Frost Path #1501, Saint Paul, MN 55124For SaleMLS ID #7078977, Kary J Marpe, Edina Realty, Inc.. NorthstarMLS as distributed by MLS GRID
- $269,9992 bd2 ba1.2k sqft14597 Evergreen Trl #64, Saint Paul, MN 55124For SaleMLS ID #7057192, Dave Roth, RE/MAX Results. NorthstarMLS as distributed by MLS GRID
- $299,0003 bd2 ba2.2k sqft14332 Glenda Dr, Apple Valley, MN 55124For SaleMLS ID #7114237, Joshua Huber, Prandium Group Real Estate. NorthstarMLS as distributed by MLS GRID
