Fresh, bright, and move-in ready! This beautifully maintained end-unit townhome shines with updates throughout, including fresh paint, updated ceilings, new lighting, and brand-new carpet, creating a clean, modern feel from the moment you step inside.
Proudly cared for by the original owner, this spacious home offers three large bedrooms upstairs plus an oversized loft, providing flexible space for a home office, playroom, media room, or second family room. The open and inviting layout is filled with natural light, while the oversized garage offers exceptional space for storage and hobbies.
Enjoy a fantastic location backing to scenic trails with connections to East Lake Trail and North Creek Greenway, making it easy to enjoy walking, biking, and the outdoors. With so many fresh updates already completed, this home offers the perfect combination of comfort, style, and convenience. Just move in and enjoy!
Pending
Price cut: $50.1K (7/9)
$299,900
17120 Embers Ave #208, Farmington, MN 55024
3beds
1,777sqft
:
Get pre-qualified$2,206/mo
(TH) Side x Side
Built in 2002
-- sqft lot
$299,200 Zestimate®
$169/sqft
$370/mo HOA
What's special
Oversized loftBeautifully maintained end-unit townhomeUpdated ceilingsSpacious homeFilled with natural lightNew lightingBrand-new carpet
- 42 days |
- 602 |
- 36 |
Zillow last checked:
Listing updated:
Listed by:
Ashley Pevear 651-423-1223,
Twin City Homes
Source: NorthstarMLS as distributed by MLS GRID,MLS#: 7100604
Facts & features
Interior
Bedrooms & bathrooms
- Bedrooms: 3
- Bathrooms: 3
- Full bathrooms: 2
- 1/2 bathrooms: 1
Bedroom
- Level: Upper
- Area: 192 Square Feet
- Dimensions: 16x12
Bedroom 2
- Level: Upper
- Area: 150 Square Feet
- Dimensions: 10x15
Bedroom 3
- Level: Upper
- Area: 165 Square Feet
- Dimensions: 15x11
Dining room
- Level: Main
- Area: 156 Square Feet
- Dimensions: 13x12
Kitchen
- Level: Main
- Area: 80 Square Feet
- Dimensions: 10x8
Living room
- Level: Main
- Area: 208 Square Feet
- Dimensions: 16x13
Loft
- Level: Upper
- Area: 160 Square Feet
- Dimensions: 16x10
Heating
- Forced Air, Fireplace(s)
Cooling
- Central Air
Appliances
- Included: Dishwasher, Disposal, Dryer, Freezer, Gas Water Heater, Range, Refrigerator, Washer
- Laundry: Laundry Room, Upper Level
Features
- Basement: None
- Number of fireplaces: 1
- Fireplace features: Family Room, Gas
Interior area
- Total structure area: 1,777
- Total interior livable area: 1,777 sqft
- Finished area above ground: 1,777
- Finished area below ground: 0
Property
Parking
- Total spaces: 2
- Parking features: Attached, Asphalt, Insulated Garage, Tuckunder Garage
- Attached garage spaces: 2
- Details: Garage Dimensions (27x20)
Accessibility
- Accessibility features: None
Features
- Levels: Two
- Stories: 2
- Patio & porch: Patio
Details
- Foundation area: 1084
- Parcel number: 221810005208
- Zoning description: Residential-Single Family
Construction
Type & style
- Home type: Townhouse
- Property subtype: (TH) Side x Side
- Attached to another structure: Yes
Condition
- New construction: No
- Year built: 2002
Utilities & green energy
- Electric: Circuit Breakers
- Gas: Natural Gas
- Sewer: City Sewer/Connected
- Water: City Water/Connected
Community & HOA
Community
- Subdivision: Cornerstone Lake
HOA
- Has HOA: Yes
- Services included: Hazard Insurance, Lawn Care, Maintenance Grounds, Professional Mgmt, Snow Removal
- HOA fee: $370 monthly
- HOA name: Community Association Group
- HOA phone: 612-882-0400
Location
- Region: Farmington
Financial & listing details
- Price per square foot: $169/sqft
- Annual tax amount: $2,752
- Date on market: 6/28/2026
- Cumulative days on market: 71 days
Estimated market value
$299,200
$284,000 - $314,000
$2,396/mo
Price history
| Date | Event | Price |
|---|---|---|
| 8/4/2026 | Pending sale | $299,900$169/sqft |
Source:  NorthstarMLS as distributed by MLS GRID #7100604 Report a problem NorthstarMLS as distributed by MLS GRID #7100604 Report a problem | ||
| 7/9/2026 | Price change | $299,900-14.3%$169/sqft |
Source: NorthstarMLS as distributed by MLS GRID #7100604 Report a problem | ||
| 6/28/2026 | Price change | $350,000+16.7%$197/sqft |
Source: NorthstarMLS as distributed by MLS GRID #7100604 Report a problem | ||
| 5/29/2026 | Listed for sale | $299,900$169/sqft |
Source: NorthstarMLS as distributed by MLS GRID #7082719 Report a problem | ||
Public tax history
Tax history is unavailable.
Monthly payment
Est. payment
Payment breakdown
Explore the cost of this home by adjusting the details. Changes won't be saved.Climate risks
Neighborhood: 55024
Nearby schools
GreatSchools rating
- 4/10North Trail Elementary SchoolGrades: PK-5Distance: 0.3 mi
- 5/10Levi P. Dodge Middle SchoolGrades: 6-8Distance: 4.1 mi
- 5/10Farmington High SchoolGrades: 9-12Distance: 3.8 mi
- $259,3002 bd2 ba1.5k sqft17094 Embers Ave, Lakeville, MN 55044Off Market

- $289,3003 bd3 ba1.7k sqft17092 Embers Ave, Farmington, MN 55024Off Market

- $280,7003 bd2 ba1.6k sqft17090 Embers Ave, Farmington, MN 55024Off Market
- $263,3002 bd2 ba1.5k sqft17088 Embers Ave, Farmington, MN 55024Off Market
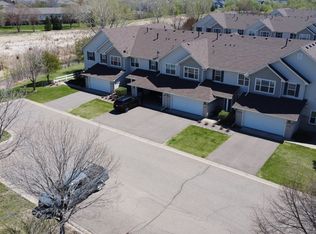
- $281,8002 bd2 ba1.7k sqft17086 Embers Ave, Farmington, MN 55024Off Market
- $271,3002 bd1 ba1.5k sqft17094 Embers Ave, Farmington, MN 55024Off Market
- $275,4002 bd2 ba1.4k sqft17096 Embers Ave, Farmington, MN 55024Off Market
- $278,0003 bd2 ba1.6k sqft17098 Embers Ave, Farmington, MN 55024Off Market
A local agent can set up tours, give advice and negotiate with sellers.
Similar homes
- $300,0003 bd3 ba1.7k sqft17210 Embers Ave #505, Farmington, MN 55024For Sale

 MLS ID #7024522, Janelle Seitzer, RE/MAX Advantage Plus. NorthstarMLS as distributed by MLS GRID
 - $274,0003 bd2 ba1.5k sqft17077 Eagleview Way, Farmington, MN 55024For Sale
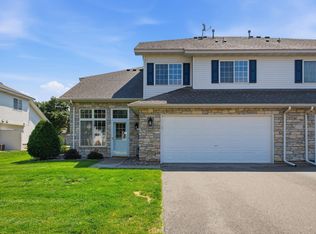 MLS ID #7096543, Sandra P Burkard, RE/MAX Results. NorthstarMLS as distributed by MLS GRID
 - $319,9004 bd4 ba2k sqft15737 Foliage Ave, Apple Valley, MN 55124For Sale
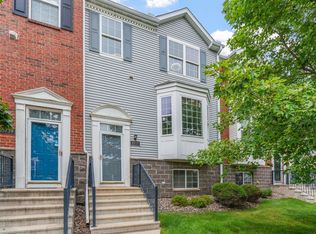 MLS ID #7116162, Annamarie McDonald, Coldwell Banker Realty. NorthstarMLS as distributed by MLS GRID
 - $299,9002 bd3 ba1.8k sqft15123 Cimarron Ct, Rosemount, MN 55068For Sale
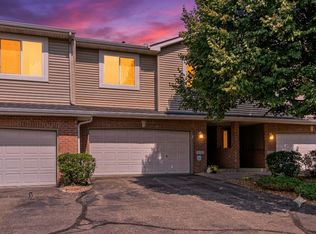 MLS ID #7117914, Andy Hentges, Re/Max Advantage Plus. NorthstarMLS as distributed by MLS GRID
 - $400,0003 bd2 ba1.7k sqft17350 Foliage Ave, Farmington, MN 55024For SaleMLS ID #7020088, Dylan Seurer, Lakes Sotheby's International Realty. NorthstarMLS as distributed by MLS GRID
- $339,0003 bd3 ba2.4k sqft19754 Meadowlark Way #280, Farmington, MN 55024For SaleMLS ID #7097179, Patrick Kloos, National Realty Guild. NorthstarMLS as distributed by MLS GRID
- $289,9002 bd3 ba1.6k sqft15558 Eagle Ridge Rd #1305, Saint Paul, MN 55124For SaleMLS ID #7116305, Jean McCahey, Coldwell Banker Realty. NorthstarMLS as distributed by MLS GRID
- $339,9004 bd4 ba2.3k sqft15871 Freedom Ln, Apple Valley, MN 55124For SaleMLS ID #7119751, Robert L Feland, Bridge Realty, LLC. NorthstarMLS as distributed by MLS GRID
- $339,0004 bd2 ba1.8k sqft617 13th St, Farmington, MN 55024For SaleMLS ID #7105916, Jason S. Voerster, Bridge Realty, LLC. NorthstarMLS as distributed by MLS GRID
- $299,0003 bd2 ba2.2k sqft14332 Glenda Dr, Apple Valley, MN 55124For SaleMLS ID #7114237, Joshua Huber, Prandium Group Real Estate. NorthstarMLS as distributed by MLS GRID
- $309,9003 bd3 ba1.6k sqft16369 Javari Ct, Lakeville, MN 55044For SaleMLS ID #7059417, Benjamin Kemper, Coldwell Banker Realty - Southwest Regional. NorthstarMLS as distributed by MLS GRID
- $255,0003 bd2 ba1.6k sqft292 Tamarack Trl #808, Farmington, MN 55024For SaleMLS ID #7093836, Meghan Hyland, Coldwell Banker Realty. NorthstarMLS as distributed by MLS GRID
- $294,9002 bd2 ba1.5k sqft16320 Jatos Cir, Lakeville, MN 55044For SaleMLS ID #7100823, Michael Hartig, Edina Realty, Inc.. NorthstarMLS as distributed by MLS GRID
- $280,0002 bd3 ba1.6k sqft15329 Flower Way #179, Saint Paul, MN 55124For SaleMLS ID #7115148, Denise P. Sjoberg, Keller Williams Select Realty. NorthstarMLS as distributed by MLS GRID
- $319,9003 bd3 ba1.7k sqft20336 Kensfield Trl #1603, Lakeville, MN 55044For SaleMLS ID #7117323, Nematullah G. JanetKhan, RE/MAX Advantage Plus. NorthstarMLS as distributed by MLS GRID
- $399,9004 bd2 ba2.1k sqft20753 Camden Path, Farmington, MN 55024For SaleMLS ID #7124041, Mark A Nelson, Nelson Family Realty. NorthstarMLS as distributed by MLS GRID
- $270,0003 bd3 ba1.7k sqft11160 204th St W, Lakeville, MN 55044For SaleMLS ID #7116931, Brett H Fletcher, 494 Realty, LLC. NorthstarMLS as distributed by MLS GRID
- $265,0003 bd3 ba1.3k sqft15720 Griffon Path, Apple Valley, MN 55124For SaleMLS ID #7100161, Stefan Petrashek, RE/MAX Results. NorthstarMLS as distributed by MLS GRID
- $304,9003 bd3 ba2k sqft13315 Morgan Ave S, Burnsville, MN 55337For SaleMLS ID #7114654, Christina Meyer, Inspire Realty. NorthstarMLS as distributed by MLS GRID
- $289,9003 bd2 ba1.5k sqft4691 Blaine Ave #808, Inver Grove Heights, MN 55076For SaleMLS ID #7121956, Lee J Arntz, RE/MAX Results. NorthstarMLS as distributed by MLS GRID
