Your new home awaits at 14332 Glenda Dr! This beautifully updated Apple Valley property perfectly blends turn-key comfort with an expansive, flexible floor plan designed for seamless living and entertaining. Designed for one level living in mind with very few main steps, a large open main level & upper laundry closet. Inside, you are greeted by updated laminate wood flooring and brand-new carpet (2025). The home boasts two separate living rooms—one on the main level and a second downstairs—offering incredible space for everyone to spread out. The modernized kitchen features sleek stainless-steel appliances and a built-in Reverse Osmosis water filtration system, while the dedicated sunroom creates the ultimate retreat for your morning coffee or tea.
Head down to the fully finished walkout lower level, where there is direct backyard access and a versatile bonus room ideal for a home office, craft room, or guest suite. Storage is exceptional throughout, featuring two generous walk-in closets plus a dedicated storage room. The lower-level laundry room includes an installed washer and dryer, with additional main-floor hookups ready & available for main-level living located in closet near BR. Easy commuting as just minutes from top Apple Valley dining, shopping, and parks, this home leaves nothing left to do but move in and enjoy! Dogs and
Cats allowed per the HOA.
Active
$299,000
14332 Glenda Dr, Apple Valley, MN 55124
3beds
2,262sqft
:
Get pre-qualified$2,214/mo
(TH) Side x Side
Built in 1988
2,178 Square Feet Lot
$298,600 Zestimate®
$132/sqft
$384/mo HOA
What's special
Modernized kitchenLarge open main levelDedicated sunroomDirect backyard accessUpdated laminate wood flooringDedicated storage roomSleek stainless-steel appliances
- 16 days |
- 961 |
- 44 |
Likely to sell faster than
Zillow last checked:
Listing updated:
Listed by:
Joshua Huber 864-610-5209,
Prandium Group Real Estate,
Diane Wiebe Guinee 952-393-9418
Source: NorthstarMLS as distributed by MLS GRID,MLS#: 7114237
Facts & features
Interior
Bedrooms & bathrooms
- Bedrooms: 3
- Bathrooms: 2
- Full bathrooms: 1
- 3/4 bathrooms: 1
Bedroom
- Level: Main
- Area: 165 Square Feet
- Dimensions: 15x11
Bedroom 2
- Level: Main
- Area: 121 Square Feet
- Dimensions: 11x11
Bedroom 3
- Level: Lower
- Area: 198 Square Feet
- Dimensions: 18x11
Dining room
- Level: Main
- Area: 72 Square Feet
- Dimensions: 9x8
Family room
- Level: Lower
- Area: 264 Square Feet
- Dimensions: 24x11
Kitchen
- Level: Main
- Area: 80 Square Feet
- Dimensions: 10x8
Laundry
- Level: Main
- Area: 40 Square Feet
- Dimensions: 8x5
Living room
- Level: Main
- Area: 255 Square Feet
- Dimensions: 17x15
Office
- Level: Lower
- Area: 121 Square Feet
- Dimensions: 11x11
Storage
- Level: Lower
- Area: 48 Square Feet
- Dimensions: 8x6
Sun room
- Level: Main
- Area: 99 Square Feet
- Dimensions: 11x9
Utility room
- Level: Lower
- Area: 108 Square Feet
- Dimensions: 12x9
Walk in closet
- Level: Main
- Area: 32 Square Feet
- Dimensions: 8x4
Heating
- Forced Air
Cooling
- Central Air
Appliances
- Included: Dishwasher, Disposal, Dryer, Exhaust Fan, Freezer, Gas Water Heater, Water Filtration System, Water Osmosis System, Microwave, Range, Refrigerator, Stainless Steel Appliance(s), Wall Oven, Washer, Water Softener Owned
- Laundry: In Basement, Electric Dryer Hookup, Main Level
Features
- Basement: Block,Egress Window(s),Finished,Walk-Out Access
- Has fireplace: No
Interior area
- Total structure area: 2,544
- Total interior livable area: 2,262 sqft
- Finished area above ground: 1,222
- Finished area below ground: 1,040
Property
Parking
- Total spaces: 2
- Parking features: Attached, Asphalt, Garage Door Opener
- Attached garage spaces: 2
- Has uncovered spaces: Yes
- Details: Garage Dimensions (20x22), Garage Door Height (7), Garage Door Width (16)
Accessibility
- Accessibility features: None
Features
- Levels: One
- Stories: 1
Lot
- Size: 2,178 Square Feet
- Dimensions: 31 x 80 x 24 x 80
Details
- Foundation area: 1222
- Parcel number: 015705101110
- Zoning description: Residential-Single Family
Construction
Type & style
- Home type: Townhouse
- Property subtype: (TH) Side x Side
- Attached to another structure: Yes
Materials
- Block
- Roof: Age Over 8 Years
Condition
- New construction: No
- Year built: 1988
Utilities & green energy
- Electric: Circuit Breakers
- Gas: Natural Gas
- Sewer: City Sewer/Connected
- Water: City Water/Connected
Community & HOA
Community
- Subdivision: Pennock Shores 2nd Add
HOA
- Has HOA: Yes
- Services included: Maintenance Structure, Lawn Care, Maintenance Grounds, Professional Mgmt, Sanitation, Snow Removal
- HOA fee: $384 monthly
- HOA name: Cities Management, Inc.
- HOA phone: 612-381-8612
Location
- Region: Apple Valley
Financial & listing details
- Price per square foot: $132/sqft
- Tax assessed value: $269,700
- Annual tax amount: $3,578
- Date on market: 7/23/2026
Estimated market value
$298,600
$284,000 - $314,000
$2,470/mo
Price history
| Date | Event | Price |
|---|---|---|
| 7/23/2026 | Listed for sale | $299,000+39.1%$132/sqft |
Source:  NorthstarMLS as distributed by MLS GRID #7114237 Report a problem NorthstarMLS as distributed by MLS GRID #7114237 Report a problem | ||
| 8/10/2020 | Sold | $215,000+7.5%$95/sqft |
Source: NorthstarMLS as distributed by MLS GRID #5553514 Report a problem | ||
| 5/8/2020 | Listed for sale | $200,000$88/sqft |
Source: RE/MAX Results #5553514 Report a problem | ||
Public tax history
| Year | Property taxes | Tax assessment |
|---|---|---|
| 2024 | $3,174 +4.3% | $269,700 -2.6% |
| 2023 | $3,042 +13.6% | $277,000 +6% |
| 2022 | $2,678 +5.7% | $261,400 +13.9% |
| 2021 | $2,534 +3.7% | $229,500 +14.7% |
| 2020 | $2,444 -3.7% | $200,053 -8.7% |
| 2019 | $2,538 | $219,000 +10.7% |
| 2018 | $2,538 +17.8% | $197,800 +7.5% |
| 2017 | $2,154 +4% | $184,000 +8.6% |
| 2016 | $2,071 +4.5% | $169,400 +25.5% |
| 2015 | $1,982 +7.5% | $134,980 +17% |
| 2014 | $1,844 +17% | $115,360 +20.6% |
| 2013 | $1,576 +14.4% | $95,631 |
| 2012 | $1,377 -14.3% | -- |
| 2011 | $1,608 -15.5% | -- |
| 2010 | $1,903 +0.5% | -- |
| 2009 | $1,893 +0.7% | -- |
| 2008 | $1,879 +1.6% | -- |
| 2007 | $1,850 -1.5% | -- |
| 2006 | $1,879 +26.5% | -- |
| 2004 | $1,485 +6.2% | -- |
| 2003 | $1,398 +6.2% | -- |
| 2002 | $1,317 -6.7% | -- |
| 2001 | $1,411 | -- |
Find assessor info on the county website
Monthly payment
Est. payment
Payment breakdown
Explore the cost of this home by adjusting the details. Changes won't be saved.Climate risks
Neighborhood: Downtown
Nearby schools
GreatSchools rating
- 5/10Westview Elementary SchoolGrades: K-5Distance: 0.8 mi
- 4/10Valley Middle SchoolGrades: 6-8Distance: 1.4 mi
- 6/10Apple Valley Senior High SchoolGrades: 9-12Distance: 0.5 mi
- $331,4003 bd2 ba1.9k sqft14334 Glenda Dr, Apple Valley, MN 55124Off Market
- $326,1003 bd2 ba2.1k sqft14330 Glenda Dr, Apple Valley, MN 55124Off Market
- $312,7003 bd2 ba2.1k sqft14328 Glenda Dr, Apple Valley, MN 55124Off Market
- $310,2002 bd2 ba1.9k sqft14336 Glenda Dr, Apple Valley, MN 55124Off Market
- $277,7002 bd2 ba1.4k sqft14338 Glenda Dr, Apple Valley, MN 55124Off Market
- $231,2002 bd1 ba1.1k sqft14326 Glenda Dr, Apple Valley, MN 55124Off Market
- $306,3003 bd2 ba1.9k sqft14340 Glenda Dr, Apple Valley, MN 55124Off Market
- $237,0002 bd1 ba1k sqft14324 Glenda Dr, Apple Valley, MN 55124Sold
A local agent can set up tours, give advice and negotiate with sellers.
Similar homes
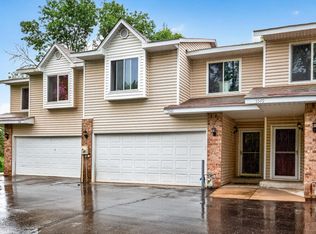
- $285,0003 bd2 ba1.4k sqft5545 126th St W, Apple Valley, MN 55124For Sale
 MLS ID #7116517, Joey Clark, eXp Realty. NorthstarMLS as distributed by MLS GRID
 - $265,0003 bd3 ba1.3k sqft15720 Griffon Path, Apple Valley, MN 55124For Sale
 MLS ID #7100161, Stefan Petrashek, RE/MAX Results. NorthstarMLS as distributed by MLS GRID
 - $279,9003 bd2 ba1.5k sqft1048 Aston Cir, Burnsville, MN 55337For Sale
 MLS ID #7120242, Emran Baha, National Realty Guild. NorthstarMLS as distributed by MLS GRID
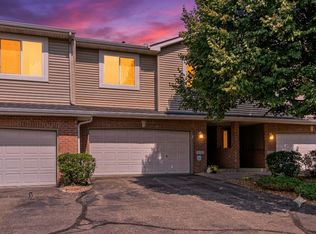
 - $299,9002 bd3 ba1.8k sqft15123 Cimarron Ct, Rosemount, MN 55068For Sale
 MLS ID #7117914, Andy Hentges, Re/Max Advantage Plus. NorthstarMLS as distributed by MLS GRID
 - $260,0002 bd2 ba1.2k sqft6256 158th St W #57, Saint Paul, MN 55124For SaleMLS ID #7115468, Carlee Cuthbert, Pemberton RE. NorthstarMLS as distributed by MLS GRID
- $330,0003 bd3 ba1.7k sqft55 Birnamwood Dr, Burnsville, MN 55337For SaleMLS ID #7120029, Jeffrey Strey, Prandium Group Real Estate. NorthstarMLS as distributed by MLS GRID
- $304,9003 bd3 ba2k sqft13315 Morgan Ave S, Burnsville, MN 55337For SaleMLS ID #7114654, Christina Meyer, Inspire Realty. NorthstarMLS as distributed by MLS GRID
- $299,9003 bd2 ba1.2k sqft1711 Hickory Hill Dr, Saint Paul, MN 55122For SaleMLS ID #7112437, Tara J. Welch, Coldwell Banker Realty. NorthstarMLS as distributed by MLS GRID
- $384,9003 bd3 ba2.1k sqft13769 Fairlawn Ave, Apple Valley, MN 55124For SaleMLS ID #7103067, Bryan M Cox, True Neighbor Realty. NorthstarMLS as distributed by MLS GRID
- $274,9003 bd3 ba2k sqft71 Garden Dr, Burnsville, MN 55337For SaleMLS ID #7104349, Cristy Elizabeth Oldman, HOMESTEAD ROAD. NorthstarMLS as distributed by MLS GRID
- $300,0003 bd3 ba1.7k sqft17210 Embers Ave #505, Farmington, MN 55024For SaleMLS ID #7024522, Janelle Seitzer, RE/MAX Advantage Plus. NorthstarMLS as distributed by MLS GRID
- $399,9004 bd2 ba2k sqft4990 148th Path W, Apple Valley, MN 55124For SaleMLS ID #7116143, Syed S. Husain, Fish MLS Realty. NorthstarMLS as distributed by MLS GRID
- $339,9002 bd2 ba1.5k sqft6678 166th St W, Rosemount, MN 55068For SaleMLS ID #7123456, Bruce Shriver, Keller Williams Premier Realty Lake Minnetonka. NorthstarMLS as distributed by MLS GRID
- $294,9002 bd2 ba1.5k sqft16320 Jatos Cir, Lakeville, MN 55044For SaleMLS ID #7100823, Michael Hartig, Edina Realty, Inc.. NorthstarMLS as distributed by MLS GRID
- $270,0003 bd2 ba1.2k sqft3678 Denmark Ave, Eagan, MN 55123For SaleMLS ID #7115710, Kristin A. Long, RE/MAX Advantage Plus. NorthstarMLS as distributed by MLS GRID
- $309,9003 bd3 ba1.6k sqft16369 Javari Ct, Lakeville, MN 55044For SaleMLS ID #7059417, Benjamin Kemper, Coldwell Banker Realty - Southwest Regional. NorthstarMLS as distributed by MLS GRID
- $289,0003 bd2 ba1.5k sqft1595 Four Oaks Rd, Eagan, MN 55121For SaleMLS ID #6792739, Annamarie McDonald, Coldwell Banker Realty. NorthstarMLS as distributed by MLS GRID
- $384,9003 bd2 ba1.5k sqft15350 Dunbar Ave, Apple Valley, MN 55124For SaleMLS ID #7105126, Anna Christopherson, Keller Williams Classic Realty. NorthstarMLS as distributed by MLS GRID
- $364,9004 bd2 ba1.7k sqft13101 Oakland Dr, Burnsville, MN 55337For SaleMLS ID #7115984, Andrew Walfoort, eXp Realty. NorthstarMLS as distributed by MLS GRID
- $255,0003 bd2 ba1.4k sqft3221 Valley Ridge Dr, Eagan, MN 55121For SaleMLS ID #7118047, Robert Paul, RE/MAX Results. NorthstarMLS as distributed by MLS GRID
