Rare opportunity to own a beautifully updated end-unit townhome overlooking the golf course with incredible views of the green! Nestled in a scenic, heavily wooded, park-like neighborhood, this home offers the perfect blend of privacy, tranquility, and convenience. Enjoy miles of walking trails, pickleball and tennis courts, and a beautiful community pool, all just steps from your front door.
Completely remodeled from top to bottom, this move-in-ready home features a stunning kitchen with custom cabinetry, quartz countertops, stainless steel appliances, updated lighting, and quality finishes throughout. The spacious primary suite includes a fully remodeled ensuite bath with heated floors, creating a true spa-like retreat. Every window has been replaced with Andersen windows, providing exceptional energy efficiency and showcasing the picturesque golf course views.
The heated and insulated garage is ideal for Minnesota winters, while the spacious floor plan with three bedrooms and three bathrooms offers comfortable living for everyday life or entertaining. Every detail has been thoughtfully updated, from the primary suite to the laundry room, allowing you to move in and simply enjoy. If you're looking for a turnkey home in an unbeatable setting with breathtaking views and outstanding community amenities, this is one you won't want to miss!
Pending
$330,000
55 Birnamwood Dr, Burnsville, MN 55337
3beds
1,752sqft
(TH) Side x Side
Built in 1969
1,045 Square Feet Lot
$-- Zestimate®
$188/sqft
$480/mo HOA
What's special
- 28 days
- 875
- 49
Zillow last checked:
Listing updated:
Listed by:
Jeffrey Strey 612-849-2333,
Prandium Group Real Estate
Source: NorthstarMLS as distributed by MLS GRID,MLS#: 7120029
Facts & features
Interior
Bedrooms & bathrooms
- Bedrooms: 3
- Bathrooms: 3
- Full bathrooms: 2
- 1/2 bathrooms: 1
Bedroom
- Level: Upper
- Area: 180 Square Feet
- Dimensions: 15x12
Bedroom 2
- Level: Upper
- Area: 132 Square Feet
- Dimensions: 12x11
Bedroom 3
- Level: Upper
- Area: 99 Square Feet
- Dimensions: 11x9
Deck
- Level: Main
- Area: 276 Square Feet
- Dimensions: 23x12
Dining room
- Level: Main
- Area: 143 Square Feet
- Dimensions: 13x11
Family room
- Level: Lower
- Area: 144 Square Feet
- Dimensions: 12x12
Foyer
- Level: Main
- Area: 20 Square Feet
- Dimensions: 5x4
Kitchen
- Level: Main
- Area: 144 Square Feet
- Dimensions: 12x12
Living room
- Level: Main
- Area: 285 Square Feet
- Dimensions: 19x15
Heating
- Forced Air
Cooling
- Central Air
Appliances
- Included: Dishwasher, Dryer, Gas Water Heater, Microwave, Range, Refrigerator, Stainless Steel Appliance(s), Washer, Water Softener Owned
- Laundry: In Basement, Electric Dryer Hookup, Gas Dryer Hookup
Features
- Basement: Finished,Full
- Number of fireplaces: 1
- Fireplace features: Living Room, Wood Burning
Interior area
- Total structure area: 2,304
- Total interior livable area: 1,752 sqft
- Finished area above ground: 1,536
- Finished area below ground: 216
Property
Parking
- Total spaces: 2
- Parking features: Attached
- Attached garage spaces: 2
Accessibility
- Accessibility features: None
Features
- Levels: Two
- Stories: 2
- Patio & porch: Deck
- Has private pool: Yes
- Pool features: In Ground, Outdoor Pool
Lot
- Size: 1,045 Square Feet
- Dimensions: 44 x 24
- Features: Near Public Transit, On Golf Course, Tree Coverage - Medium
Details
- Foundation area: 768
- Parcel number: 021400201050
- Zoning description: Residential-Single Family
Construction
Type & style
- Home type: Townhouse
- Property subtype: (TH) Side x Side
- Attached to another structure: Yes
Materials
- Frame
- Roof: Asphalt
Condition
- New construction: No
- Year built: 1969
Utilities & green energy
- Electric: 100 Amp Service, Power Company: Xcel Energy
- Gas: Natural Gas
- Sewer: City Sewer/Connected
- Water: City Water/Connected
Community & HOA
Community
- Subdivision: Birnamwood 3
HOA
- Has HOA: Yes
- Amenities included: Tennis Court(s)
- Services included: Maintenance Structure, Lawn Care, Maintenance Grounds, Professional Mgmt, Sanitation, Shared Amenities, Snow Removal
- HOA fee: $480 monthly
- HOA name: Cedar Management
- HOA phone: 763-574-1500
Location
- Region: Burnsville
Financial & listing details
- Price per square foot: $188/sqft
- Tax assessed value: $274,000
- Annual tax amount: $3,000
- Date on market: 8/5/2026
- Cumulative days on market: 30 days
- Road surface type: Paved
Estimated market value
Not available
Estimated sales range
Not available
Not available
Price history
| Date | Event | Price |
|---|---|---|
| 8/31/2026 | Pending sale | $330,000$188/sqft |
Source:  NorthstarMLS as distributed by MLS GRID #7120029 Report a problem NorthstarMLS as distributed by MLS GRID #7120029 Report a problem | ||
| 8/5/2026 | Listed for sale | $330,000+61%$188/sqft |
Source: NorthstarMLS as distributed by MLS GRID #7120029 Report a problem | ||
| 12/30/2019 | Sold | $205,000-2.4%$117/sqft |
Source: NorthstarMLS as distributed by MLS GRID #5282577 Report a problem | ||
| 12/16/2019 | Listed for sale | $210,000$120/sqft |
Source: Lakes Area Realty #5282577 Report a problem | ||
| 12/16/2019 | Pending sale | $210,000$120/sqft |
Source: Lakes Area Realty #5282577 Report a problem | ||
| 11/26/2019 | Price change | $210,000-2.3%$120/sqft |
Source: Lakes Area Realty #5282577 Report a problem | ||
| 11/13/2019 | Price change | $215,000-2.3%$123/sqft |
Source: Lakes Area Realty #5282577 Report a problem | ||
| 10/30/2019 | Price change | $220,000-4.3%$126/sqft |
Source: Lakes Area Realty #5282577 Report a problem | ||
| 10/10/2019 | Listed for sale | $230,000$131/sqft |
Source: Lakes Area Realty #5282577 Report a problem | ||
Public tax history
| Year | Property taxes | Tax assessment |
|---|---|---|
| 2024 | $2,768 -2% | $274,000 -1.4% |
| 2023 | $2,824 -2.8% | $277,800 -1.2% |
| 2022 | $2,906 +17.8% | $281,300 +16.4% |
| 2021 | $2,466 +1.8% | $241,700 +15.2% |
| 2020 | $2,422 +4.8% | $209,863 -0.2% |
| 2019 | $2,310 | $210,300 +0% |
| 2018 | $2,310 -5% | $210,200 +12.1% |
| 2017 | $2,431 +10.6% | $187,500 +0.1% |
| 2016 | $2,198 -1.5% | $187,400 +31.1% |
| 2015 | $2,232 +11.4% | $142,937 +10% |
| 2014 | $2,004 +14.1% | $129,966 +20.5% |
| 2013 | $1,756 +10.2% | $107,839 |
| 2012 | $1,594 -8.8% | -- |
| 2011 | $1,748 -7.9% | -- |
| 2010 | $1,897 -4.8% | -- |
| 2009 | $1,993 -2.7% | -- |
| 2008 | $2,047 +13.5% | -- |
| 2007 | $1,803 +2.4% | -- |
| 2006 | $1,761 +8.7% | -- |
| 2004 | $1,620 +0.3% | -- |
| 2003 | $1,616 +16.5% | -- |
| 2002 | $1,387 -10.4% | -- |
| 2001 | $1,548 | -- |
Find assessor info on the county website
Monthly payment
Est. payment
Payment breakdown
Explore the cost of this home by adjusting the details. Changes won't be saved.Climate risks
Neighborhood: 55337
Similar homes
- $279,9003 bd3 ba2.1k sqft58 Walden St, Burnsville, MN 55337For Sale
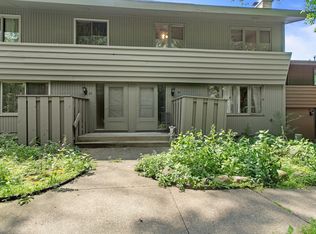
 MLS ID #7102795, Mitchell H. Brown, RES Realty. NorthstarMLS as distributed by MLS GRID
 - $304,9003 bd3 ba2k sqft13315 Morgan Ave S, Burnsville, MN 55337For Sale
 MLS ID #7114654, Christina Meyer, Inspire Realty. NorthstarMLS as distributed by MLS GRID
 - $279,9003 bd2 ba1.5k sqft1048 Aston Cir, Burnsville, MN 55337For Sale
 MLS ID #7120242, Emran Baha, National Realty Guild. NorthstarMLS as distributed by MLS GRID
 - $369,9004 bd3 ba2k sqft409 Harold Dr, Burnsville, MN 55337For Sale
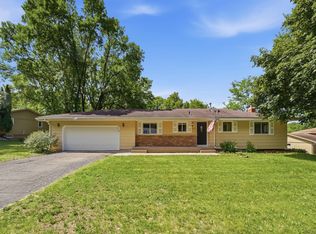 MLS ID #7095883, Corey McCracken, RE/MAX Professionals. NorthstarMLS as distributed by MLS GRID
 - $389,9004 bd3 ba2.3k sqft10928 London Dr, Burnsville, MN 55337For SaleMLS ID #7117121, Lee J Arntz, RE/MAX Results. NorthstarMLS as distributed by MLS GRID
- $324,9002 bd2 ba1.7k sqft5757 Hyland Courts Dr, Bloomington, MN 55437For SaleMLS ID #7134365, Zach Skattum, RE/MAX Advantage Plus. NorthstarMLS as distributed by MLS GRID
- $304,9992 bd2 ba1.4k sqft14034 Heywood Path, Apple Valley, MN 55124For SaleMLS ID #7106990, Kerby & Cristina Real Estate Experts, RE/MAX Results. NorthstarMLS as distributed by MLS GRID
- $350,0003 bd4 ba2.6k sqft3696 Widgeon Way, Eagan, MN 55123For SaleMLS ID #7135939, Lezlie Dekko Bork, Edina Realty, Inc.. NorthstarMLS as distributed by MLS GRID
- $449,9003 bd3 ba2.1k sqft13632 Bryant Pl S, Burnsville, MN 55337For SaleMLS ID #7133562, Zach Skattum, RE/MAX Advantage Plus. NorthstarMLS as distributed by MLS GRID
- $324,9003 bd3 ba2k sqft4302 McColl Dr, Savage, MN 55378For SaleMLS ID #7075483, Brian Barnes, eXp Realty. NorthstarMLS as distributed by MLS GRID
- $379,9004 bd2 ba2.5k sqft13229 Court Pl, Burnsville, MN 55337For SaleMLS ID #7122831, Chase Lenz, LPT Realty, LLC. NorthstarMLS as distributed by MLS GRID
- $299,9003 bd2 ba1.5k sqft4467 Clover Ln #A, Saint Paul, MN 55122For SaleMLS ID #7122847, Benjamin W Johnson, Keller Williams Realty Integrity Lakes. NorthstarMLS as distributed by MLS GRID
- $440,0004 bd2 ba2.1k sqft13529 1st Ave S, Burnsville, MN 55337For SaleMLS ID #7126160, Chris North, Prandium Group Real Estate. NorthstarMLS as distributed by MLS GRID
- $375,0003 bd2 ba1.8k sqft13471 Eveleth Way, Apple Valley, MN 55124For SaleMLS ID #7133537, Carrie Ledermann, Edina Realty, Inc.. NorthstarMLS as distributed by MLS GRID
- $329,0002 bd2 ba1.5k sqft6678 166th St W, Rosemount, MN 55068For SaleMLS ID #7123456, Bruce Shriver, Keller Williams Premier Realty Lake Minnetonka. NorthstarMLS as distributed by MLS GRID
- $384,9003 bd3 ba2.1k sqft13769 Fairlawn Ave, Apple Valley, MN 55124For SaleMLS ID #7103067, Bryan M Cox, True Neighbor Realty. NorthstarMLS as distributed by MLS GRID
- $399,9003 bd3 ba1.9k sqft14544 Twin Lakes Cir, Burnsville, MN 55306For SaleMLS ID #7052381, Kerby & Cristina Real Estate Experts, RE/MAX Results. NorthstarMLS as distributed by MLS GRID
- $380,0003 bd2 ba2k sqft14280 Embry Path, Apple Valley, MN 55124For SaleMLS ID #7131267, Juno Jimenez, LPT Realty, LLC. NorthstarMLS as distributed by MLS GRID
- $425,0004 bd2 ba2.1k sqft10118 Park Ave S, Bloomington, MN 55420For SaleMLS ID #7130855, Casey Golden, Coldwell Banker Realty - Lakes. NorthstarMLS as distributed by MLS GRID
- $399,9003 bd2 ba1.9k sqft9701 Mill Creek Dr, Eden Prairie, MN 55347For SaleMLS ID #7126510, Brian Schulenburg, Twin Cities Property Finder. NorthstarMLS as distributed by MLS GRID
