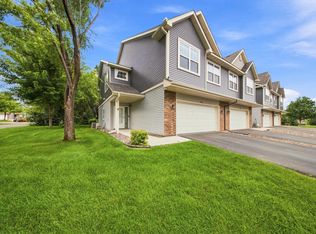
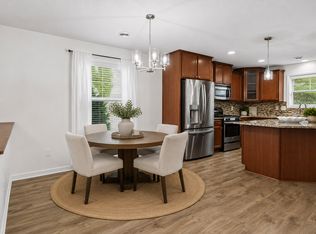
Everything here is new, so all you have to do is move in. This home has been completely remodeled from top to bottom — new kitchen cabinets, new appliances, new Quartz countertops, new bathrooms with tile surrounds, and new flooring throughout. Three bedrooms and two bathrooms fill 1,521 square feet. You're in the Rosemount-Apple Valley-Eagan school district, one of the most highly rated in the area. Parks and trail systems surround the neighborhood, so getting outside is never a hassle. Shopping and freeway access are both close by, making errands and commutes simple. With the Minnesota Zoo this close, a season pass basically pays for itself.Nothing here needs fixing — just unpacking. Picture your first weekend: no paint cans, no to-do list, just coffee on the counter and a kitchen that's already exactly how you'd want it.
Active
$299,900
4467 Clover Ln #A, Saint Paul, MN 55122
3beds
1,521sqft
(TH) Quad/4 Corners
Built in 1985
-- sqft lot
$299,500 Zestimate®
$197/sqft
$320/mo HOA
What's special
- 28 days
- 1,166
- 102
Zillow last checked:
Listing updated:
Listed by:
Benjamin W Johnson 612-239-4858,
Keller Williams Realty Integrity Lakes
Source: NorthstarMLS as distributed by MLS GRID,MLS#: 7122847
Facts & features
Interior
Bedrooms & bathrooms
- Bedrooms: 3
- Bathrooms: 2
- Full bathrooms: 1
- 3/4 bathrooms: 1
Bedroom
- Level: Upper
- Area: 187 Square Feet
- Dimensions: 17x11
Bedroom 2
- Level: Upper
- Area: 90 Square Feet
- Dimensions: 10x9
Bedroom 3
- Level: Lower
- Area: 100 Square Feet
- Dimensions: 10x10
Deck
- Level: Upper
- Area: 80 Square Feet
- Dimensions: 10x8
Dining room
- Level: Upper
- Area: 81 Square Feet
- Dimensions: 9x9
Family room
- Level: Lower
- Area: 176 Square Feet
- Dimensions: 16x11
Kitchen
- Level: Upper
- Area: 90 Square Feet
- Dimensions: 10x9
Living room
- Level: Upper
- Area: 195 Square Feet
- Dimensions: 15x13
Heating
- Forced Air
Cooling
- Central Air
Features
- Basement: Finished,Full
- Has fireplace: No
Interior area
- Total structure area: 1,521
- Total interior livable area: 1,521 sqft
- Finished area above ground: 1,021
- Finished area below ground: 500
Property
Parking
- Total spaces: 2
- Parking features: Attached
- Attached garage spaces: 2
Accessibility
- Accessibility features: Other
Features
- Levels: Multi/Split
Details
- Foundation area: 1021
- Parcel number: 102275001070
- Zoning description: Residential-Single Family
Construction
Type & style
- Home type: Townhouse
- Property subtype: (TH) Quad/4 Corners
- Attached to another structure: Yes
Condition
- New construction: No
- Year built: 1985
Utilities & green energy
- Gas: Natural Gas
- Sewer: City Sewer/Connected
- Water: City Water/Connected
Community & HOA
Community
- Subdivision: Eden Add
HOA
- Has HOA: Yes
- Services included: Hazard Insurance, Lawn Care, Maintenance Grounds, Professional Mgmt, Snow Removal
- HOA fee: $320 monthly
- HOA name: Gassen
- HOA phone: 952-922-5575
Location
- Region: Saint Paul
Financial & listing details
- Price per square foot: $197/sqft
- Annual tax amount: $2,758
- Date on market: 8/12/2026
Estimated market value
$299,500
$285,000 - $314,000
$2,221/mo
Price history
| Date | Event | Price |
|---|---|---|
| 8/13/2026 | Listed for sale | $299,900+81.8%$197/sqft |
Source:  NorthstarMLS as distributed by MLS GRID #7122847 Report a problem NorthstarMLS as distributed by MLS GRID #7122847 Report a problem | ||
| 5/22/2026 | Sold | $165,000$108/sqft |
Source: NorthstarMLS as distributed by MLS GRID #7002116 Report a problem | ||
| 5/19/2026 | Pending sale | $165,000$108/sqft |
Source: NorthstarMLS as distributed by MLS GRID #7002116 Report a problem | ||
| 5/19/2026 | Listed for sale | $165,000$108/sqft |
Source: NorthstarMLS as distributed by MLS GRID #7002116 Report a problem | ||
Public tax history
Tax history is unavailable.
Monthly payment
Est. payment
Payment breakdown
Explore the cost of this home by adjusting the details. Changes won't be saved.Climate risks
Neighborhood: 55122
Similar homes
- $299,9003 bd2 ba1.6k sqft4143 Meadowlark Point, Eagan, MN 55122For Sale By Owner

- $340,0003 bd3 ba2.1k sqft12226 River Valley Dr, Burnsville, MN 55337For Sale
 MLS ID #7137331, Bryce Schuenke, eXp Realty. NorthstarMLS as distributed by MLS GRID
 - $384,9993 bd3 ba1.9k sqft3981 Cedar Grove Ln, Eagan, MN 55122For Sale
 MLS ID #7095805, Sally B Scrimgeour, eXp Realty. NorthstarMLS as distributed by MLS GRID
 - $425,0004 bd2 ba2.1k sqft1599 Lancaster Ln, Eagan, MN 55122For Sale
 MLS ID #7118737, Haythem Khalil, Coldwell Banker Realty - Lakes. NorthstarMLS as distributed by MLS GRID
 - $279,9003 bd2 ba1.5k sqft1048 Aston Cir, Burnsville, MN 55337For SaleMLS ID #7120242, Emran Baha, National Realty Guild. NorthstarMLS as distributed by MLS GRID
- $295,0003 bd3 ba1.7k sqft17210 Embers Ave #505, Farmington, MN 55024For SaleMLS ID #7024522, Janelle Seitzer, RE/MAX Advantage Plus. NorthstarMLS as distributed by MLS GRID
- $265,0003 bd3 ba1.3k sqft15720 Griffon Path, Apple Valley, MN 55124For SaleMLS ID #7100161, Stefan Petrashek, RE/MAX Results. NorthstarMLS as distributed by MLS GRID
- $320,5002 bd3 ba1.8k sqft13650 Bronze Pkwy, Rosemount, MN 55068For SaleMLS ID #7110228, Sally J Leary, JPW Realty. NorthstarMLS as distributed by MLS GRID
- $256,9003 bd3 ba2k sqft71 Garden Dr, Burnsville, MN 55337For SaleMLS ID #7104349, Cristy Elizabeth Oldman, HOMESTEAD ROAD. NorthstarMLS as distributed by MLS GRID
- $309,9003 bd3 ba1.6k sqft16369 Javari Ct, Lakeville, MN 55044For SaleMLS ID #7059417, Benjamin Kemper, Coldwell Banker Realty - Southwest Regional. NorthstarMLS as distributed by MLS GRID
- $264,9003 bd2 ba1.6k sqft2085 Saint Johns Ct, Woodbury, MN 55129For SaleMLS ID #7140124, The Monson and Larson Group, RE/MAX Results. NorthstarMLS as distributed by MLS GRID
- $289,9003 bd2 ba1.5k sqft4691 Blaine Ave #808, Inver Grove Heights, MN 55076For SaleMLS ID #7121956, Lee J Arntz, RE/MAX Results. NorthstarMLS as distributed by MLS GRID
- $299,9002 bd2 ba1.2k sqft5607 Pompano Dr, Minnetonka, MN 55343For SaleMLS ID #7129205, Daniel Rollings, Exit Realty Nexus. NorthstarMLS as distributed by MLS GRID
- $307,0003 bd2 ba1.8k sqft10015 Liatris Ln, Eden Prairie, MN 55347For SaleMLS ID #7119288, Darin Bjerknes - Minnesotan, Real Broker, LLC. NorthstarMLS as distributed by MLS GRID
- $324,9002 bd2 ba1.7k sqft5757 Hyland Courts Dr, Bloomington, MN 55437For SaleMLS ID #7134365, Zach Skattum, RE/MAX Advantage Plus. NorthstarMLS as distributed by MLS GRID
- $239,9002 bd2 ba1.1k sqft8706 Quarry Ridge Ln Unit G, Woodbury, MN 55125For SaleMLS ID #7134622, The Snyder Team, eXp Realty. NorthstarMLS as distributed by MLS GRID
- $224,5002 bd2 ba1.3k sqft8296 144th St W, Apple Valley, MN 55124For SaleMLS ID #7123310, Joseph D Oslund, RE/MAX Results. NorthstarMLS as distributed by MLS GRID
- $300,0003 bd3 ba1.6k sqft3429 Pilgrim Ln N, Plymouth, MN 55441For SaleMLS ID #7125670, Kerby & Cristina Real Estate Experts, RE/MAX Results. NorthstarMLS as distributed by MLS GRID
- $289,9003 bd3 ba2k sqft2192 Tower Ct, Woodbury, MN 55125For SaleMLS ID #7108157, Wael Abdelkader, CHASE STERLING REALTY, LLC. NorthstarMLS as distributed by MLS GRID
- $275,0002 bd2 ba1.2k sqft10411 Cedar Lake Rd APT 217, Minnetonka, MN 55305For SaleMLS ID #7116397, Heidi Barcelow, Edina Realty, Inc.. NorthstarMLS as distributed by MLS GRID
