Main floor living in this great Harmony Village town home. Fabulous community and school district. Quick close available and preferred. LVP flooring from the foyer through the living room, dining, and kitchen on the main level. Primary bedroom on the Main level with laundry and private bath.
Upper level living with a large loft/living room, bedroom and full bathroom.
Upgraded cabinetry, fireplace with built in shelving surround, granite counters, tile in bathrooms, and hard wired internet access.
Patio off the back of the home with great views and access to the community park, baseball field, pool and community center. Also the Frisbee golf course.
Active
Price cut: $9.4K (8/29)
$320,500
13650 Bronze Pkwy, Rosemount, MN 55068
2beds
1,808sqft
(TH) Side x Side
Built in 2020
0.41 Acres Lot
$-- Zestimate®
$177/sqft
$383/mo HOA
What's special
- 56 days
- 290
- 10
Zillow last checked:
Listing updated:
Listed by:
Sally J Leary 612-308-4388,
JPW Realty
Source: NorthstarMLS as distributed by MLS GRID,MLS#: 7110228
Facts & features
Interior
Bedrooms & bathrooms
- Bedrooms: 2
- Bathrooms: 3
- Full bathrooms: 1
- 3/4 bathrooms: 1
- 1/2 bathrooms: 1
Bedroom
- Level: Main
- Area: 168 Square Feet
- Dimensions: 14 x 12
Bedroom 2
- Level: Upper
- Area: 154 Square Feet
- Dimensions: 14 x 11
Dining room
- Level: Main
- Area: 96 Square Feet
- Dimensions: 12x8
Family room
- Level: Upper
- Area: 240 Square Feet
- Dimensions: 20 x12
Kitchen
- Level: Main
- Area: 132 Square Feet
- Dimensions: 12x11
Laundry
- Level: Main
- Area: 48 Square Feet
- Dimensions: 8 x 6
Living room
- Level: Main
- Area: 195 Square Feet
- Dimensions: 15x13
Patio
- Level: Main
- Area: 60 Square Feet
- Dimensions: 10 x 6
Storage
- Level: Upper
- Area: 64 Square Feet
- Dimensions: 8x8
Heating
- Forced Air, Fireplace(s)
Cooling
- Central Air
Appliances
- Included: Dishwasher, Dryer, Microwave, Range, Refrigerator, Stainless Steel Appliance(s), Washer, Water Softener Owned
- Laundry: Laundry Room, Main Level, Washer Hookup
Features
- Basement: None
- Has fireplace: No
- Fireplace features: Family Room, Gas
Interior area
- Total structure area: 1,808
- Total interior livable area: 1,808 sqft
- Finished area above ground: 1,808
- Finished area below ground: 0
Property
Parking
- Total spaces: 2
- Parking features: Attached
- Attached garage spaces: 2
Accessibility
- Accessibility features: Doors 36"+, Hallways 42"+
Features
- Levels: Two
- Stories: 2
- Patio & porch: Patio
- Pool features: Shared
Lot
- Size: 0.41 Acres
- Dimensions: 28 x 63
Details
- Foundation area: 1068
- Parcel number: 343208101040
- Zoning description: Residential-Single Family
Construction
Type & style
- Home type: Townhouse
- Property subtype: (TH) Side x Side
- Attached to another structure: Yes
Materials
- Brick, Steel Siding
Condition
- New construction: No
- Year built: 2020
Utilities & green energy
- Gas: Natural Gas
- Sewer: City Sewer/Connected
- Water: City Water/Connected
Community & HOA
Community
- Security: Fire Sprinkler System
- Subdivision: Harmony Village
HOA
- Has HOA: Yes
- Amenities included: Fire Sprinkler System
- Services included: Maintenance Structure, Lawn Care, Maintenance Grounds, Professional Mgmt, Sanitation, Shared Amenities, Snow Removal
- HOA fee: $383 monthly
- HOA name: HOA Living Minnesota
- HOA phone: 612-234-6464
Location
- Region: Rosemount
Financial & listing details
- Price per square foot: $177/sqft
- Tax assessed value: $43,400
- Annual tax amount: $3,800
- Date on market: 7/15/2026
Estimated market value
Not available
Estimated sales range
Not available
Not available
Price history
| Date | Event | Price |
|---|---|---|
| 8/29/2026 | Price change | $320,500-2.8%$177/sqft |
Source:  NorthstarMLS as distributed by MLS GRID #7110228 Report a problem NorthstarMLS as distributed by MLS GRID #7110228 Report a problem | ||
| 8/22/2026 | Price change | $329,9000%$182/sqft |
Source: NorthstarMLS as distributed by MLS GRID #7110228 Report a problem | ||
| 7/18/2026 | Listed for sale | $330,000+8.9%$183/sqft |
Source: NorthstarMLS as distributed by MLS GRID #7110228 Report a problem | ||
| 2/27/2020 | Sold | $303,000+2.4%$168/sqft |
Source: NorthstarMLS as distributed by MLS GRID #5259200 Report a problem | ||
| 1/5/2020 | Pending sale | $296,000+3.5%$164/sqft |
Source: V.I.P. Realty LLC #5259200 Report a problem | ||
| 8/28/2019 | Price change | $285,900-0.7%$158/sqft |
Source: V.I.P. Realty LLC #5259200 Report a problem | ||
| 1/5/2019 | Price change | $287,900+0.8%$159/sqft |
Source: V.I.P. Realty LLC #5135387 Report a problem | ||
| 10/15/2018 | Listed for sale | $285,500-0.8%$158/sqft |
Source: V.I.P. Realty LLC #5014172 Report a problem | ||
| 7/28/2018 | Listing removed | $287,900$159/sqft |
Source: V.I.P. Realty LLC #4902176 Report a problem | ||
| 5/8/2018 | Listed for sale | $287,900$159/sqft |
Source: V.I.P. Realty LLC #4902176 Report a problem | ||
Public tax history
| Year | Property taxes | Tax assessment |
|---|---|---|
| 2016 | $671 | $43,400 +3.8% |
| 2015 | $671 +4.5% | $41,800 +6.6% |
| 2014 | $642 +6% | $39,200 +13.3% |
| 2013 | $605 +56.7% | $34,600 |
| 2012 | $386 +98.4% | -- |
| 2011 | $195 | -- |
Find assessor info on the county website
Monthly payment
Est. payment
Payment breakdown
Explore the cost of this home by adjusting the details. Changes won't be saved.Climate risks
Neighborhood: 55068
Similar homes
- $250,0002 bd2 ba1.3k sqft2582 136th St W Unit 96, Rosemount, MN 55068For Sale
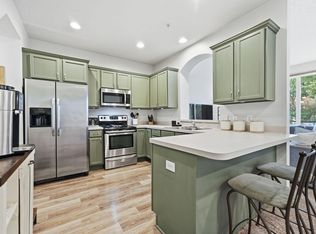
 MLS ID #7114158, Alyssa M. Hurlock, Edina Realty, Inc.. NorthstarMLS as distributed by MLS GRID
 - $343,0003 bd3 ba1.9k sqft14300 Arctic Cir, Rosemount, MN 55068For Sale
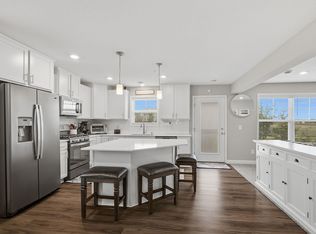 MLS ID #7132634, Nicole Jelle, RE/MAX Advantage Plus. NorthstarMLS as distributed by MLS GRID
 - $299,9003 bd3 ba1.7k sqft1212 Lower 143rd St E, Rosemount, MN 55068For Sale
 MLS ID #7060053, Marissa Winegarden, eXp Realty. NorthstarMLS as distributed by MLS GRID
 - $355,0004 bd3 ba1.7k sqft13703 Victoria Meadows Ct, Rosemount, MN 55068New Construction
 MLS ID #7111644, Maria Bujak, D.R. Horton, Inc.. NorthstarMLS as distributed by MLS GRID
 - $349,9003 bd4 ba2.1k sqft15585 Cherry Path, Rosemount, MN 55068For SaleMLS ID #7037452, David M. Nelson, Real Broker, LLC. NorthstarMLS as distributed by MLS GRID
- $340,0003 bd3 ba2.1k sqft12226 River Valley Dr, Burnsville, MN 55337For SaleMLS ID #7137331, Bryce Schuenke, eXp Realty. NorthstarMLS as distributed by MLS GRID
- $475,0005 bd3 ba2.7k sqft3180 146th St W, Rosemount, MN 55068For SaleMLS ID #7099816, Terry L. Buchanan, Keller Williams Classic Realty. NorthstarMLS as distributed by MLS GRID
- $425,0003 bd2 ba1.9k sqft15485 Darjeeling Path, Rosemount, MN 55068For SaleMLS ID #7117691, Joanne Thomas, RE/MAX Advantage Plus. NorthstarMLS as distributed by MLS GRID
- $290,0002 bd3 ba1.7k sqft798 Cedar St #2, Saint Paul, MN 55103For SaleMLS ID #7120622, Luke Carlson, Pemberton RE. NorthstarMLS as distributed by MLS GRID
- $319,9004 bd4 ba2k sqft15737 Foliage Ave, Apple Valley, MN 55124For SaleMLS ID #7116162, Annamarie McDonald, Coldwell Banker Realty. NorthstarMLS as distributed by MLS GRID
- $340,0003 bd4 ba2.6k sqft3696 Widgeon Way, Eagan, MN 55123For SaleMLS ID #7135939, Lezlie Dekko Bork, Edina Realty, Inc.. NorthstarMLS as distributed by MLS GRID
- $479,0004 bd4 ba2.6k sqft13630 Atwood Trl, Rosemount, MN 55068For SaleMLS ID #7096166, Ashley Sellers, Engel & Volkers Lake Minnetonka. NorthstarMLS as distributed by MLS GRID
- $449,5004 bd2 ba1.9k sqft4055 151st St W, Rosemount, MN 55068For SaleMLS ID #7128555, Gregory Kuntz, RE/MAX Results. NorthstarMLS as distributed by MLS GRID
- $475,0004 bd3 ba2.3k sqft13800 Anderson Dr, Rosemount, MN 55068For SaleMLS ID #7106862, Wyatt Samuelson, Ryan Real Estate Co.. NorthstarMLS as distributed by MLS GRID
- $295,0003 bd3 ba1.7k sqft17210 Embers Ave #505, Farmington, MN 55024For SaleMLS ID #7024522, Janelle Seitzer, RE/MAX Advantage Plus. NorthstarMLS as distributed by MLS GRID
- $375,0003 bd3 ba1.8k sqft5202 Hampton St NE, Prior Lake, MN 55372For SaleMLS ID #7140205, Jack W Barkley, Edina Realty, Inc.. NorthstarMLS as distributed by MLS GRID
- $374,9003 bd4 ba2.1k sqft14588 Florissant Path #5090, Saint Paul, MN 55124For SaleMLS ID #7107526, Jamie True, Keller Williams Select Realty. NorthstarMLS as distributed by MLS GRID
- $299,9003 bd2 ba1.5k sqft4467 Clover Ln #A, Saint Paul, MN 55122For SaleMLS ID #7122847, Benjamin W Johnson, Keller Williams Realty Integrity Lakes. NorthstarMLS as distributed by MLS GRID
- $416,9003 bd3 ba1.8k sqft15063 Athgoe Dr, Rosemount, MN 55068For SaleMLS ID #7132995, Shantelle Odegard, RE/MAX Results. NorthstarMLS as distributed by MLS GRID
- $300,0003 bd3 ba1.7k sqft8195 Darcy Ln, Inver Grove Heights, MN 55076For SaleMLS ID #7049886, Demyan Trofimovich, eXp Realty. NorthstarMLS as distributed by MLS GRID
