Nicely remodeled 4 bedroom home with 2 updated baths. Handy person will love the two storage sheds- large one is 10x20. Also a heated garage for winter projects.
Beautifully maintained. Upgrades include- crown molding, newer lights, upgraded flooring, nicely upgraded baths, privacy fencing in backyard, and of course 2 storage sheds.
Great residential neighborhood with ease to shopping.
Active
Price cut: $5.5K (9/9)
$449,500
4055 151st St W, Rosemount, MN 55068
4beds
1,954sqft
Single Family
Built in 1989
10,149 Square Feet Lot
$447,400 Zestimate®
$230/sqft
$-- HOA
What's special
- 40 days
- 238
- 14
Zillow last checked:
Listing updated:
Listed by:
Gregory Kuntz 651-698-8006,
RE/MAX Results
Source: NorthstarMLS as distributed by MLS GRID,MLS#: 7128555
Facts & features
Interior
Bedrooms & bathrooms
- Bedrooms: 4
- Bathrooms: 2
- Full bathrooms: 1
- 3/4 bathrooms: 1
Bedroom
- Level: Upper
- Area: 154 Square Feet
- Dimensions: 14x11
Bedroom 2
- Level: Upper
- Area: 154 Square Feet
- Dimensions: 14x11
Bedroom 3
- Level: Lower
- Area: 150 Square Feet
- Dimensions: 15x10
Bedroom 4
- Level: Lower
- Area: 143 Square Feet
- Dimensions: 13x11
Other
- Level: Lower
- Area: 130 Square Feet
- Dimensions: 13x10
Deck
- Level: Upper
- Area: 144 Square Feet
- Dimensions: 12x12
Dining room
- Level: Upper
- Area: 80 Square Feet
- Dimensions: 10x8
Family room
- Level: Lower
- Area: 225 Square Feet
- Dimensions: 15x15
Kitchen
- Level: Upper
- Area: 110 Square Feet
- Dimensions: 11x10
Living room
- Level: Upper
- Area: 126 Square Feet
- Dimensions: 14x9
Heating
- Forced Air
Cooling
- Central Air
Appliances
- Included: Dishwasher, Disposal, Dryer, Gas Water Heater, Microwave, Range, Refrigerator, Washer
- Laundry: Lower Level
Features
- Basement: Block,Egress Window(s),Finished
- Has fireplace: No
Interior area
- Total structure area: 2,108
- Total interior livable area: 1,954 sqft
- Finished area above ground: 1,054
- Finished area below ground: 900
Property
Parking
- Total spaces: 2
- Parking features: Attached, Asphalt, Garage Door Opener, Heated Garage
- Attached garage spaces: 2
- Has uncovered spaces: Yes
- Details: Garage Dimensions (20x20), Garage Door Height (7), Garage Door Width (16)
Accessibility
- Accessibility features: None
Features
- Levels: Multi/Split
- Patio & porch: Deck
- Fencing: Full,Privacy
Lot
- Size: 10,149 Square Feet
- Dimensions: 75 x 135
Details
- Additional structures: Storage Shed
- Foundation area: 1054
- Parcel number: 348360102030
- Zoning description: Residential-Single Family
Construction
Type & style
- Home type: SingleFamily
- Property subtype: Single Family
Materials
- Block, Frame
- Roof: Age Over 8 Years,Architectural Shingle
Condition
- New construction: No
- Year built: 1989
Utilities & green energy
- Electric: 100 Amp Service
- Gas: Natural Gas
- Sewer: City Sewer/Connected
- Water: City Water/Connected
Community & HOA
Community
- Subdivision: Wensmann 2nd Add
HOA
- Has HOA: No
Location
- Region: Rosemount
Financial & listing details
- Price per square foot: $230/sqft
- Tax assessed value: $346,900
- Annual tax amount: $3,832
- Date on market: 8/27/2026
Estimated market value
$447,400
$425,000 - $470,000
$2,660/mo
Price history
| Date | Event | Price |
|---|---|---|
| 9/9/2026 | Price change | $449,500-1.2%$230/sqft |
Source:  NorthstarMLS as distributed by MLS GRID #7128555 Report a problem NorthstarMLS as distributed by MLS GRID #7128555 Report a problem | ||
| 8/28/2026 | Listed for sale | $455,000+50.2%$233/sqft |
Source: NorthstarMLS as distributed by MLS GRID #7128555 Report a problem | ||
| 11/7/2018 | Sold | $303,000+18.8%$155/sqft |
Source: NorthstarMLS as distributed by MLS GRID #5008983 Report a problem | ||
| 3/29/2016 | Sold | $255,000+2%$131/sqft |
Source: NorthstarMLS as distributed by MLS GRID #4674226 Report a problem | ||
| 1/27/2016 | Listed for sale | $249,977+42.8%$128/sqft |
Source: Coldwell Banker Burnet - Dakota County/Eagan #4674226 Report a problem | ||
| 2/10/2010 | Sold | $175,000$90/sqft |
Source: Public Record Report a problem | ||
| 10/28/2009 | Sold | $175,000+4.9%$90/sqft |
Source:  Lake Superior Area Realtors as distributed by MLS GRID #1286113 Report a problem Lake Superior Area Realtors as distributed by MLS GRID #1286113 Report a problem | ||
| 9/19/2009 | Listed for sale | $166,900-11.2%$85/sqft |
Source: foreclosure.com Report a problem | ||
| 5/29/2002 | Sold | $187,900$96/sqft |
Source: Public Record Report a problem | ||
Public tax history
| Year | Property taxes | Tax assessment |
|---|---|---|
| 2025 | $3,832 +11.9% | $346,900 +6.8% |
| 2024 | $3,424 -6.1% | $324,700 -4.6% |
| 2023 | $3,646 +11.4% | $340,400 +4.4% |
| 2022 | $3,272 +6.4% | $326,200 +16.7% |
| 2021 | $3,076 +2.4% | $279,500 +9.8% |
| 2020 | $3,004 +3.3% | $254,662 +1.5% |
| 2019 | $2,908 | $250,900 +5.6% |
| 2018 | $2,908 +11.5% | $237,600 +5.6% |
| 2017 | $2,608 +2.7% | $225,000 +3.8% |
| 2016 | $2,540 -0.3% | $216,800 +14.7% |
| 2015 | $2,546 +3% | $189,044 +10.9% |
| 2014 | $2,471 +10.2% | $170,405 +8.5% |
| 2013 | $2,242 +5.8% | $156,998 |
| 2012 | $2,120 -1.1% | -- |
| 2011 | $2,144 -22% | -- |
| 2010 | $2,747 +9.5% | -- |
| 2009 | $2,508 -2.1% | -- |
| 2008 | $2,562 +0.2% | -- |
| 2007 | $2,556 +0.7% | -- |
| 2006 | $2,538 +16.2% | -- |
| 2004 | $2,183 +4% | -- |
| 2003 | $2,099 +7.9% | -- |
| 2002 | $1,945 +0% | -- |
| 2001 | $1,944 | -- |
Find assessor info on the county website
Monthly payment
Est. payment
Payment breakdown
Explore the cost of this home by adjusting the details. Changes won't be saved.Climate risks
Neighborhood: 55068
Similar homes
- $484,9004 bd3 ba2.4k sqft4284 143rd St W, Rosemount, MN 55068For Sale

 MLS ID #7133376, Brian Raney, Home Avenue Flat Fee Realty. NorthstarMLS as distributed by MLS GRID
 - $400,0003 bd2 ba1.9k sqft15485 Darjeeling Path, Rosemount, MN 55068For Sale
 MLS ID #7117691, Joanne Thomas, RE/MAX Advantage Plus. NorthstarMLS as distributed by MLS GRID
 - $469,9005 bd3 ba2.7k sqft3180 146th St W, Rosemount, MN 55068For Sale
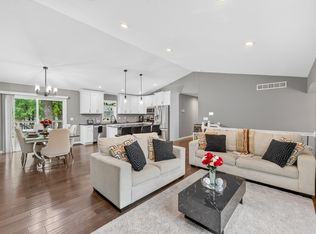 MLS ID #7144755, Terry L. Buchanan, Keller Williams Classic Realty. NorthstarMLS as distributed by MLS GRID
 - $524,9994 bd3 ba2.4k sqft14400 Bayberry Cir, Rosemount, MN 55068For Sale
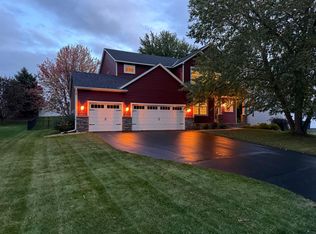 MLS ID #7150829, Steve Koleno, Beycome Brokerage Realty LLC. NorthstarMLS as distributed by MLS GRID
 - $425,0004 bd2 ba2.3k sqft17308 Glencoe Ave, Lakeville, MN 55044For SaleMLS ID #7119748, Brian Stordahl, Keller Williams Preferred Rlty. NorthstarMLS as distributed by MLS GRID
- $469,0005 bd2 ba2.7k sqft2056 128th St W, Rosemount, MN 55068For SaleMLS ID #7117132, Dan Kruger, Right Move Realty. NorthstarMLS as distributed by MLS GRID
- $465,0004 bd4 ba2.6k sqft15105 Dupont Path, Apple Valley, MN 55124For SaleMLS ID #7146083, Rachel Langsjoen, Coldwell Banker Realty. NorthstarMLS as distributed by MLS GRID
- $419,9003 bd2 ba2k sqft1142 Parkview Ln, Eagan, MN 55123For SaleMLS ID #7149854, Karie Henry, Pemberton RE. NorthstarMLS as distributed by MLS GRID
- $475,0004 bd4 ba2.4k sqft19215 English Ave, Farmington, MN 55024For SaleMLS ID #7142937, Brandi Breitbach, Edina Realty, Inc.. NorthstarMLS as distributed by MLS GRID
- $454,0003 bd3 ba2.1k sqft1667 Sherwood Way, Eagan, MN 55122For SaleMLS ID #7129928, Bill Smitten, Coldwell Banker Realty. NorthstarMLS as distributed by MLS GRID
- $449,9003 bd3 ba1.8k sqft4128 New York Ave, Eagan, MN 55123For SaleMLS ID #7141047, Cynthia Novacek, Compass. NorthstarMLS as distributed by MLS GRID
- $365,0003 bd2 ba1.5k sqft16515 Frazer Way W, Rosemount, MN 55068For SaleMLS ID #7128288, David Saint Germain, MetroHomesMarket.com. NorthstarMLS as distributed by MLS GRID
- $415,0003 bd2 ba2.2k sqft18691 Dylan Dr, Farmington, MN 55024For SaleMLS ID #7141512, Sheryl Petrashek, RE/MAX Results. NorthstarMLS as distributed by MLS GRID
- $399,9004 bd2 ba2.5k sqft16025 Grove Trl, Lakeville, MN 55044For SaleMLS ID #7143387, Ryan Wooner, National Realty Guild. NorthstarMLS as distributed by MLS GRID
- $389,9004 bd2 ba2.1k sqft6877 174th St W, Farmington, MN 55024For SaleMLS ID #7128166, Kerby & Cristina Real Estate Experts, RE/MAX Results. NorthstarMLS as distributed by MLS GRID
- $399,9004 bd2 ba1.9k sqft19055 Enchanted Way, Farmington, MN 55024For SaleMLS ID #7111495, Kimm R Pastrana, Good Move Realty. NorthstarMLS as distributed by MLS GRID
- $439,9003 bd3 ba2.1k sqft13632 Bryant Pl S, Burnsville, MN 55337For SaleMLS ID #7133562, Zach Skattum, RE/MAX Advantage Plus. NorthstarMLS as distributed by MLS GRID
- $385,0003 bd2 ba2k sqft7944 Grinnell Way, Lakeville, MN 55044For SaleMLS ID #7140240, David M Paulson, Edina Realty, Inc.. NorthstarMLS as distributed by MLS GRID
- $409,9004 bd3 ba2k sqft11901 River Hills Cir, Burnsville, MN 55337For SaleMLS ID #7139336, Tony Fontaine, RE/MAX Results. NorthstarMLS as distributed by MLS GRID
- $459,9003 bd3 ba2.3k sqft3689 Willbrook Ct, Eagan, MN 55123For SaleMLS ID #7087627, Brian David, Coldwell Banker Realty - Lakes. NorthstarMLS as distributed by MLS GRID
